jennifer@providentlegacyrealtors.com jill@providentlegacyrealtors.com Provident Legacy Realtors
Traffic Dashboard
Home
  • Home
  • Search
    • All Homes
    • Featured Listings
  • Areas
    • Ocean City
    • Marmora
    • Upper Township
    • Linwood
    • Northfield
    • Sea Isle City
    • Somers Point
  • Buying
    • Buying Guide
    • Mortgage Calculator
  • Selling
    • Selling Guide
    • Home Valuation
  • About
    • About Us
    • Testimonials
  • Contact
Traffic Dashboard
Jennifer Dwyer
jennifer@providentlegacyrealtors.com
  • Ocean City, NJ
Company
  • Home
  • Contact
  • Testimonials
  • Get Licensed
Search
  • Featured Properties
  • Home Valuation
Explore
  • Communities
Buying
  • Buying Guide
  • Mortgage Calculator
Selling
  • Sell Your Home
  • Selling Guide
Legal
  • Privacy
  • Terms
  • DMCA
  • Accessibility
  • Fair Housing
Account
  • Dashboard
  • Logout
  • Login
Jennifer Dwyer  - Footer Logo
©2026 Provident Legacy Realtors. All rights reserved.
Website built by CloseHack.
All Jersey MLS

The data relating to real estate for sale on this web-site comes in part from the Internet Listing Display database of the CENTRAL JERSEY MULTIPLE LISTING SYSTEM, INC. Real estate listings held by brokerage firms other than this site-owner are marked with the ILD logo. The CENTRAL JERSEY MULTIPLE LISTING SYSTEM, INC does not warrant the accuracy, quality, reliability, suitability, completeness, usefulness or effectiveness of any information provided. Copyright 2023, CENTRAL JERSEY MULTIPLE LISTING SYSTEM, INC. All rights reserved. The CENTRAL JERSEY MULTIPLE LISTING SYSTEM, INC retains all rights, title and interest in and to its trademarks, service marks and copyrighted material. The information being provided is for consumers' personal, non-commercial use and may not be used for any purpose other than to identify properties the consumer may be interested in purchasing or renting.

New Jersey Multiple Listing Service, Inc.

The data relating to the real estate for sale on this web site comes in part from the Internet Data Exchange Program of the NJMLS. Real estate listings held by brokerage firms other than Jennifer Dwyer are marked with the Internet Data Exchange logo and information about them includes the name of the listing brokers. Some properties listed with the participating brokers do not appear on this website at the request of the seller. Listings of brokers that do not participate in Internet Data Exchange do not appear on this website. 

All information deemed reliable but not guaranteed. Last date updated: 01/09/2023

2023 New Jersey Multiple Listing Service, Inc. All rights reserved.  

Garden State Multiple Listing Service

The data relating to real estate for sale on this website comes in part from the IDX Program of Garden
State Multiple Listing Service, L.L.C. Real estate listings held by other brokerage firms are marked as
IDX Listing. Information deemed reliable but not guaranteed. The dissemination of listings on this website does not constitute the consent required by N.J.A.C. 11:5.6.1 (n) for the advertisement of listings exclusively for sale by another broker. Any such consent must be obtained in writing from the listing broker.

Copyright © 2023 Garden State Multiple Listing Service, L.L.C. All rights reserved.

Monmouth Ocean Regional MLS

© Monmouth Ocean Regional MLS. All rights reserved. Information Deemed Reliable, but Not Guaranteed. Listing information is from various brokers who participate in IDX and not all listings may be visible on the site. The property information being provided is for consumers personal, non-commercial use and may not be used for any purpose other than to identify prospective properties consumers may be interested in purchasing.

Cape May County MLS

© Cape May County MLS. All rights reserved. Information Deemed Reliable, but Not Guaranteed. Listing information is from various brokers who participate in IDX and not all listings may be visible on the site. The property information being provided is for consumers personal, non-commercial use and may not be used for any purpose other than to identify prospective properties consumers may be interested in purchasing.

Hudson Multiple Listing Service

IDX information for Hudson Multiple Listing Service is provided exclusively for consumers’ personal, non-commercial use and may not be used for any purpose other than to identify prospective properties consumers may be interested in purchasing. Data is deemed reliable but is not guaranteed accurate by the MLS.

South Jersey Shore Regional MLS

IDX information is provided exclusively for personal, non-commercial use, and may not be used for any purpose other than to identify prospective properties consumers may be interested in purchasing. Information is deemed reliable but not guaranteed.
Return
  • All Types
  • House+2 more
  • $200K+
  • Bed/Bath
  • Size
  • Dates
  • Filters
  • Amenities
  • Save
  • Share
Search Listings
No results
Sort
Home / Fords / 100 Howell Avenue
100 Howell Avenue Fords, NJ 08863 100 Howell Avenue Fords, NJ 08863 100 Howell Avenue Fords, NJ 08863 100 Howell Avenue Fords, NJ 08863 100 Howell Avenue Fords, NJ 08863 100 Howell Avenue Fords, NJ 08863 100 Howell Avenue Fords, NJ 08863 100 Howell Avenue Fords, NJ 08863 100 Howell Avenue Fords, NJ 08863 100 Howell Avenue Fords, NJ 08863 100 Howell Avenue Fords, NJ 08863 100 Howell Avenue Fords, NJ 08863 100 Howell Avenue Fords, NJ 08863 100 Howell Avenue Fords, NJ 08863 100 Howell Avenue Fords, NJ 08863 100 Howell Avenue Fords, NJ 08863 100 Howell Avenue Fords, NJ 08863 100 Howell Avenue Fords, NJ 08863 100 Howell Avenue Fords, NJ 08863 100 Howell Avenue Fords, NJ 08863 100 Howell Avenue Fords, NJ 08863 100 Howell Avenue Fords, NJ 08863 100 Howell Avenue Fords, NJ 08863 100 Howell Avenue Fords, NJ 08863 100 Howell Avenue Fords, NJ 08863 100 Howell Avenue Fords, NJ 08863 100 Howell Avenue Fords, NJ 08863 100 Howell Avenue Fords, NJ 08863 100 Howell Avenue Fords, NJ 08863 100 Howell Avenue Fords, NJ 08863 100 Howell Avenue Fords, NJ 08863 View All Photos

$699,900

| Active

100 Howell Avenue

Fords, NJ 08863

2,498
Square Feet
4
Beds
2.5
Baths
11
Days on Market
2701128R
MLS#
House
Structure
Residential
Zone
Contact

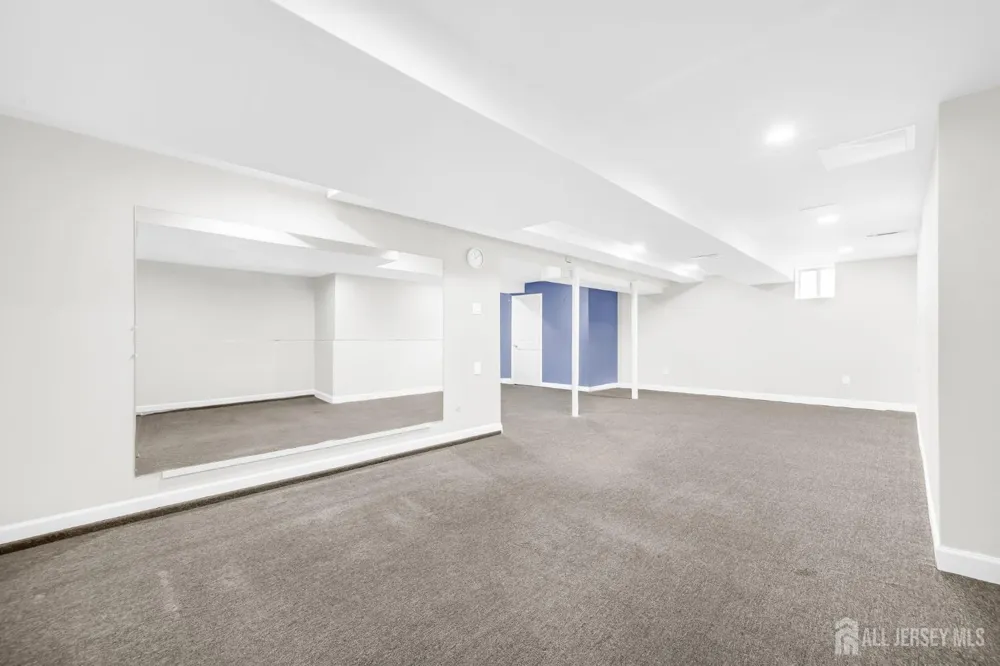
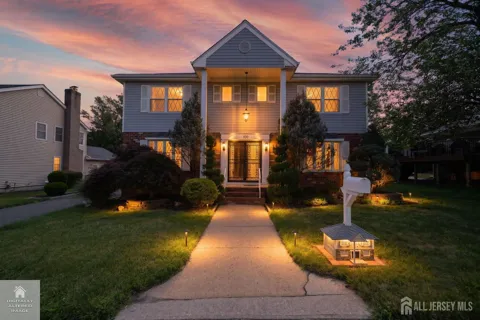
Welcome to this beautifully maintained Colonial offering approximately 2,498 square feet of living space in the heart of Fords. Featuring 4 bedrooms, 2 full bathrooms, and 1 half bathroom, this exceptional home offers a spacious layout, quality finishes, and pride of ownership throughout. The main level features an inviting floor plan with crown molding, recessed lighting, a cozy wood-burning fireplace, and a convenient first-floor laundry room. The spacious kitchen is equipped with Corian countertops, stainless steel appliances, abundant cabinetry, and plenty of workspace, making it ideal for everyday living and entertaining. Upstairs, the generous primary suite offers a WIC and a private en-suite bathroom. Three additional well-sized bedrooms and another full bathroom complete the second level. The finished basement with high ceilings provides exceptional additional living space, perfect for a recreation room, home office, fitness area, or media room, while still offering ample storage. Additional highlights include central air conditioning, forced hot air heating, a two-car attached garage, and an oversized driveway accommodating up to six vehicles. Ideally situated just minutes from shopping, dining, major highways, Routes 1 & 9, the New Jersey Turnpike, Metropark Station, Woodbridge Station, and many everyday conveniences. Combining space, comfort, and an unbeatable location, this beautifully maintained home is ready for its next chapter.

Property Details
Interior
Blinds, Firealarm, Security System, Kitchen, Laundry Room, Bath Half, Living Room, Dining Room, Family Room, 4 Bedrooms, Attic,
Fireplaces
1
Cooling
Central Air, Ceiling Fan(s)
Heating
Forced Air
Cooling Features
Central Air, Ceiling Fan(s)
Bedrooms
4
Bathrooms
2.5
Full Baths
2
Half Baths
1
Lot Features
Level
Stories
2
Lot Description
Level
Exterior Features
Deck, Patio, Storage Shed
Exterior Materials
Deck, Patio, Storage Shed
Acres
0.0
Square Feet
2498
Lot Size (sqft)
0.1722
Parking Features
Additional Parking, Asphalt, See Remarks, Garage, Attached, Garage Door Opener, Driveway
Parking
1
Parking Type
Garage
Parking Garage Spaces
2
Property Type
Purchase
Style
Colonial, Custom Development, Two Story
Basement
1
Basement Description
Finished, Recreation Room, Storage Space, Utility Room
Basement Finished
1
Year Built
1975
Roof
Asphalt
Sewer Information
Public Sewer
Utility Source
Public
Utility Features
Electricity Connected, Natural Gas Connected
Appliances
Dishwasher, Gas Range/Oven, Microwave, Refrigerator, Kitchen Exhaust Fan, Gas Water Heater
Gas
Natural Gas
Subdivision
Joint Venture Assoc
County
Middlesex
Region
Fords
Zoning
R10
Taxes Annual
$19,438
Ownership
Fee Simple
MLS #
2701128R
Location
Legal

The data relating to real estate for sale on this web-site comes in part from the Internet Listing Display database of the CENTRAL JERSEY MULTIPLE LISTING SYSTEM, INC. Real estate listings held by brokerage firms other than this site-owner are marked with the ILD logo. The CENTRAL JERSEY MULTIPLE LISTING SYSTEM, INC does not warrant the accuracy, quality, reliability, suitability, completeness, usefulness or effectiveness of any information provided. Copyright 2023, CENTRAL JERSEY MULTIPLE LISTING SYSTEM, INC. All rights reserved. The CENTRAL JERSEY MULTIPLE LISTING SYSTEM, INC retains all rights, title and interest in and to its trademarks, service marks and copyrighted material. The information being provided is for consumers' personal, non-commercial use and may not be used for any purpose other than to identify properties the consumer may be interested in purchasing or renting.

Provided By
Listed by HARRY PAGE (#HARRPAGE)
Listing Office: EXP REALTY, LLC (#REXP)

Jennifer Dwyer Have a question about this home?

Interested in Purchasing 100 Howell Avenue?

Get an estimate on monthly payments on this property.

$
years
Down Payment
$
%
Interest Rate
%
Tax Rate
%
$
$annually
$monthly
Estimated Monthly Payment
$0.00
Loan Amount
$0.00