jennifer@providentlegacyrealtors.com jill@providentlegacyrealtors.com Provident Legacy Realtors
Traffic Dashboard
Home
  • Home
  • Search
    • All Homes
    • Featured Listings
  • Areas
    • Ocean City
    • Marmora
    • Upper Township
    • Linwood
    • Northfield
    • Sea Isle City
    • Somers Point
  • Buying
    • Buying Guide
    • Mortgage Calculator
  • Selling
    • Selling Guide
    • Home Valuation
  • About
    • About Us
    • Testimonials
  • Contact
Traffic Dashboard
Jennifer Dwyer
jennifer@providentlegacyrealtors.com
  • Ocean City, NJ
Company
  • Home
  • Contact
  • Testimonials
  • Get Licensed
Search
  • Featured Properties
  • Home Valuation
Explore
  • Communities
Buying
  • Buying Guide
  • Mortgage Calculator
Selling
  • Sell Your Home
  • Selling Guide
Legal
  • Privacy
  • Terms
  • DMCA
  • Accessibility
  • Fair Housing
Account
  • Dashboard
  • Logout
  • Login
Jennifer Dwyer  - Footer Logo
©2026 Provident Legacy Realtors. All rights reserved.
Website built by CloseHack.
All Jersey MLS

The data relating to real estate for sale on this web-site comes in part from the Internet Listing Display database of the CENTRAL JERSEY MULTIPLE LISTING SYSTEM, INC. Real estate listings held by brokerage firms other than this site-owner are marked with the ILD logo. The CENTRAL JERSEY MULTIPLE LISTING SYSTEM, INC does not warrant the accuracy, quality, reliability, suitability, completeness, usefulness or effectiveness of any information provided. Copyright 2023, CENTRAL JERSEY MULTIPLE LISTING SYSTEM, INC. All rights reserved. The CENTRAL JERSEY MULTIPLE LISTING SYSTEM, INC retains all rights, title and interest in and to its trademarks, service marks and copyrighted material. The information being provided is for consumers' personal, non-commercial use and may not be used for any purpose other than to identify properties the consumer may be interested in purchasing or renting.

New Jersey Multiple Listing Service, Inc.

The data relating to the real estate for sale on this web site comes in part from the Internet Data Exchange Program of the NJMLS. Real estate listings held by brokerage firms other than Jennifer Dwyer are marked with the Internet Data Exchange logo and information about them includes the name of the listing brokers. Some properties listed with the participating brokers do not appear on this website at the request of the seller. Listings of brokers that do not participate in Internet Data Exchange do not appear on this website. 

All information deemed reliable but not guaranteed. Last date updated: 01/09/2023

2023 New Jersey Multiple Listing Service, Inc. All rights reserved.  

Garden State Multiple Listing Service

The data relating to real estate for sale on this website comes in part from the IDX Program of Garden
State Multiple Listing Service, L.L.C. Real estate listings held by other brokerage firms are marked as
IDX Listing. Information deemed reliable but not guaranteed. The dissemination of listings on this website does not constitute the consent required by N.J.A.C. 11:5.6.1 (n) for the advertisement of listings exclusively for sale by another broker. Any such consent must be obtained in writing from the listing broker.

Copyright © 2023 Garden State Multiple Listing Service, L.L.C. All rights reserved.

Monmouth Ocean Regional MLS

© Monmouth Ocean Regional MLS. All rights reserved. Information Deemed Reliable, but Not Guaranteed. Listing information is from various brokers who participate in IDX and not all listings may be visible on the site. The property information being provided is for consumers personal, non-commercial use and may not be used for any purpose other than to identify prospective properties consumers may be interested in purchasing.

Cape May County MLS

© Cape May County MLS. All rights reserved. Information Deemed Reliable, but Not Guaranteed. Listing information is from various brokers who participate in IDX and not all listings may be visible on the site. The property information being provided is for consumers personal, non-commercial use and may not be used for any purpose other than to identify prospective properties consumers may be interested in purchasing.

Hudson Multiple Listing Service

IDX information for Hudson Multiple Listing Service is provided exclusively for consumers’ personal, non-commercial use and may not be used for any purpose other than to identify prospective properties consumers may be interested in purchasing. Data is deemed reliable but is not guaranteed accurate by the MLS.

South Jersey Shore Regional MLS

IDX information is provided exclusively for personal, non-commercial use, and may not be used for any purpose other than to identify prospective properties consumers may be interested in purchasing. Information is deemed reliable but not guaranteed.

Return
  • All Types
  • House+2 more
  • $200K+
  • Bed/Bath
  • Size
  • Dates
  • Filters
  • Amenities
  • Save
  • Share
Search Listings
No results
Sort
Home / Scotch Plains / 1139 Raritan Rd
1139 Raritan Rd Scotch Plains, NJ 07076 1139 Raritan Rd Scotch Plains, NJ 07076 1139 Raritan Rd Scotch Plains, NJ 07076 1139 Raritan Rd Scotch Plains, NJ 07076 1139 Raritan Rd Scotch Plains, NJ 07076 1139 Raritan Rd Scotch Plains, NJ 07076 1139 Raritan Rd Scotch Plains, NJ 07076 1139 Raritan Rd Scotch Plains, NJ 07076 1139 Raritan Rd Scotch Plains, NJ 07076 1139 Raritan Rd Scotch Plains, NJ 07076 1139 Raritan Rd Scotch Plains, NJ 07076 1139 Raritan Rd Scotch Plains, NJ 07076 1139 Raritan Rd Scotch Plains, NJ 07076 1139 Raritan Rd Scotch Plains, NJ 07076 1139 Raritan Rd Scotch Plains, NJ 07076 1139 Raritan Rd Scotch Plains, NJ 07076 1139 Raritan Rd Scotch Plains, NJ 07076 1139 Raritan Rd Scotch Plains, NJ 07076 1139 Raritan Rd Scotch Plains, NJ 07076 1139 Raritan Rd Scotch Plains, NJ 07076 1139 Raritan Rd Scotch Plains, NJ 07076 1139 Raritan Rd Scotch Plains, NJ 07076 View All Photos

$2,650,000

| Active

1139 Raritan Rd

Scotch Plains, NJ 07076

5
Beds
4.5
Baths
1.31
Acres
61
Days on Market
4041135
MLS#
House
Structure
Residential
Zone
Contact

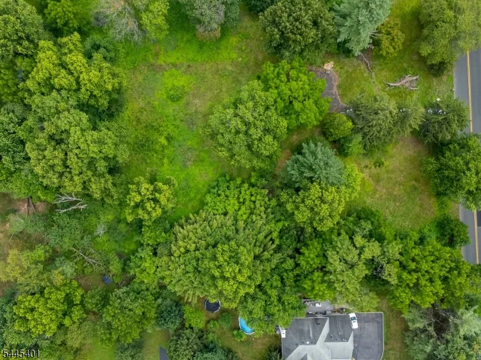
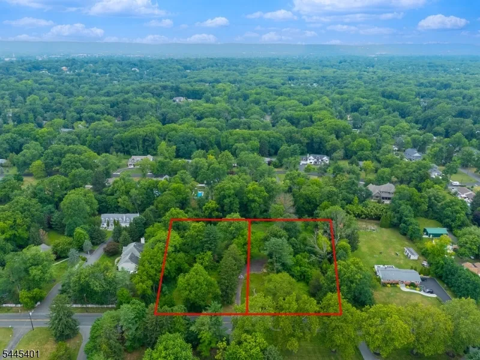
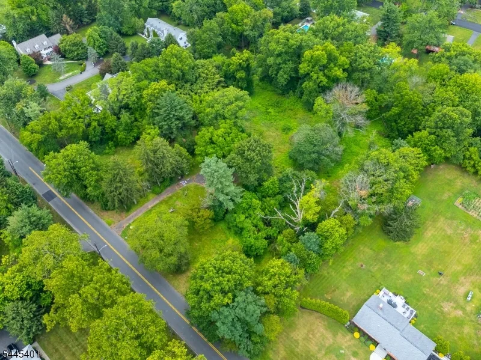
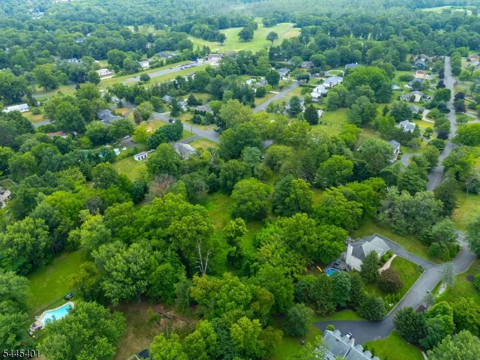
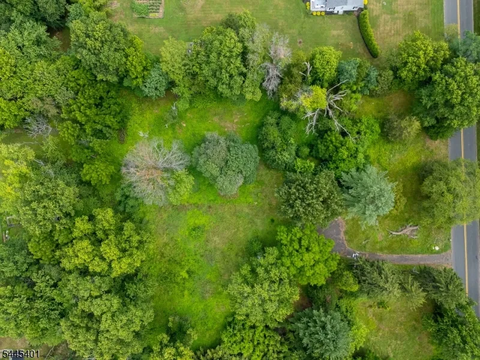
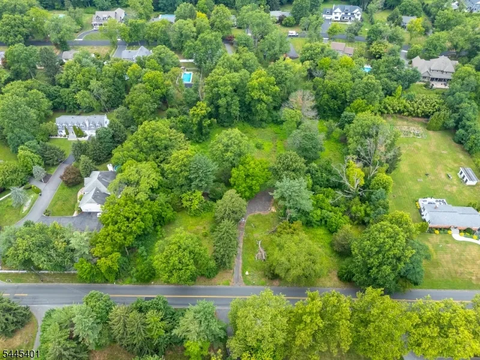
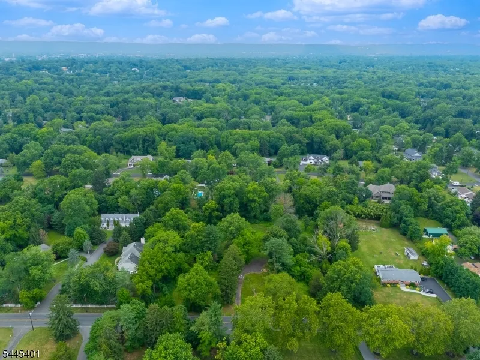
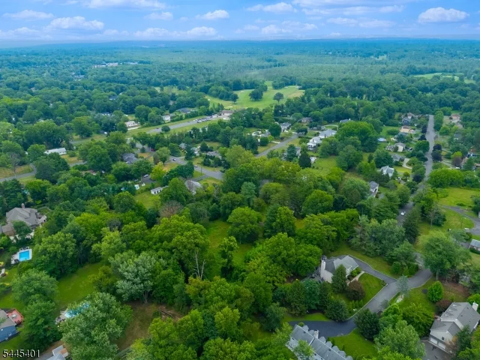
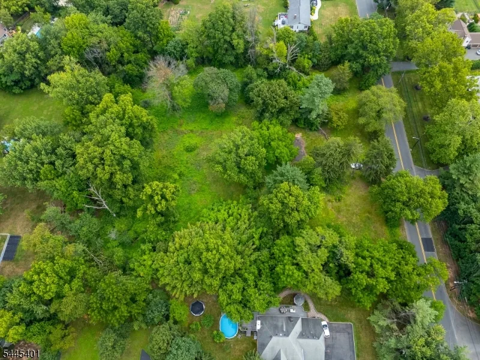
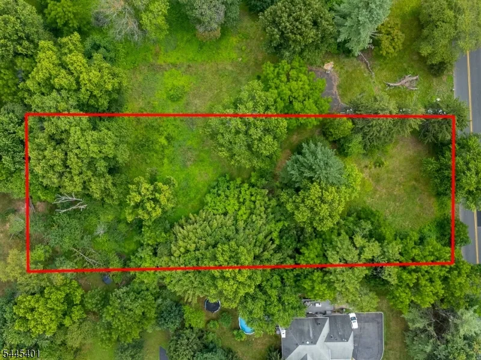
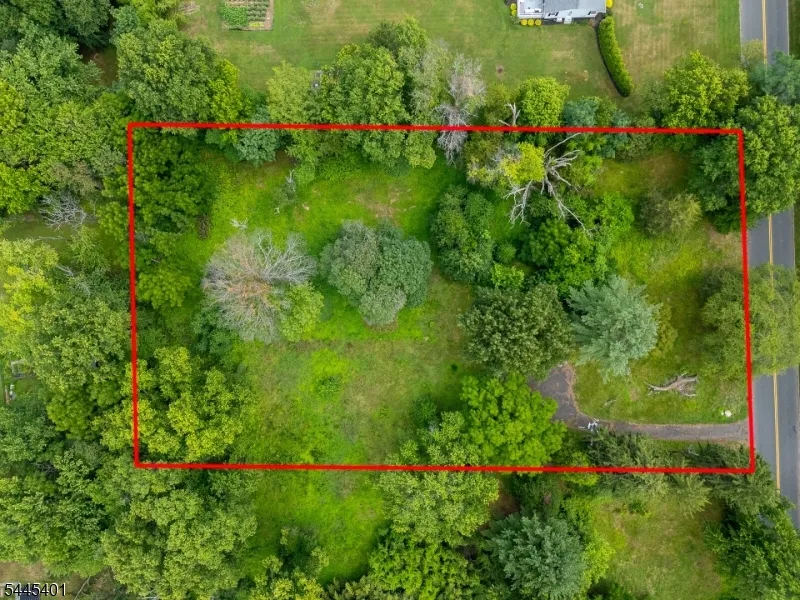
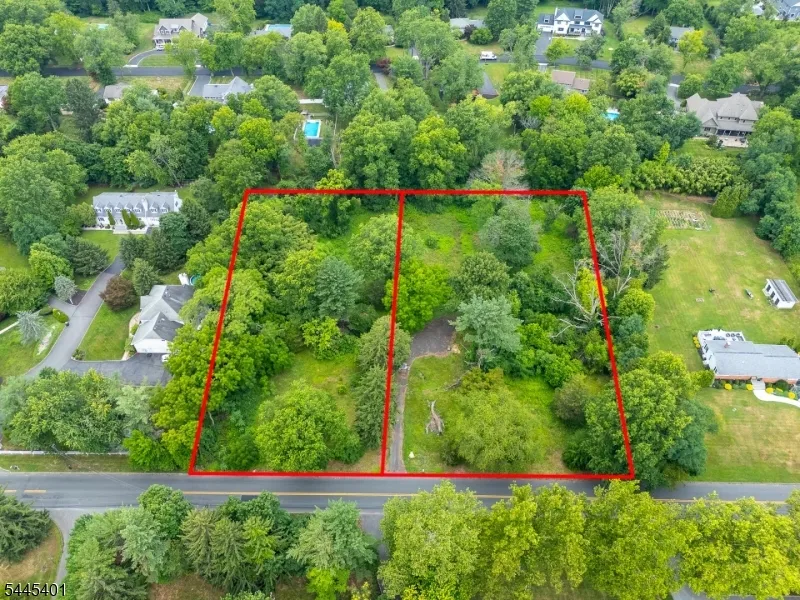
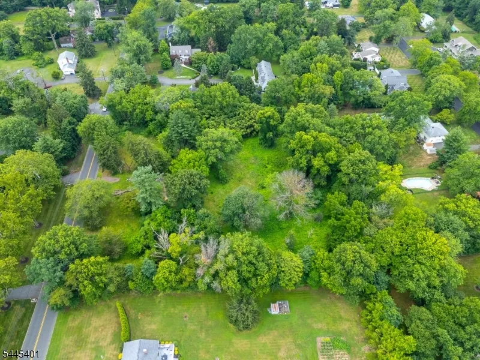
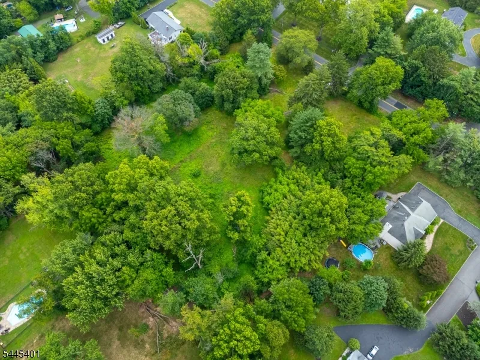
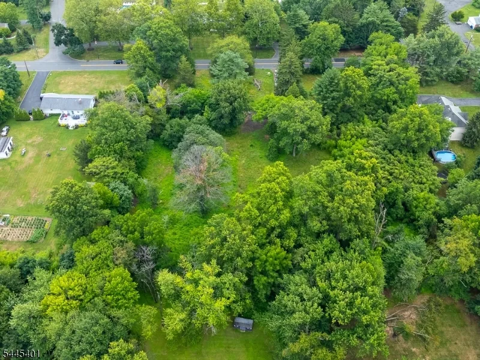
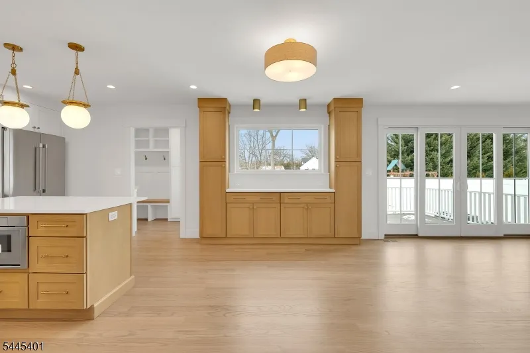
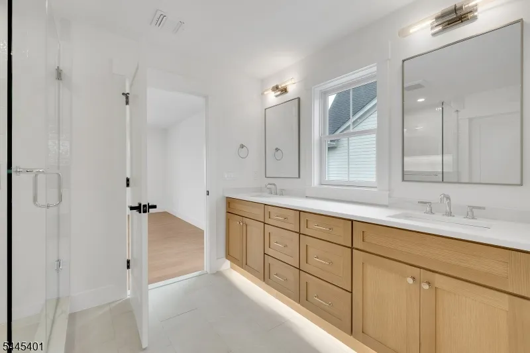
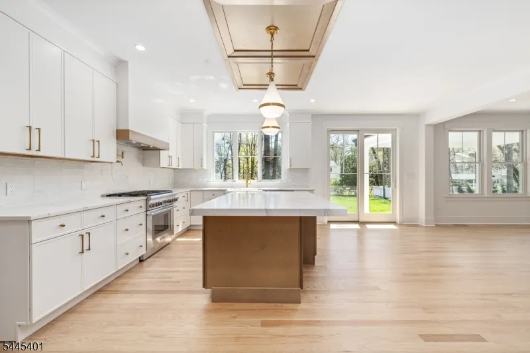
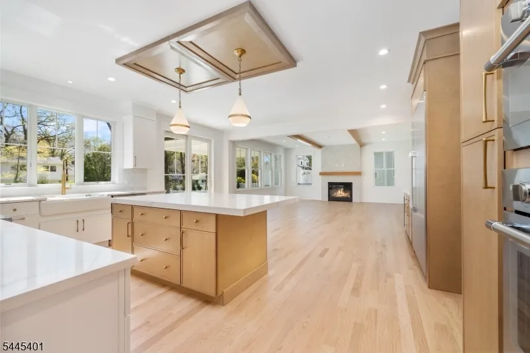
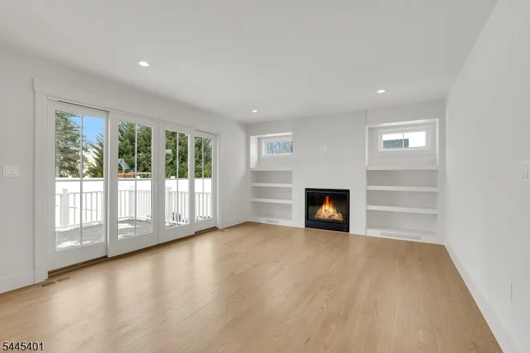
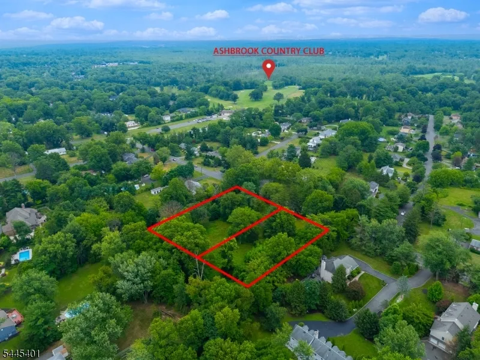
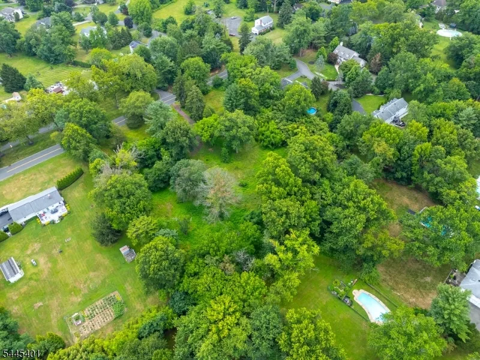
Fabulous New Construction, house to be built! Discover unparalleled luxury in this masterfully crafted new residence, a testament to decades of building excellence by D.VILLANE Building & Development. Nestled on a private 1.316-acre estate lot, in the proximity of Ash Brook Golf Course, this home harmonizes sophisticated design with tranquil natural beauty.Step into a world of refined living, where a gourmet chef's kitchen, boasting top-tier Thermador appliances, a Prep Pantry and Center island, forms the heart of the home. The main level thoughtfully includes a private guest suite, a dedicated office, and expansive living areas that open to a serene outdoor sanctuary.Ascend the 2nd level to a primary retreat designed for ultimate luxury , complete with a spa-inspired ensuite featuring heated floors a soaking tub, double shower and sinks. Additional well-appointed on-suite and Jack&Jill bedrooms across the upper level, including the convenience of a Laundry Room. A versatile third-floor space, provide comfort and flexibility for a gym, game room, or media lounge. The lower level offers a blank canvas, ready to become your ultimate entertainment zone or additional guest quarters.This isn't just a house; it's an invitation to a lifestyle of distinction, comfort, and enduring elegance. From Concept to Closing Come Build with us!

Property Details
Floors
Carpeting, Tile, Vinyl-Linoleum, Wood
Interior
CeilBeam,CODetect,SmokeDet,SoakTub,StallShw,StallTub,WlkInCls
Fire Places
1
Fireplace Description
Family Room
Fireplaces
1
Bathroom Features
Soaking Tub, Stall Shower
Kitchen Features
Center Island, Eat-In Kitchen, Pantry, Separate Dining Area
Cooling
Multi-Zone Cooling
Heating
Forced Hot Air, Multi-Zone
Heating Source
Gas-Natural
Cooling Features
Multi-Zone Cooling
Bedrooms
5
Bathrooms
4.5
Full Baths
4
Half Baths
1
Lot Features
Level Lot
Exterior Features
Open Porch(es), Patio, Storm Door(s), Storm Window(s), Thermal Windows/Doors
Exterior Materials
ConcBrd
Acres
1.31
Lot Size
1.316 AC
Parking Features
1 Car Width, Blacktop
Parking
Attached Garage, Garage Door Opener
Parking Spaces
4
Property Type
Purchase
Style
Colonial
Basement
1
Basement Description
Finished-Partially, French Drain
Year Built
2026
Roof
Asphalt Shingle
Sewer Information
Public Sewer
Utility Features
Electric, Gas-Natural
Appliances
Carbon Monoxide Detector, Dishwasher, Jennaire Type, Kitchen Exhaust Fan, Microwave Oven, Range/Oven-Gas, Refrigerator, Self Cle
Water
Public Water
Services
Cable TV Available, Fiber Optic Available
Water Heater
From Furnace
Elementary School
Cole Elem
Middle School
Terrill MS
High School
SP Fanwood
County
Union
Region
Scotch Plains Twp.
Zoning
R
Ownership
Fee Simple
MLS #
4041135
Location
Legal

The data relating to real estate for sale on this website comes in part from the IDX Program of Garden
State Multiple Listing Service, L.L.C. Real estate listings held by other brokerage firms are marked as
IDX Listing. Information deemed reliable but not guaranteed. The dissemination of listings on this website does not constitute the consent required by N.J.A.C. 11:5.6.1 (n) for the advertisement of listings exclusively for sale by another broker. Any such consent must be obtained in writing from the listing broker.
Copyright © 2023 Garden State Multiple Listing Service, L.L.C. All rights reserved.

Provided By
Listed by MARIA DICARLO (#238782)
Listing Office: WEICHERT REALTORS (#000603)

Jennifer Dwyer Have a question about this home?

Interested in Purchasing 1139 Raritan Rd?

Get an estimate on monthly payments on this property.

$
years
Down Payment
$
%
Interest Rate
%
Tax Rate
%
$
$annually
$monthly
Estimated Monthly Payment
$0.00
Loan Amount
$0.00