jennifer@providentlegacyrealtors.com jill@providentlegacyrealtors.com Provident Legacy Realtors
Traffic Dashboard
Home
  • Home
  • Search
    • All Homes
    • Featured Listings
  • Areas
    • Ocean City
    • Marmora
    • Upper Township
    • Linwood
    • Northfield
    • Sea Isle City
    • Somers Point
  • Buying
    • Buying Guide
    • Mortgage Calculator
  • Selling
    • Selling Guide
    • Home Valuation
  • About
    • About Us
    • Testimonials
  • Contact
Traffic Dashboard
Jennifer Dwyer
jennifer@providentlegacyrealtors.com
  • Ocean City, NJ
Company
  • Home
  • Contact
  • Testimonials
  • Get Licensed
Search
  • Featured Properties
  • Home Valuation
Explore
  • Communities
Buying
  • Buying Guide
  • Mortgage Calculator
Selling
  • Sell Your Home
  • Selling Guide
Legal
  • Privacy
  • Terms
  • DMCA
  • Accessibility
  • Fair Housing
Account
  • Dashboard
  • Logout
  • Login
Jennifer Dwyer  - Footer Logo
©2026 Provident Legacy Realtors. All rights reserved.
Website built by CloseHack.
All Jersey MLS

The data relating to real estate for sale on this web-site comes in part from the Internet Listing Display database of the CENTRAL JERSEY MULTIPLE LISTING SYSTEM, INC. Real estate listings held by brokerage firms other than this site-owner are marked with the ILD logo. The CENTRAL JERSEY MULTIPLE LISTING SYSTEM, INC does not warrant the accuracy, quality, reliability, suitability, completeness, usefulness or effectiveness of any information provided. Copyright 2023, CENTRAL JERSEY MULTIPLE LISTING SYSTEM, INC. All rights reserved. The CENTRAL JERSEY MULTIPLE LISTING SYSTEM, INC retains all rights, title and interest in and to its trademarks, service marks and copyrighted material. The information being provided is for consumers' personal, non-commercial use and may not be used for any purpose other than to identify properties the consumer may be interested in purchasing or renting.

New Jersey Multiple Listing Service, Inc.

The data relating to the real estate for sale on this web site comes in part from the Internet Data Exchange Program of the NJMLS. Real estate listings held by brokerage firms other than Jennifer Dwyer are marked with the Internet Data Exchange logo and information about them includes the name of the listing brokers. Some properties listed with the participating brokers do not appear on this website at the request of the seller. Listings of brokers that do not participate in Internet Data Exchange do not appear on this website. 

All information deemed reliable but not guaranteed. Last date updated: 01/09/2023

2023 New Jersey Multiple Listing Service, Inc. All rights reserved.  

Garden State Multiple Listing Service

The data relating to real estate for sale on this website comes in part from the IDX Program of Garden
State Multiple Listing Service, L.L.C. Real estate listings held by other brokerage firms are marked as
IDX Listing. Information deemed reliable but not guaranteed. The dissemination of listings on this website does not constitute the consent required by N.J.A.C. 11:5.6.1 (n) for the advertisement of listings exclusively for sale by another broker. Any such consent must be obtained in writing from the listing broker.

Copyright © 2023 Garden State Multiple Listing Service, L.L.C. All rights reserved.

Monmouth Ocean Regional MLS

© Monmouth Ocean Regional MLS. All rights reserved. Information Deemed Reliable, but Not Guaranteed. Listing information is from various brokers who participate in IDX and not all listings may be visible on the site. The property information being provided is for consumers personal, non-commercial use and may not be used for any purpose other than to identify prospective properties consumers may be interested in purchasing.

Cape May County MLS

© Cape May County MLS. All rights reserved. Information Deemed Reliable, but Not Guaranteed. Listing information is from various brokers who participate in IDX and not all listings may be visible on the site. The property information being provided is for consumers personal, non-commercial use and may not be used for any purpose other than to identify prospective properties consumers may be interested in purchasing.

Hudson Multiple Listing Service

IDX information for Hudson Multiple Listing Service is provided exclusively for consumers’ personal, non-commercial use and may not be used for any purpose other than to identify prospective properties consumers may be interested in purchasing. Data is deemed reliable but is not guaranteed accurate by the MLS.

South Jersey Shore Regional MLS

IDX information is provided exclusively for personal, non-commercial use, and may not be used for any purpose other than to identify prospective properties consumers may be interested in purchasing. Information is deemed reliable but not guaranteed.
Return
  • All Types
  • House+2 more
  • $200K+
  • Bed/Bath
  • Size
  • Dates
  • Filters
  • Amenities
  • Save
  • Share
Search Listings
No results
Sort
Home / Matawan / 14 W Aspen Way
14 W Aspen Way Matawan, NJ 07747 14 W Aspen Way Matawan, NJ 07747 14 W Aspen Way Matawan, NJ 07747 14 W Aspen Way Matawan, NJ 07747 14 W Aspen Way Matawan, NJ 07747 14 W Aspen Way Matawan, NJ 07747 14 W Aspen Way Matawan, NJ 07747 14 W Aspen Way Matawan, NJ 07747 14 W Aspen Way Matawan, NJ 07747 14 W Aspen Way Matawan, NJ 07747 14 W Aspen Way Matawan, NJ 07747 14 W Aspen Way Matawan, NJ 07747 14 W Aspen Way Matawan, NJ 07747 14 W Aspen Way Matawan, NJ 07747 14 W Aspen Way Matawan, NJ 07747 14 W Aspen Way Matawan, NJ 07747 14 W Aspen Way Matawan, NJ 07747 14 W Aspen Way Matawan, NJ 07747 14 W Aspen Way Matawan, NJ 07747 14 W Aspen Way Matawan, NJ 07747 14 W Aspen Way Matawan, NJ 07747 14 W Aspen Way Matawan, NJ 07747 14 W Aspen Way Matawan, NJ 07747 14 W Aspen Way Matawan, NJ 07747 14 W Aspen Way Matawan, NJ 07747 14 W Aspen Way Matawan, NJ 07747 14 W Aspen Way Matawan, NJ 07747 14 W Aspen Way Matawan, NJ 07747 View All Photos

$529,900

| Active

14 W Aspen Way

Matawan, NJ 07747

2,100
Square Feet
2
Beds
3
Baths
52
Days on Market
22622122
MLS#
House
Structure
Residential
Zone
Contact

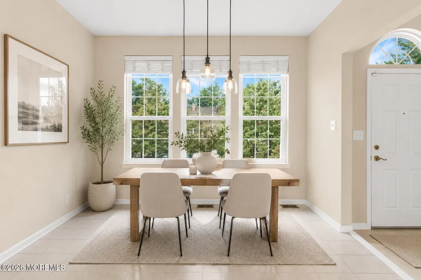
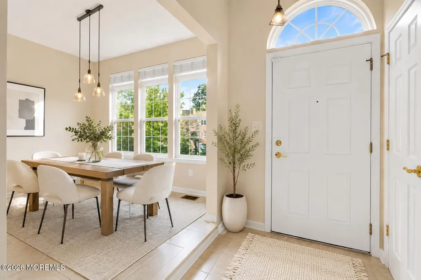
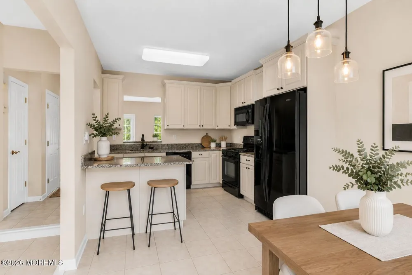
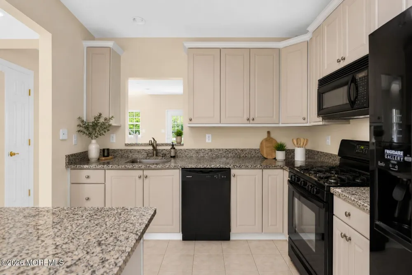
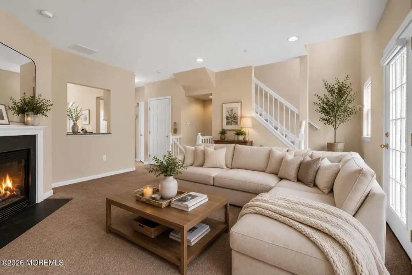
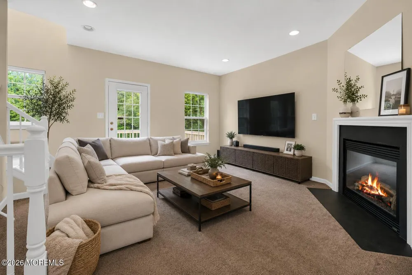
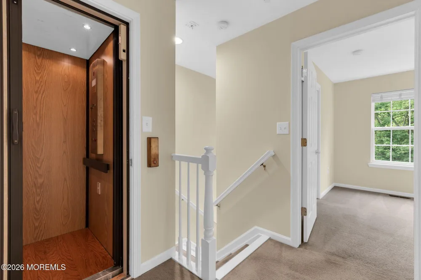
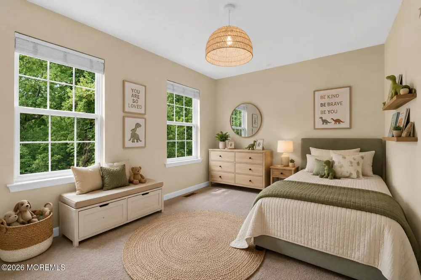
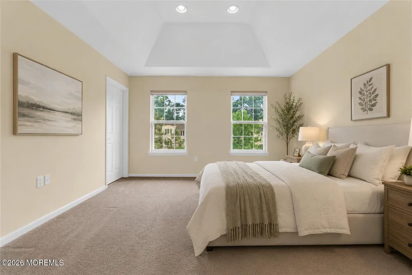
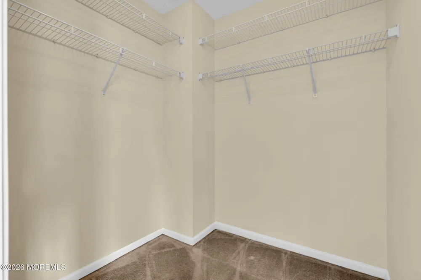
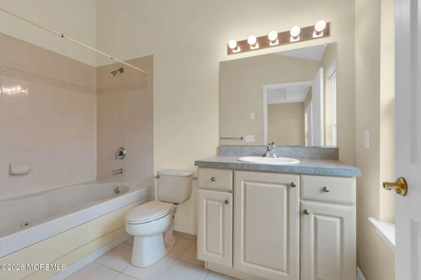
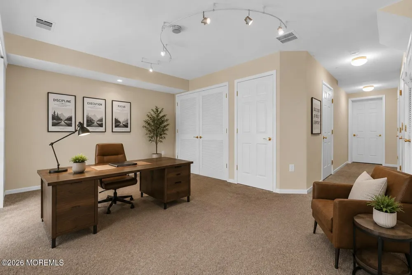
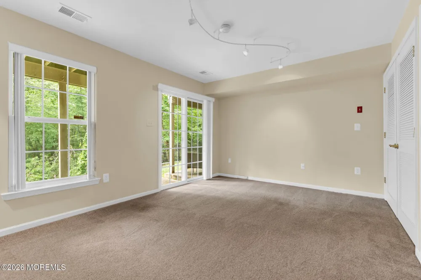
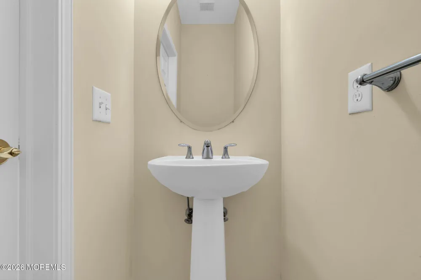
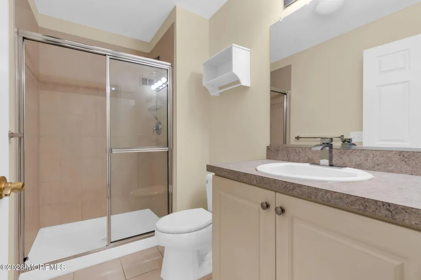
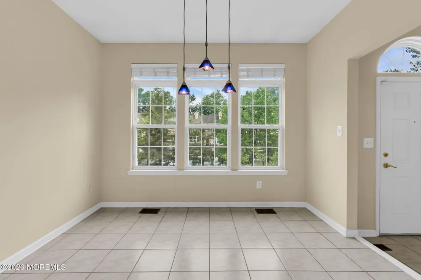
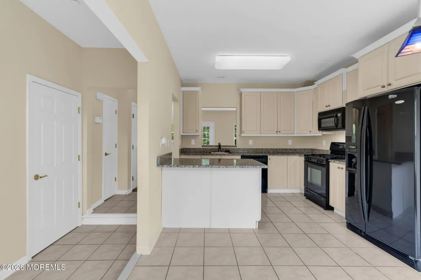
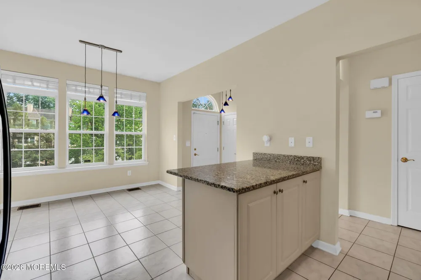
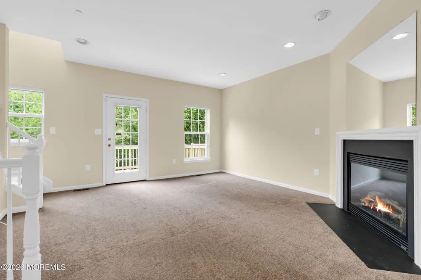
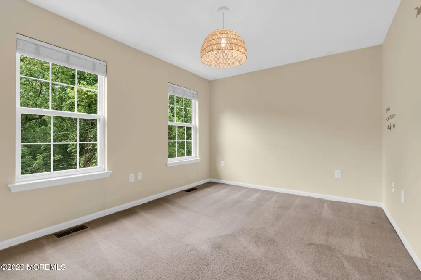
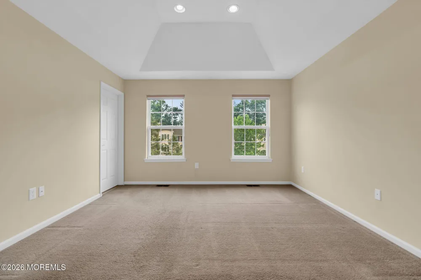
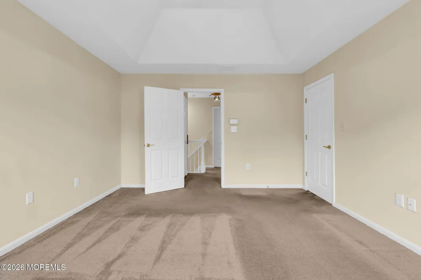
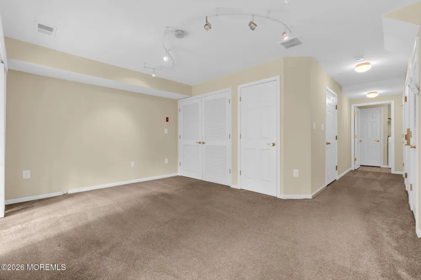
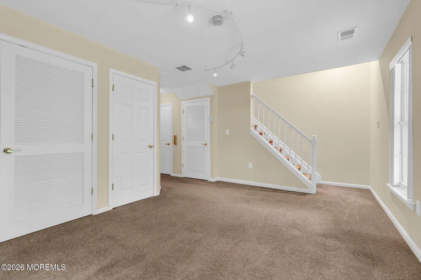
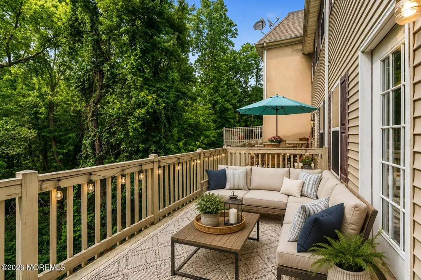
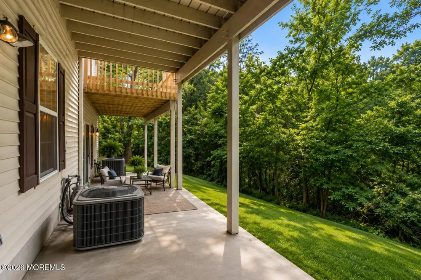
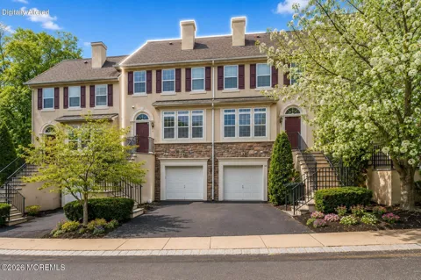
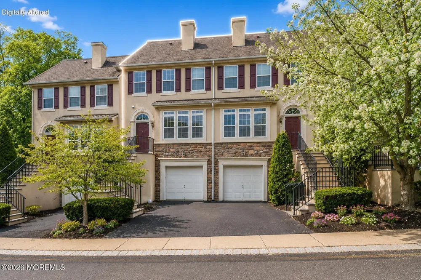
Welcome to Aspen Woods--one of Aberdeen's most sought-after townhouse communities. Spanning three finished levels with a private elevator servicing every floor, this home delivers the space of a single-family home with the convenience of low-maintenance living. Inside, you'll find 2 spacious bedrooms, 2 full bathrooms, and 2 half baths. Oversized windows flood the home with natural light, while soaring ceilings, hardwood floors, designer tile, and brand-new carpeting create a bright, airy feel throughout. The primary suite is a true retreat, featuring a walk-in closet and a spa-inspired en-suite The heart of the home was designed for entertaining, with an open-concept layout that flows effortlessly to a private deck co The finished walk-out lower level adds exceptional flexibility, making it the perfect home office, gym, media room, playroom, or private sanctuary to unwind at the end of the day. A private garage, oversized driveway, abundant storage, and premium finishes throughout complete the package. Homes with this combination of size, elevator access, finished walk-out basement, privacy, and location rarely become available in Aspen Woods. If you've been waiting for a turnkey home that lives large without the maintenance, this is one you'll want to see. easy access to NYC transportation via bus, train or 20 min drive to the Ferry. Some rooms have been virtually staged with furniture however layout, walls and flooring are not changed.

Property Details
Interior
Ceilings - 9Ft+ 1st Flr, Elevator, Recessed Lighting
Fireplaces
1
Cooling
1
Heating
Natural Gas
Cooling Features
Central Air
Bedrooms
2
Bathrooms
3.0
Full Baths
2
Half Baths
2
Lot Features
Back to Woods, Cul-De-Sac, Wooded
Stories
3
Lot Description
Back to Woods, Cul-De-Sac, Wooded
Exterior Features
Underground Sprinkler System, Storm Window, Thermal Window, Other, Lighting
Exterior Materials
Underground Sprinkler System, Storm Window, Thermal Window, Other, Lighting
Acres
0.0
Square Feet
2100.0
Lot Size (sqft)
0.03
Parking Features
Direct Access, Asphalt, Common, Driveway, On Street
Parking
1
Parking Type
Driveway
Parking Garage Spaces
1.0
Property Type
Purchase
Basement
1
Basement Description
Ceilings - High, Heated, Sliding Glass Door, Walk-Out Access
Year Built
2003
Roof
Timberline
Sewer Information
Public Sewer
Utility Source
Public
Subdivision
Aspen Woods
Elementary School
LLOYD ROAD
Middle School
Matawan Avenue
High School
Matawan Reg
County
Monmouth
Region
Matawan
Zoning
{'Condo': True}
Taxes Annual
$8,704
HOA
1
HOA Fees
595.0
Pets
1
MLS #
22622122
Location
Legal

© Monmouth Ocean Regional MLS. All rights reserved. Information Deemed Reliable, but Not Guaranteed. Listing information is from various brokers who participate in IDX and not all listings may be visible on the site. The property information being provided is for consumers personal, non-commercial use and may not be used for any purpose other than to identify prospective properties consumers may be interested in purchasing.

Provided By
Listed by Amanda Cruz (#43875)
Listing Office: Signature Realty NJ (#3237)

Jennifer Dwyer Have a question about this home?

Interested in Purchasing 14 W Aspen Way?

Get an estimate on monthly payments on this property.

$
years
Down Payment
$
%
Interest Rate
%
Tax Rate
%
$
$annually
$monthly
Estimated Monthly Payment
$0.00
Loan Amount
$0.00