jennifer@providentlegacyrealtors.com jill@providentlegacyrealtors.com Provident Legacy Realtors
Traffic Dashboard
Home
  • Home
  • Search
    • All Homes
    • Featured Listings
  • Areas
    • Ocean City
    • Marmora
    • Upper Township
    • Linwood
    • Northfield
    • Sea Isle City
    • Somers Point
  • Buying
    • Buying Guide
    • Mortgage Calculator
  • Selling
    • Selling Guide
    • Home Valuation
  • About
    • About Us
    • Testimonials
  • Contact
Traffic Dashboard
Jennifer Dwyer
jennifer@providentlegacyrealtors.com
  • Ocean City, NJ
Company
  • Home
  • Contact
  • Testimonials
  • Get Licensed
Search
  • Featured Properties
  • Home Valuation
Explore
  • Communities
Buying
  • Buying Guide
  • Mortgage Calculator
Selling
  • Sell Your Home
  • Selling Guide
Legal
  • Privacy
  • Terms
  • DMCA
  • Accessibility
  • Fair Housing
Account
  • Dashboard
  • Logout
  • Login
Jennifer Dwyer  - Footer Logo
©2026 Provident Legacy Realtors. All rights reserved.
Website built by CloseHack.
All Jersey MLS

The data relating to real estate for sale on this web-site comes in part from the Internet Listing Display database of the CENTRAL JERSEY MULTIPLE LISTING SYSTEM, INC. Real estate listings held by brokerage firms other than this site-owner are marked with the ILD logo. The CENTRAL JERSEY MULTIPLE LISTING SYSTEM, INC does not warrant the accuracy, quality, reliability, suitability, completeness, usefulness or effectiveness of any information provided. Copyright 2023, CENTRAL JERSEY MULTIPLE LISTING SYSTEM, INC. All rights reserved. The CENTRAL JERSEY MULTIPLE LISTING SYSTEM, INC retains all rights, title and interest in and to its trademarks, service marks and copyrighted material. The information being provided is for consumers' personal, non-commercial use and may not be used for any purpose other than to identify properties the consumer may be interested in purchasing or renting.

New Jersey Multiple Listing Service, Inc.

The data relating to the real estate for sale on this web site comes in part from the Internet Data Exchange Program of the NJMLS. Real estate listings held by brokerage firms other than Jennifer Dwyer are marked with the Internet Data Exchange logo and information about them includes the name of the listing brokers. Some properties listed with the participating brokers do not appear on this website at the request of the seller. Listings of brokers that do not participate in Internet Data Exchange do not appear on this website. 

All information deemed reliable but not guaranteed. Last date updated: 01/09/2023

2023 New Jersey Multiple Listing Service, Inc. All rights reserved.  

Garden State Multiple Listing Service

The data relating to real estate for sale on this website comes in part from the IDX Program of Garden
State Multiple Listing Service, L.L.C. Real estate listings held by other brokerage firms are marked as
IDX Listing. Information deemed reliable but not guaranteed. The dissemination of listings on this website does not constitute the consent required by N.J.A.C. 11:5.6.1 (n) for the advertisement of listings exclusively for sale by another broker. Any such consent must be obtained in writing from the listing broker.

Copyright © 2023 Garden State Multiple Listing Service, L.L.C. All rights reserved.

Monmouth Ocean Regional MLS

© Monmouth Ocean Regional MLS. All rights reserved. Information Deemed Reliable, but Not Guaranteed. Listing information is from various brokers who participate in IDX and not all listings may be visible on the site. The property information being provided is for consumers personal, non-commercial use and may not be used for any purpose other than to identify prospective properties consumers may be interested in purchasing.

Cape May County MLS

© Cape May County MLS. All rights reserved. Information Deemed Reliable, but Not Guaranteed. Listing information is from various brokers who participate in IDX and not all listings may be visible on the site. The property information being provided is for consumers personal, non-commercial use and may not be used for any purpose other than to identify prospective properties consumers may be interested in purchasing.

Hudson Multiple Listing Service

IDX information for Hudson Multiple Listing Service is provided exclusively for consumers’ personal, non-commercial use and may not be used for any purpose other than to identify prospective properties consumers may be interested in purchasing. Data is deemed reliable but is not guaranteed accurate by the MLS.

South Jersey Shore Regional MLS

IDX information is provided exclusively for personal, non-commercial use, and may not be used for any purpose other than to identify prospective properties consumers may be interested in purchasing. Information is deemed reliable but not guaranteed.

Return
  • All Types
  • House+2 more
  • $200K+
  • Bed/Bath
  • Size
  • Dates
  • Filters
  • Amenities
  • Save
  • Share
Search Listings
No results
Sort
Home / Jackson / 144 Cooks Bridge Road
144 Cooks Bridge Road Jackson, NJ 08527 144 Cooks Bridge Road Jackson, NJ 08527 144 Cooks Bridge Road Jackson, NJ 08527 144 Cooks Bridge Road Jackson, NJ 08527 144 Cooks Bridge Road Jackson, NJ 08527 144 Cooks Bridge Road Jackson, NJ 08527 144 Cooks Bridge Road Jackson, NJ 08527 144 Cooks Bridge Road Jackson, NJ 08527 144 Cooks Bridge Road Jackson, NJ 08527 144 Cooks Bridge Road Jackson, NJ 08527 144 Cooks Bridge Road Jackson, NJ 08527 144 Cooks Bridge Road Jackson, NJ 08527 144 Cooks Bridge Road Jackson, NJ 08527 144 Cooks Bridge Road Jackson, NJ 08527 144 Cooks Bridge Road Jackson, NJ 08527 144 Cooks Bridge Road Jackson, NJ 08527 144 Cooks Bridge Road Jackson, NJ 08527 144 Cooks Bridge Road Jackson, NJ 08527 144 Cooks Bridge Road Jackson, NJ 08527 144 Cooks Bridge Road Jackson, NJ 08527 144 Cooks Bridge Road Jackson, NJ 08527 144 Cooks Bridge Road Jackson, NJ 08527 144 Cooks Bridge Road Jackson, NJ 08527 144 Cooks Bridge Road Jackson, NJ 08527 144 Cooks Bridge Road Jackson, NJ 08527 144 Cooks Bridge Road Jackson, NJ 08527 144 Cooks Bridge Road Jackson, NJ 08527 144 Cooks Bridge Road Jackson, NJ 08527 144 Cooks Bridge Road Jackson, NJ 08527 144 Cooks Bridge Road Jackson, NJ 08527 144 Cooks Bridge Road Jackson, NJ 08527 144 Cooks Bridge Road Jackson, NJ 08527 144 Cooks Bridge Road Jackson, NJ 08527 144 Cooks Bridge Road Jackson, NJ 08527 144 Cooks Bridge Road Jackson, NJ 08527 144 Cooks Bridge Road Jackson, NJ 08527 144 Cooks Bridge Road Jackson, NJ 08527 144 Cooks Bridge Road Jackson, NJ 08527 144 Cooks Bridge Road Jackson, NJ 08527 144 Cooks Bridge Road Jackson, NJ 08527 144 Cooks Bridge Road Jackson, NJ 08527 144 Cooks Bridge Road Jackson, NJ 08527 144 Cooks Bridge Road Jackson, NJ 08527 144 Cooks Bridge Road Jackson, NJ 08527 144 Cooks Bridge Road Jackson, NJ 08527 144 Cooks Bridge Road Jackson, NJ 08527 144 Cooks Bridge Road Jackson, NJ 08527 144 Cooks Bridge Road Jackson, NJ 08527 144 Cooks Bridge Road Jackson, NJ 08527 144 Cooks Bridge Road Jackson, NJ 08527 144 Cooks Bridge Road Jackson, NJ 08527 144 Cooks Bridge Road Jackson, NJ 08527 144 Cooks Bridge Road Jackson, NJ 08527 144 Cooks Bridge Road Jackson, NJ 08527 144 Cooks Bridge Road Jackson, NJ 08527 144 Cooks Bridge Road Jackson, NJ 08527 144 Cooks Bridge Road Jackson, NJ 08527 144 Cooks Bridge Road Jackson, NJ 08527 144 Cooks Bridge Road Jackson, NJ 08527 144 Cooks Bridge Road Jackson, NJ 08527 144 Cooks Bridge Road Jackson, NJ 08527 144 Cooks Bridge Road Jackson, NJ 08527 144 Cooks Bridge Road Jackson, NJ 08527 144 Cooks Bridge Road Jackson, NJ 08527 144 Cooks Bridge Road Jackson, NJ 08527 144 Cooks Bridge Road Jackson, NJ 08527 144 Cooks Bridge Road Jackson, NJ 08527 View All Photos

$775,000

| Active

144 Cooks Bridge Road

Jackson, NJ 08527

2,776
Square Feet
4
Beds
4
Baths
1
Days on Market
22627378
MLS#
House
Structure
Residential
Zone
Contact

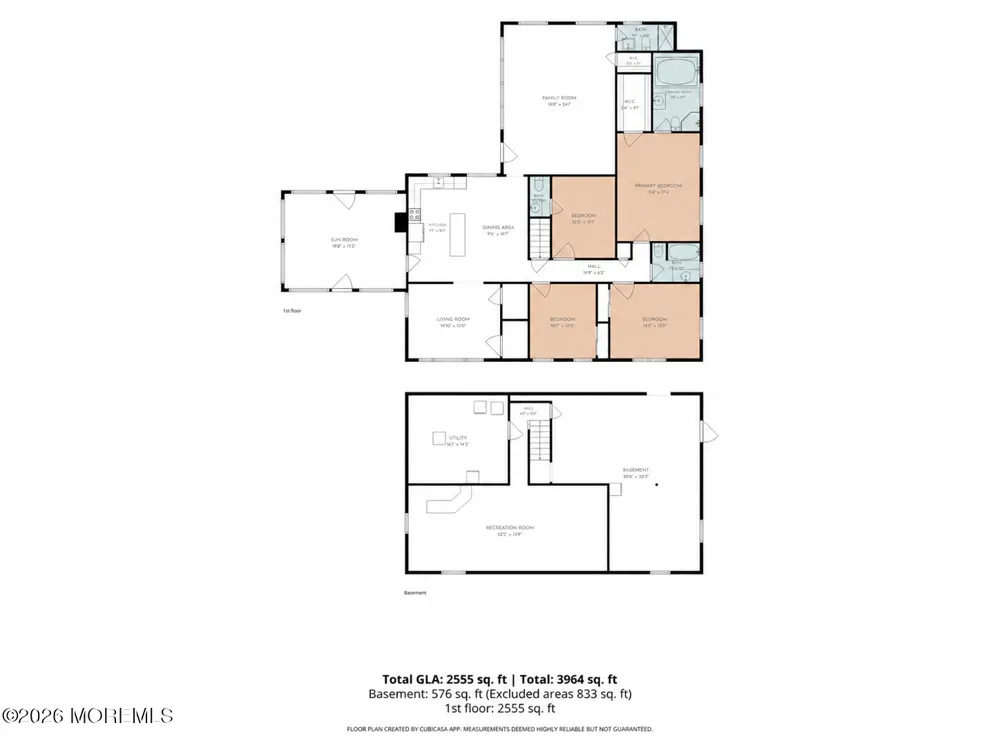
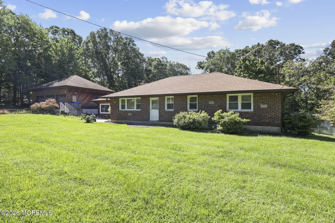
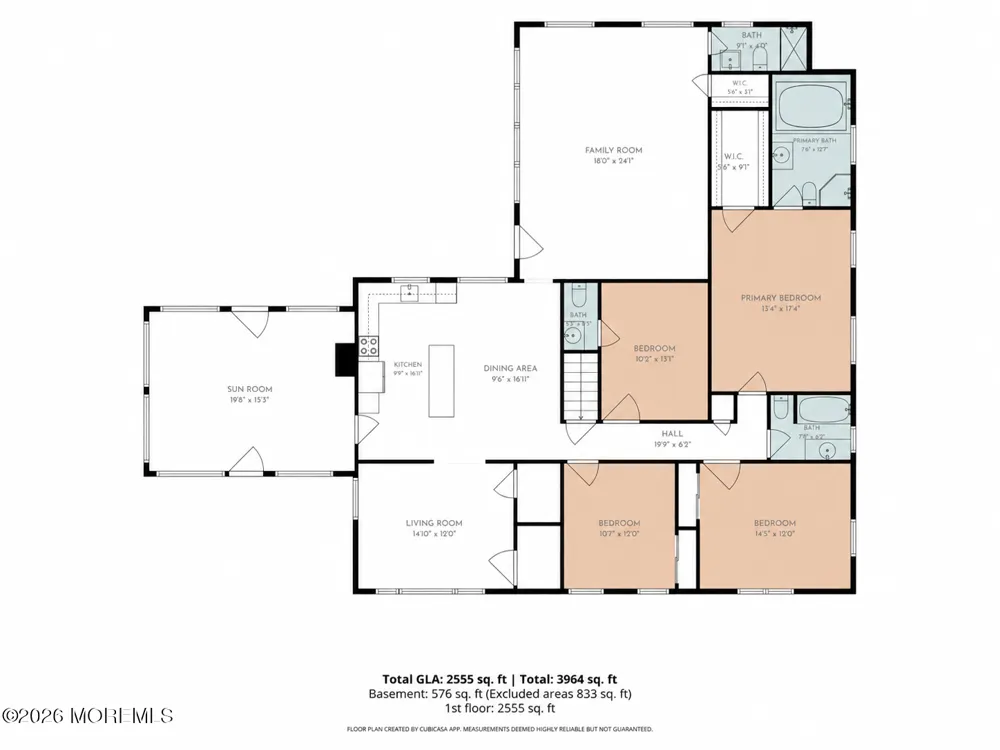
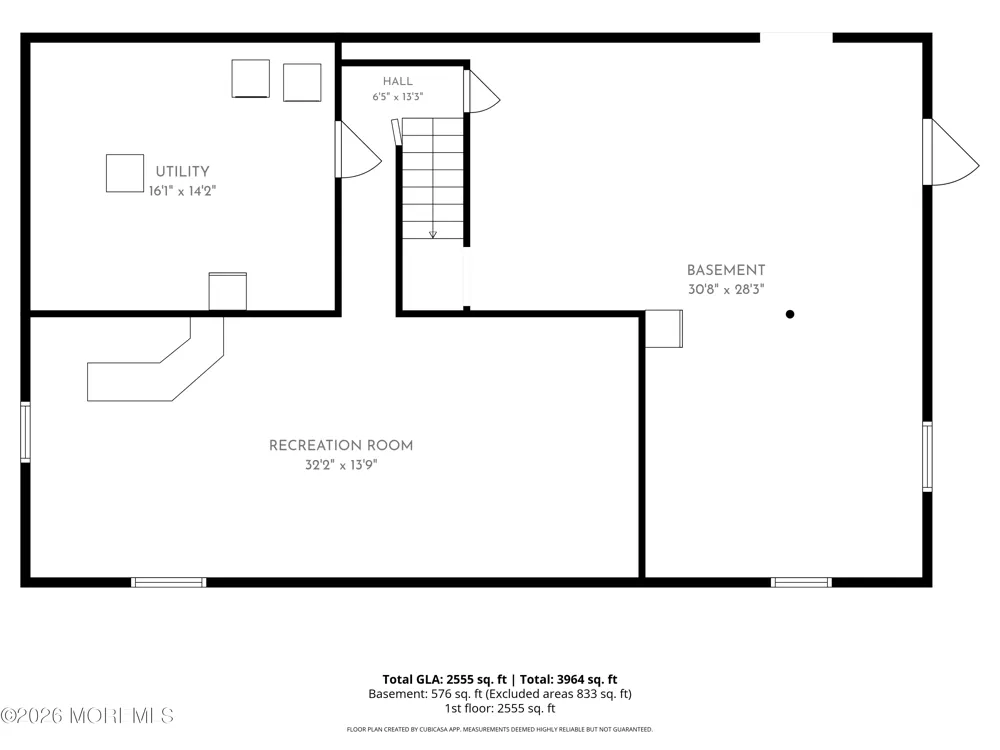
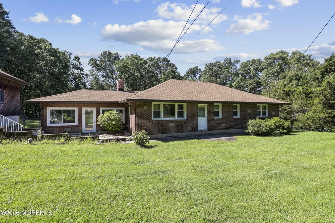
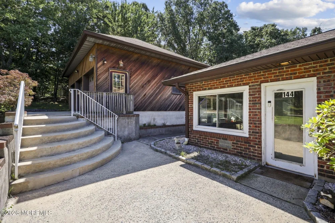
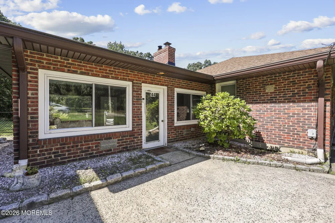
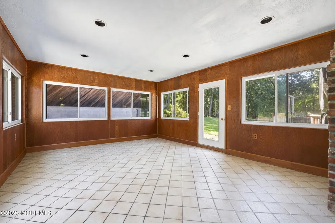
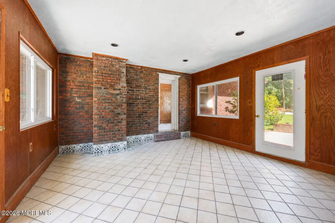
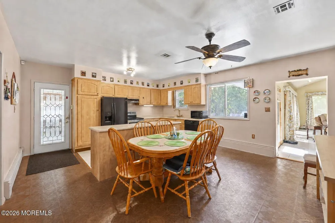
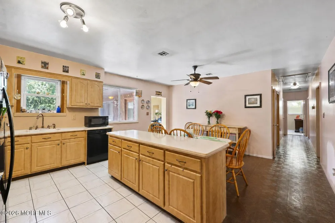
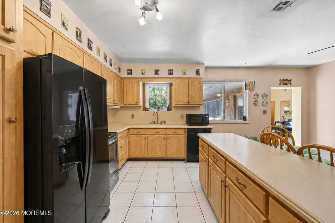
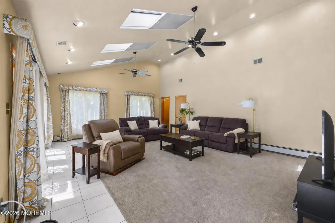
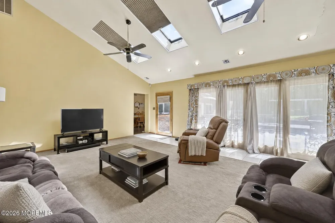
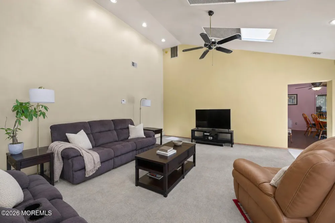
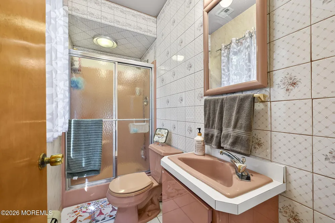
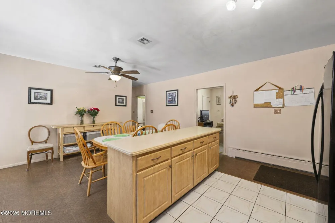
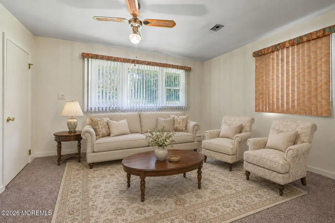
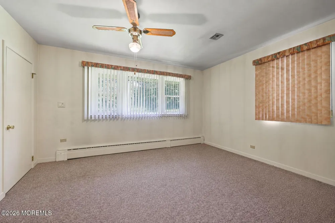
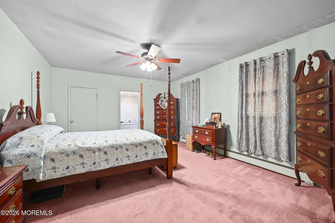
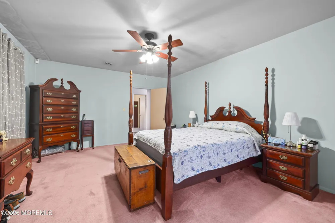
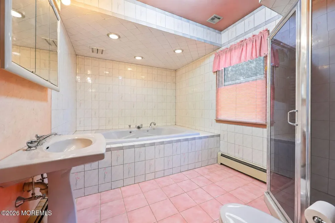
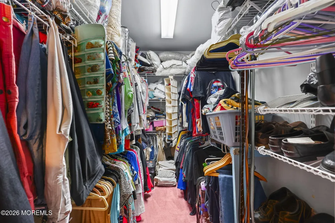
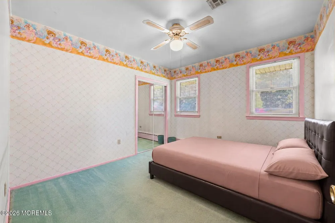
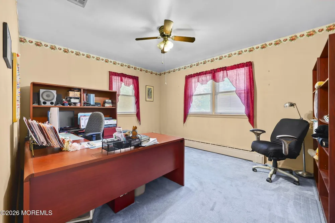
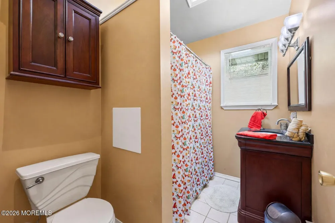
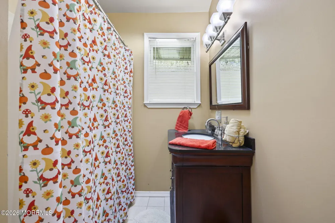
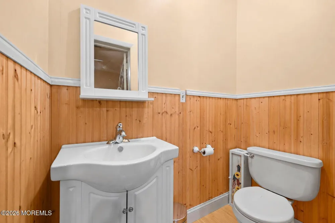
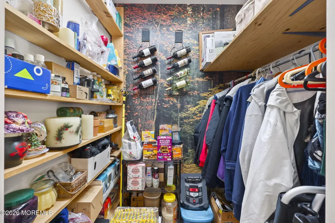
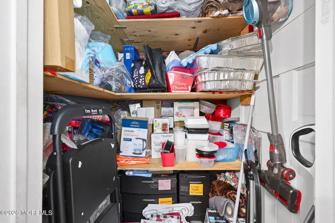
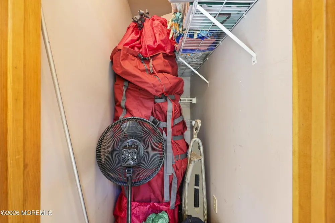
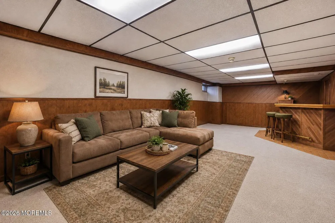
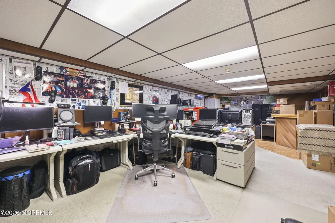
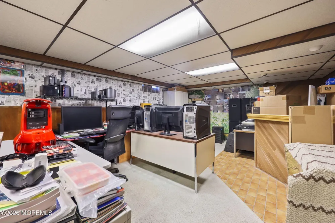
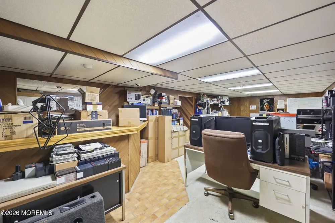
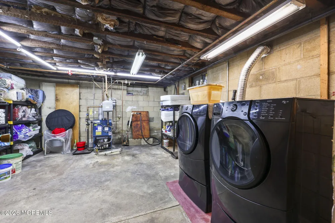
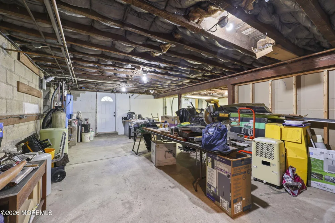
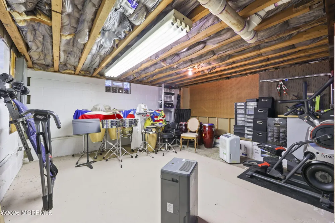
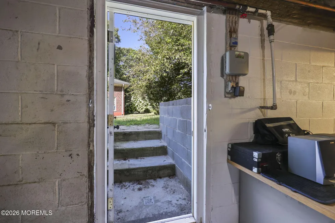
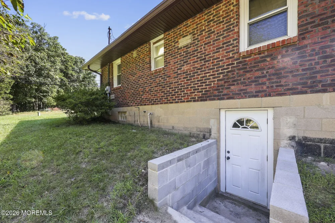
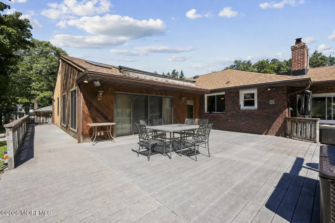
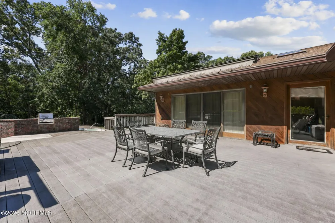
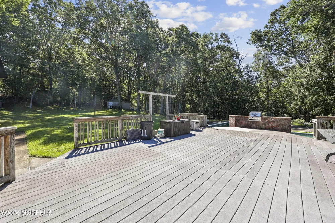
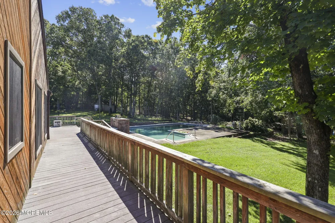
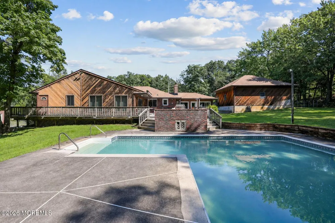
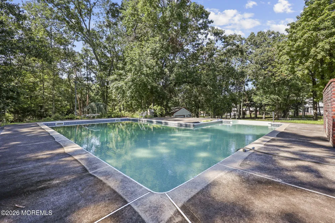
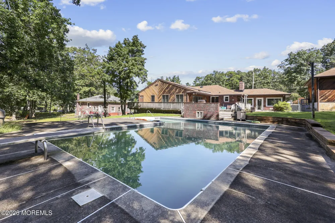
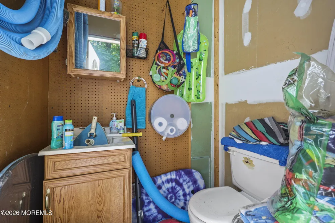
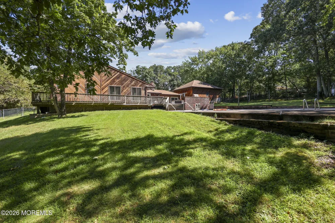
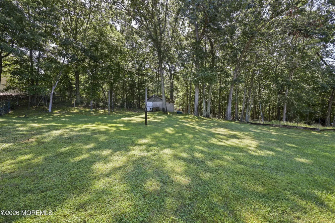
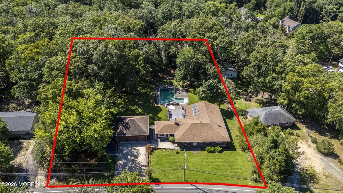
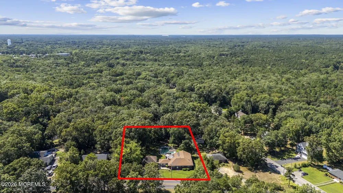
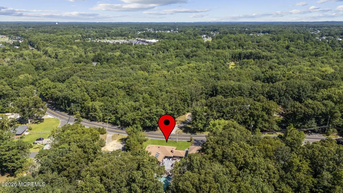
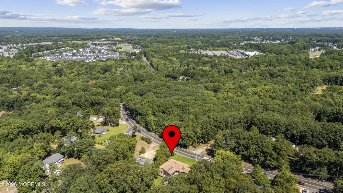
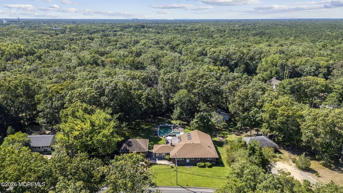
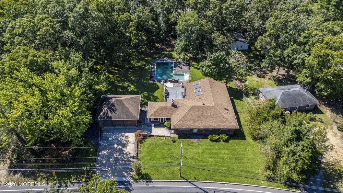
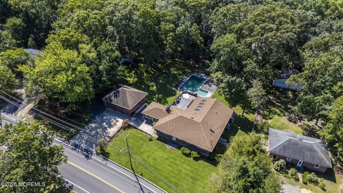
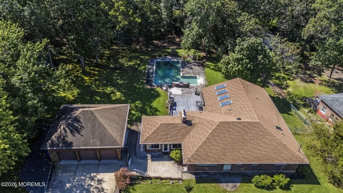
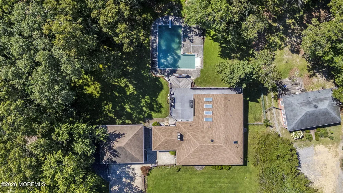
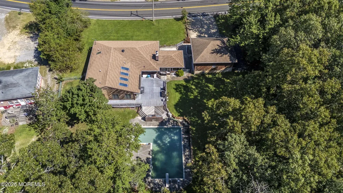
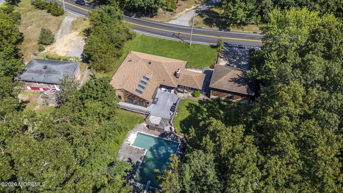
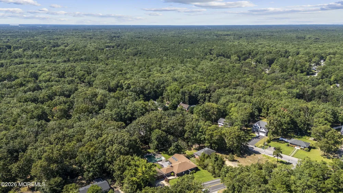
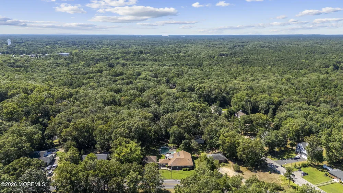
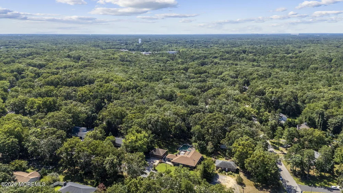
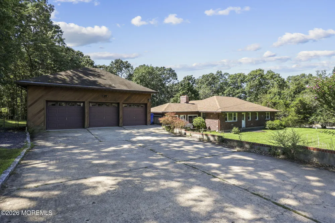
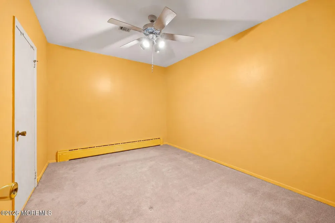
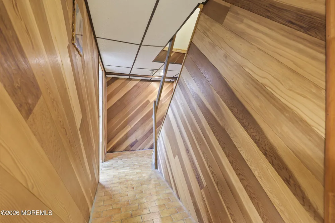
COMING SOON - SHOWINGS BEGIN SUNDAY, 9/6/2026. Set on a full acre, this spacious 4-bedroom, 5-bath ranch offers a versatile layout. Step inside through the sunroom, which provides convenient access to the backyard, and continue into the eat-in kitchen featuring a center island and a generous dining area. To the left, the expansive great room showcases a vaulted ceiling, recessed lighting, skylights, and a full bathroom. New Andersen windows fill the space with natural light, while sliding glass doors open to the back deck. To the right of the kitchen, the living room provides additional gathering space and two large closets. One of the closets occupies the location of the home's former main entrance and could be converted back to an entry door if desired. Continue down the hall to the primary suite, complete with a spacious walk-in closet and a private bathroom featuring a large soaking tub, separate shower stall, and skylight. Three additional bedrooms and a full hall bathroom are also located off the hallway, with one of the bedrooms offering its own private half bathroom. The home also provides plenty of storage, including convenient pull-down attic access in the hallway. This home offers plenty of storage including pull-down attic access located in the hallway. The partially finished walkout basement expands the living space with a custom-built bar, a spacious laundry area, and a large storage and utility area. Outside, a large deck features a built in barbecue island and overlooks the in-ground pool, creating a great setup for outdoor entertaining. At the back of the home, there is exterior access to a half bathroom. A detached three-car garage, workshop shed with electric, and underground sprinkler system add even more functionality to the property. Additional improvements include a new roof and skylights completed in 2022, a retaining wall completed in 2023, and a new pool liner installed in 2024. With its expansive layout, inviting living spaces, and peaceful setting, this beautiful property is the perfect place to create lasting memories for years to come.

Property Details
Interior
Attic - Pull Down Stairs, Bonus Room, Recessed Lighting
Cooling
1
Heating
Hot Water, Baseboard
Cooling Features
Central Air
Bedrooms
4
Bathrooms
4.0
Full Baths
3
Half Baths
2
Stories
1
Pool
1
Pool Description
In Ground
Pool Features
In Ground
Exterior Features
Underground Sprinkler System, Swimming, Lighting
Exterior Materials
Underground Sprinkler System, Swimming, Lighting
Acres
0.0
Square Feet
2776.0
Lot Size (sqft)
1.0
Parking Features
Asphalt, Driveway, Oversized
Parking
1
Parking Type
Driveway
Parking Garage Spaces
3.0
Property Type
Purchase
Style
Detached, Ranch
Basement
1
Basement Description
Full, Partially Finished, Walk-Out Access
Basement Finished
1
Year Built
1960
Roof
Shingle, Wood
Sewer Information
Septic Tank
Utility Source
Well
High School
Jackson Township High School
County
Ocean
Region
Jackson
Zoning
Residential
Taxes Annual
$11,081
MLS #
22627378
Location
Legal

© Monmouth Ocean Regional MLS. All rights reserved. Information Deemed Reliable, but Not Guaranteed. Listing information is from various brokers who participate in IDX and not all listings may be visible on the site. The property information being provided is for consumers personal, non-commercial use and may not be used for any purpose other than to identify prospective properties consumers may be interested in purchasing.
Provided By
Listed by Thomas Clancy (#44580)
Listing Office: Keller Williams Realty West Monmouth (#1693)

Jennifer Dwyer Have a question about this home?

Interested in Purchasing 144 Cooks Bridge Road?

Get an estimate on monthly payments on this property.

$
years
Down Payment
$
%
Interest Rate
%
Tax Rate
%
$
$annually
$monthly
Estimated Monthly Payment
$0.00
Loan Amount
$0.00