jennifer@providentlegacyrealtors.com jill@providentlegacyrealtors.com Provident Legacy Realtors
Traffic Dashboard
Home
  • Home
  • Search
    • All Homes
    • Featured Listings
  • Areas
    • Ocean City
    • Marmora
    • Upper Township
    • Linwood
    • Northfield
    • Sea Isle City
    • Somers Point
  • Buying
    • Buying Guide
    • Mortgage Calculator
  • Selling
    • Selling Guide
    • Home Valuation
  • About
    • About Us
    • Testimonials
  • Contact
Traffic Dashboard
Jennifer Dwyer
jennifer@providentlegacyrealtors.com
  • Ocean City, NJ
Company
  • Home
  • Contact
  • Testimonials
  • Get Licensed
Search
  • Featured Properties
  • Home Valuation
Explore
  • Communities
Buying
  • Buying Guide
  • Mortgage Calculator
Selling
  • Sell Your Home
  • Selling Guide
Legal
  • Privacy
  • Terms
  • DMCA
  • Accessibility
  • Fair Housing
Account
  • Dashboard
  • Logout
  • Login
Jennifer Dwyer  - Footer Logo
©2026 Provident Legacy Realtors. All rights reserved.
Website built by CloseHack.
All Jersey MLS

The data relating to real estate for sale on this web-site comes in part from the Internet Listing Display database of the CENTRAL JERSEY MULTIPLE LISTING SYSTEM, INC. Real estate listings held by brokerage firms other than this site-owner are marked with the ILD logo. The CENTRAL JERSEY MULTIPLE LISTING SYSTEM, INC does not warrant the accuracy, quality, reliability, suitability, completeness, usefulness or effectiveness of any information provided. Copyright 2023, CENTRAL JERSEY MULTIPLE LISTING SYSTEM, INC. All rights reserved. The CENTRAL JERSEY MULTIPLE LISTING SYSTEM, INC retains all rights, title and interest in and to its trademarks, service marks and copyrighted material. The information being provided is for consumers' personal, non-commercial use and may not be used for any purpose other than to identify properties the consumer may be interested in purchasing or renting.

New Jersey Multiple Listing Service, Inc.

The data relating to the real estate for sale on this web site comes in part from the Internet Data Exchange Program of the NJMLS. Real estate listings held by brokerage firms other than Jennifer Dwyer are marked with the Internet Data Exchange logo and information about them includes the name of the listing brokers. Some properties listed with the participating brokers do not appear on this website at the request of the seller. Listings of brokers that do not participate in Internet Data Exchange do not appear on this website. 

All information deemed reliable but not guaranteed. Last date updated: 01/09/2023

2023 New Jersey Multiple Listing Service, Inc. All rights reserved.  

Garden State Multiple Listing Service

The data relating to real estate for sale on this website comes in part from the IDX Program of Garden
State Multiple Listing Service, L.L.C. Real estate listings held by other brokerage firms are marked as
IDX Listing. Information deemed reliable but not guaranteed. The dissemination of listings on this website does not constitute the consent required by N.J.A.C. 11:5.6.1 (n) for the advertisement of listings exclusively for sale by another broker. Any such consent must be obtained in writing from the listing broker.

Copyright © 2023 Garden State Multiple Listing Service, L.L.C. All rights reserved.

Monmouth Ocean Regional MLS

© Monmouth Ocean Regional MLS. All rights reserved. Information Deemed Reliable, but Not Guaranteed. Listing information is from various brokers who participate in IDX and not all listings may be visible on the site. The property information being provided is for consumers personal, non-commercial use and may not be used for any purpose other than to identify prospective properties consumers may be interested in purchasing.

Cape May County MLS

© Cape May County MLS. All rights reserved. Information Deemed Reliable, but Not Guaranteed. Listing information is from various brokers who participate in IDX and not all listings may be visible on the site. The property information being provided is for consumers personal, non-commercial use and may not be used for any purpose other than to identify prospective properties consumers may be interested in purchasing.

Hudson Multiple Listing Service

IDX information for Hudson Multiple Listing Service is provided exclusively for consumers’ personal, non-commercial use and may not be used for any purpose other than to identify prospective properties consumers may be interested in purchasing. Data is deemed reliable but is not guaranteed accurate by the MLS.

South Jersey Shore Regional MLS

IDX information is provided exclusively for personal, non-commercial use, and may not be used for any purpose other than to identify prospective properties consumers may be interested in purchasing. Information is deemed reliable but not guaranteed.
Return
  • All Types
  • House+2 more
  • $200K+
  • Bed/Bath
  • Size
  • Dates
  • Filters
  • Amenities
  • Save
  • Share
Search Listings
No results
Sort
Home / Northfield / 1510 Shore Road
1510 Shore Road Northfield, NJ 08225 1510 Shore Road Northfield, NJ 08225 1510 Shore Road Northfield, NJ 08225 1510 Shore Road Northfield, NJ 08225 1510 Shore Road Northfield, NJ 08225 1510 Shore Road Northfield, NJ 08225 1510 Shore Road Northfield, NJ 08225 1510 Shore Road Northfield, NJ 08225 1510 Shore Road Northfield, NJ 08225 1510 Shore Road Northfield, NJ 08225 1510 Shore Road Northfield, NJ 08225 1510 Shore Road Northfield, NJ 08225 1510 Shore Road Northfield, NJ 08225 1510 Shore Road Northfield, NJ 08225 1510 Shore Road Northfield, NJ 08225 1510 Shore Road Northfield, NJ 08225 1510 Shore Road Northfield, NJ 08225 1510 Shore Road Northfield, NJ 08225 1510 Shore Road Northfield, NJ 08225 1510 Shore Road Northfield, NJ 08225 1510 Shore Road Northfield, NJ 08225 1510 Shore Road Northfield, NJ 08225 1510 Shore Road Northfield, NJ 08225 1510 Shore Road Northfield, NJ 08225 View All Photos

$370,000

| Active

1510 Shore Road

Northfield, NJ 08225

1,553
Square Feet
4
Beds
2.5
Baths
60
Days on Market
609897
MLS#
House
Structure
Residential
Zone
Contact

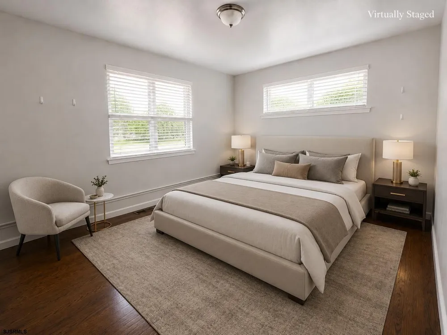
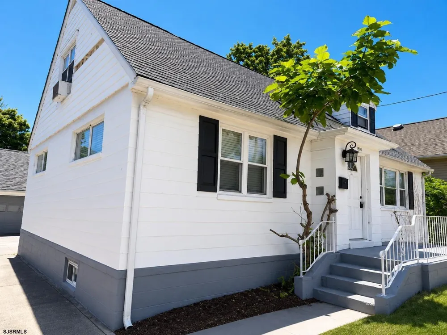
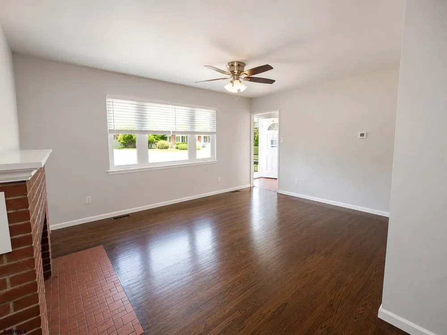
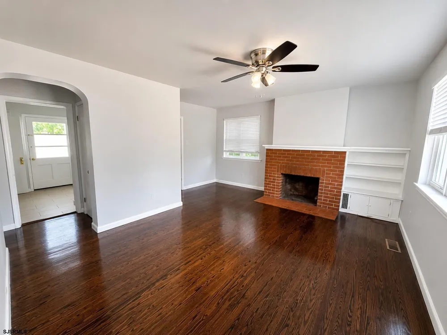
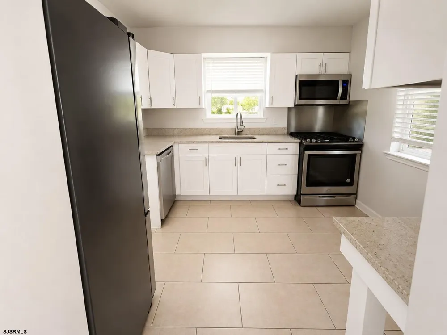
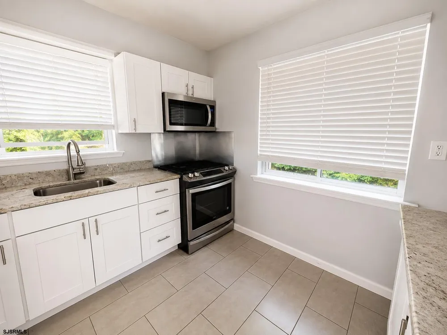
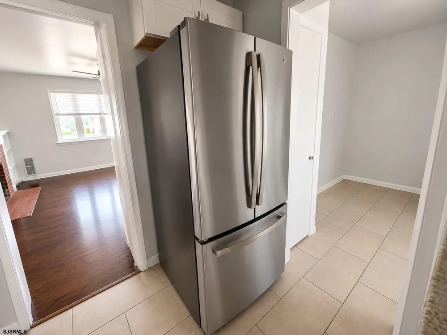
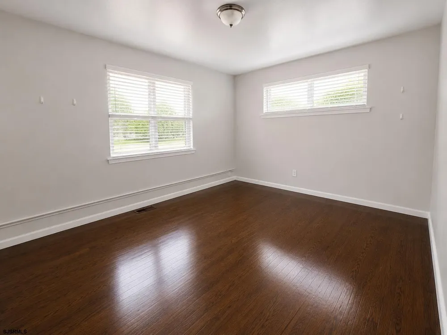
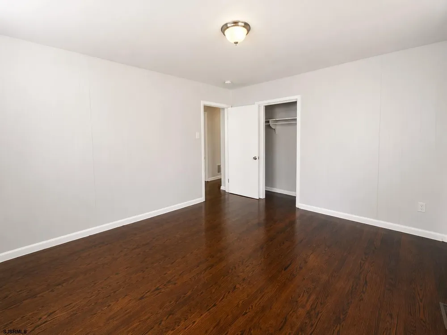
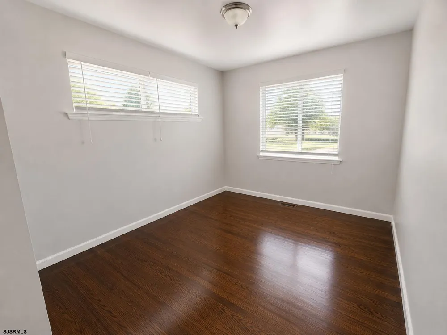
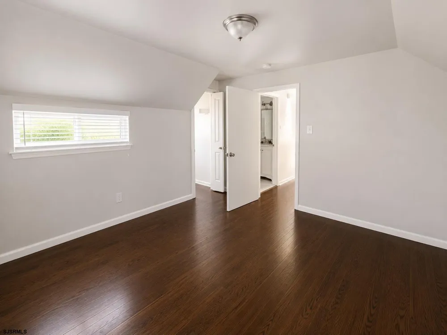
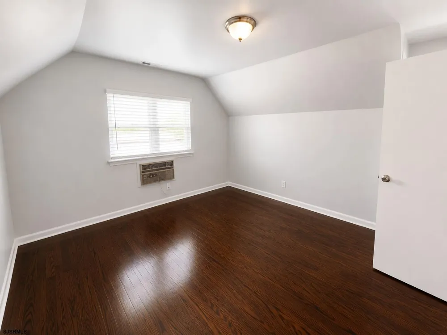
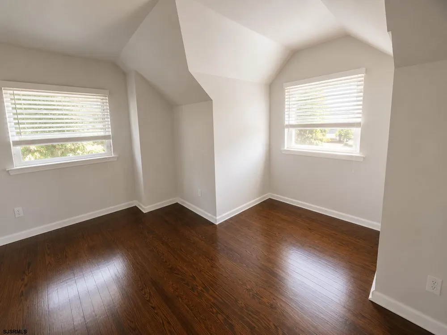
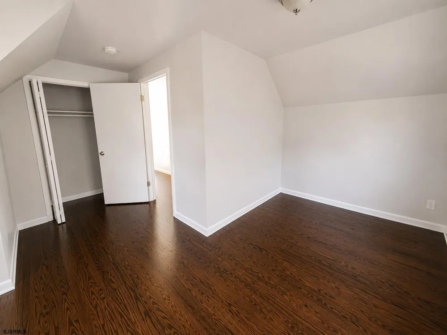
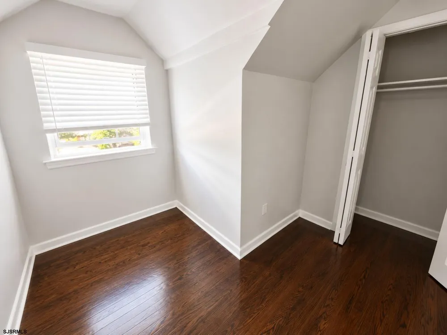
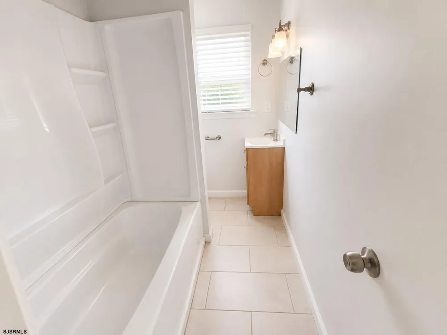
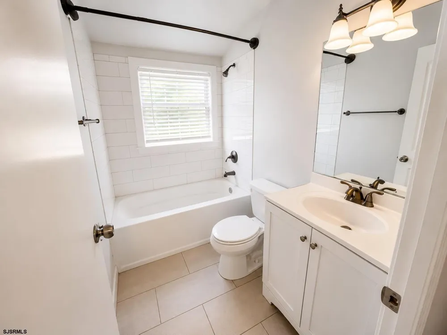
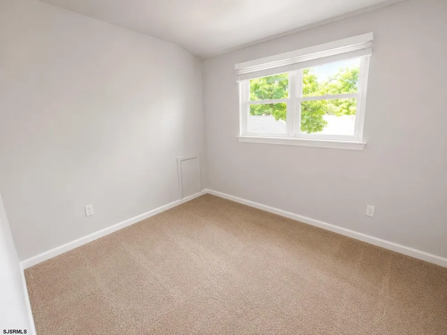
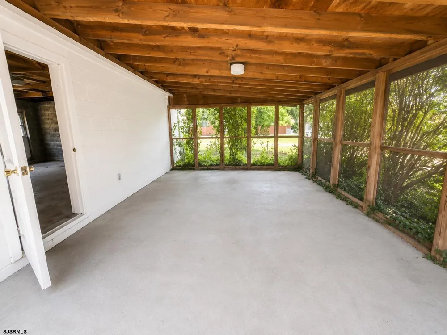
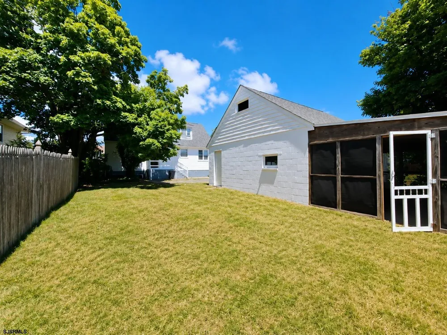
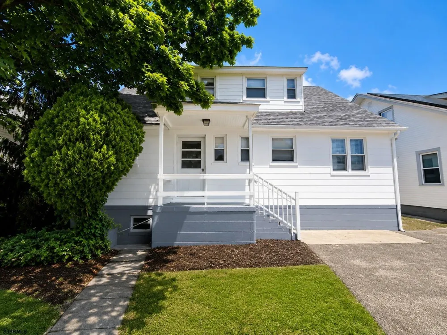
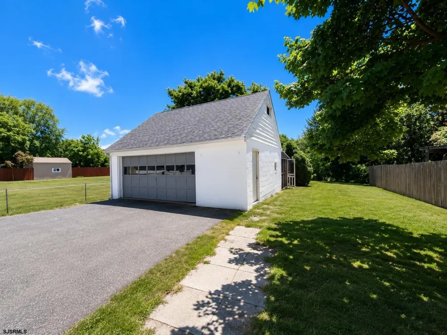
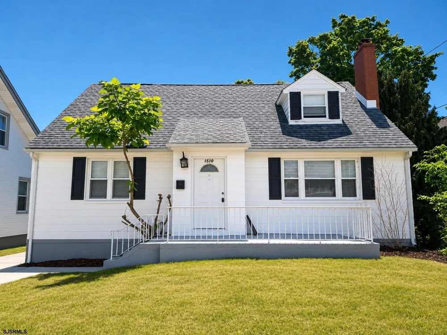
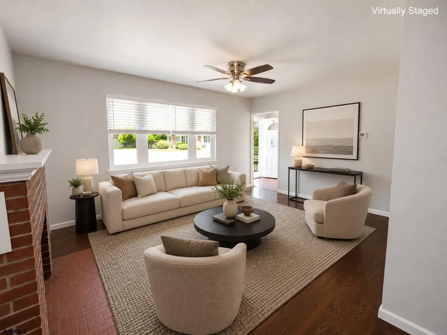
Welcome to 1510 Shore Rd, a charming Cape Cod residence full of character, comfort, and opportunity in the heart of Northfield. Offering approximately 1,553 square feet of living space, this inviting home features 4 bedrooms, 2.5 bathrooms, and a thoughtfully designed layout that blends timeless architectural charm with inviting everyday living. Whether you're searching for your next home, a rewarding renovation project, or a property to make uniquely your own, this residence offers endless possibilities. Step inside and discover a bright, welcoming living room where rich hardwood floors, abundant natural light, and a classic brick wood-burning fireplace create the perfect gathering place for relaxing evenings or entertaining family and friends. Built-in shelving adds both character and functionality, while the easy flow into the adjacent dining area creates an inviting setting for everyday meals and special occasions alike. The spacious eat-in kitchen serves as the heart of the home, featuring generous cabinet space, an efficient layout, and room to personalize to your own taste and lifestyle. Whether preparing daily meals or hosting guests, this space offers the flexibility every homeowner appreciates. The home's four bedrooms provide comfortable accommodations for family, guests, or even a dedicated home office. Hardwood flooring extends through most of the bedrooms, while the upper-level spaces embrace the classic Cape Cod design with charming sloped ceilings that add warmth and personality. The two full bathrooms and convenient half bath provide excellent functionality and flexibility for busy households. Outside, the possibilities continue. A welcoming patio creates the perfect setting to enjoy your morning coffee or unwind in the evening. The screened porch offers a peaceful space to relax while enjoying the outdoors, and the backyard provides ample room for gardening, recreation, pets, or future outdoor entertaining. Completing the property is a detached two-car garage with additional space for storage, hobbies, or a workshop, along with an extended driveway offering generous off-street parking. The full unfinished basement provides exceptional storage and exciting potential for future improvements, while the walkout access adds even greater versatility to the home's layout. Conveniently located near local parks, schools, restaurants, shopping, libraries, and everyday amenities, this property offers the perfect combination of suburban convenience and neighborhood charm. With its classic Cape Cod architecture, spacious floor plan, inviting living spaces, and incredible potential to make it your own, 1510 Shore Rd presents a wonderful opportunity to create the home you've always envisioned. Schedule your private tour today and imagine the possibilities awaiting you! Photos are digitally enhanced. Being sold AS IS, WHERE IS, Buyer is responsible for all inspections, CO and certifications. All information and property details set forth in this listing, including all utilities and all room dimensions which are approximate and deemed reliable but not guaranteed and should be independently verified if any person intends to engage in a transaction based upon it. Seller/current owner does not represent and/or guarantee that all property information and details have been provided in this MLS listing.

Property Details
Fire Places
Living Room,Wood Burning
Fireplaces
Living Room,Wood Burning
Heating
Forced Air,Gas-Natural
Bedrooms
4
Bathrooms
2.5
Full Baths
2
Half Baths
1
Square Feet
1553
Parking Features
Two Car, Detached Garage
Parking Type
Garage
Property Type
Purchase
Basement
1
Basement Finished
1
Year Built
1957
Water
Public
School District
175
County
Atlantic
HOA
1
MLS #
609897
Property Subtype
Single Family
Fence
1
MLS #
609897
Date Listed
July 17, 2026
Address
1510 Shore Road
Location
Legal

IDX information is provided exclusively for personal, non-commercial use, and may not be used for any purpose other than to identify prospective properties consumers may be interested in purchasing. Information is deemed reliable but not guaranteed.
Provided By
Listed by 15371 (#15371)
Listing Office: Ai Brokers LLC (#1649)

Jennifer Dwyer Have a question about this home?

Interested in Purchasing 1510 Shore Road?

Get an estimate on monthly payments on this property.

$
years
Down Payment
$
%
Interest Rate
%
Tax Rate
%
$
$annually
$monthly
Estimated Monthly Payment
$0.00
Loan Amount
$0.00