jennifer@providentlegacyrealtors.com jill@providentlegacyrealtors.com Provident Legacy Realtors
Traffic Dashboard
Home
  • Home
  • Search
    • All Homes
    • Featured Listings
  • Areas
    • Ocean City
    • Marmora
    • Upper Township
    • Linwood
    • Northfield
    • Sea Isle City
    • Somers Point
  • Buying
    • Buying Guide
    • Mortgage Calculator
  • Selling
    • Selling Guide
    • Home Valuation
  • About
    • About Us
    • Testimonials
  • Contact
Traffic Dashboard
Jennifer Dwyer
jennifer@providentlegacyrealtors.com
  • Ocean City, NJ
Company
  • Home
  • Contact
  • Testimonials
  • Get Licensed
Search
  • Featured Properties
  • Home Valuation
Explore
  • Communities
Buying
  • Buying Guide
  • Mortgage Calculator
Selling
  • Sell Your Home
  • Selling Guide
Legal
  • Privacy
  • Terms
  • DMCA
  • Accessibility
  • Fair Housing
Account
  • Dashboard
  • Logout
  • Login
Jennifer Dwyer  - Footer Logo
©2026 Provident Legacy Realtors. All rights reserved.
Website built by CloseHack.
All Jersey MLS

The data relating to real estate for sale on this web-site comes in part from the Internet Listing Display database of the CENTRAL JERSEY MULTIPLE LISTING SYSTEM, INC. Real estate listings held by brokerage firms other than this site-owner are marked with the ILD logo. The CENTRAL JERSEY MULTIPLE LISTING SYSTEM, INC does not warrant the accuracy, quality, reliability, suitability, completeness, usefulness or effectiveness of any information provided. Copyright 2023, CENTRAL JERSEY MULTIPLE LISTING SYSTEM, INC. All rights reserved. The CENTRAL JERSEY MULTIPLE LISTING SYSTEM, INC retains all rights, title and interest in and to its trademarks, service marks and copyrighted material. The information being provided is for consumers' personal, non-commercial use and may not be used for any purpose other than to identify properties the consumer may be interested in purchasing or renting.

New Jersey Multiple Listing Service, Inc.

The data relating to the real estate for sale on this web site comes in part from the Internet Data Exchange Program of the NJMLS. Real estate listings held by brokerage firms other than Jennifer Dwyer are marked with the Internet Data Exchange logo and information about them includes the name of the listing brokers. Some properties listed with the participating brokers do not appear on this website at the request of the seller. Listings of brokers that do not participate in Internet Data Exchange do not appear on this website. 

All information deemed reliable but not guaranteed. Last date updated: 01/09/2023

2023 New Jersey Multiple Listing Service, Inc. All rights reserved.  

Garden State Multiple Listing Service

The data relating to real estate for sale on this website comes in part from the IDX Program of Garden
State Multiple Listing Service, L.L.C. Real estate listings held by other brokerage firms are marked as
IDX Listing. Information deemed reliable but not guaranteed. The dissemination of listings on this website does not constitute the consent required by N.J.A.C. 11:5.6.1 (n) for the advertisement of listings exclusively for sale by another broker. Any such consent must be obtained in writing from the listing broker.

Copyright © 2023 Garden State Multiple Listing Service, L.L.C. All rights reserved.

Monmouth Ocean Regional MLS

© Monmouth Ocean Regional MLS. All rights reserved. Information Deemed Reliable, but Not Guaranteed. Listing information is from various brokers who participate in IDX and not all listings may be visible on the site. The property information being provided is for consumers personal, non-commercial use and may not be used for any purpose other than to identify prospective properties consumers may be interested in purchasing.

Cape May County MLS

© Cape May County MLS. All rights reserved. Information Deemed Reliable, but Not Guaranteed. Listing information is from various brokers who participate in IDX and not all listings may be visible on the site. The property information being provided is for consumers personal, non-commercial use and may not be used for any purpose other than to identify prospective properties consumers may be interested in purchasing.

Hudson Multiple Listing Service

IDX information for Hudson Multiple Listing Service is provided exclusively for consumers’ personal, non-commercial use and may not be used for any purpose other than to identify prospective properties consumers may be interested in purchasing. Data is deemed reliable but is not guaranteed accurate by the MLS.

South Jersey Shore Regional MLS

IDX information is provided exclusively for personal, non-commercial use, and may not be used for any purpose other than to identify prospective properties consumers may be interested in purchasing. Information is deemed reliable but not guaranteed.
Return
  • All Types
  • House+2 more
  • $200K+
  • Bed/Bath
  • Size
  • Dates
  • Filters
  • Amenities
  • Save
  • Share
Search Listings
No results
Sort
Home / Mantoloking / 154 Bay Avenue
154 Bay Avenue Mantoloking, NJ 08738 154 Bay Avenue Mantoloking, NJ 08738 154 Bay Avenue Mantoloking, NJ 08738 154 Bay Avenue Mantoloking, NJ 08738 154 Bay Avenue Mantoloking, NJ 08738 154 Bay Avenue Mantoloking, NJ 08738 154 Bay Avenue Mantoloking, NJ 08738 154 Bay Avenue Mantoloking, NJ 08738 154 Bay Avenue Mantoloking, NJ 08738 154 Bay Avenue Mantoloking, NJ 08738 154 Bay Avenue Mantoloking, NJ 08738 154 Bay Avenue Mantoloking, NJ 08738 154 Bay Avenue Mantoloking, NJ 08738 154 Bay Avenue Mantoloking, NJ 08738 154 Bay Avenue Mantoloking, NJ 08738 154 Bay Avenue Mantoloking, NJ 08738 154 Bay Avenue Mantoloking, NJ 08738 154 Bay Avenue Mantoloking, NJ 08738 154 Bay Avenue Mantoloking, NJ 08738 154 Bay Avenue Mantoloking, NJ 08738 154 Bay Avenue Mantoloking, NJ 08738 154 Bay Avenue Mantoloking, NJ 08738 154 Bay Avenue Mantoloking, NJ 08738 154 Bay Avenue Mantoloking, NJ 08738 154 Bay Avenue Mantoloking, NJ 08738 154 Bay Avenue Mantoloking, NJ 08738 154 Bay Avenue Mantoloking, NJ 08738 154 Bay Avenue Mantoloking, NJ 08738 154 Bay Avenue Mantoloking, NJ 08738 154 Bay Avenue Mantoloking, NJ 08738 154 Bay Avenue Mantoloking, NJ 08738 154 Bay Avenue Mantoloking, NJ 08738 154 Bay Avenue Mantoloking, NJ 08738 154 Bay Avenue Mantoloking, NJ 08738 154 Bay Avenue Mantoloking, NJ 08738 154 Bay Avenue Mantoloking, NJ 08738 154 Bay Avenue Mantoloking, NJ 08738 154 Bay Avenue Mantoloking, NJ 08738 154 Bay Avenue Mantoloking, NJ 08738 154 Bay Avenue Mantoloking, NJ 08738 154 Bay Avenue Mantoloking, NJ 08738 154 Bay Avenue Mantoloking, NJ 08738 154 Bay Avenue Mantoloking, NJ 08738 154 Bay Avenue Mantoloking, NJ 08738 154 Bay Avenue Mantoloking, NJ 08738 154 Bay Avenue Mantoloking, NJ 08738 154 Bay Avenue Mantoloking, NJ 08738 154 Bay Avenue Mantoloking, NJ 08738 154 Bay Avenue Mantoloking, NJ 08738 154 Bay Avenue Mantoloking, NJ 08738 154 Bay Avenue Mantoloking, NJ 08738 154 Bay Avenue Mantoloking, NJ 08738 154 Bay Avenue Mantoloking, NJ 08738 154 Bay Avenue Mantoloking, NJ 08738 154 Bay Avenue Mantoloking, NJ 08738 154 Bay Avenue Mantoloking, NJ 08738 154 Bay Avenue Mantoloking, NJ 08738 View All Photos

$1,800,000

| Active

154 Bay Avenue

Mantoloking, NJ 08738

2,977
Square Feet
4
Beds
2.5
Baths
94
Days on Market
22610700
MLS#
House
Structure
Residential
Zone
Contact

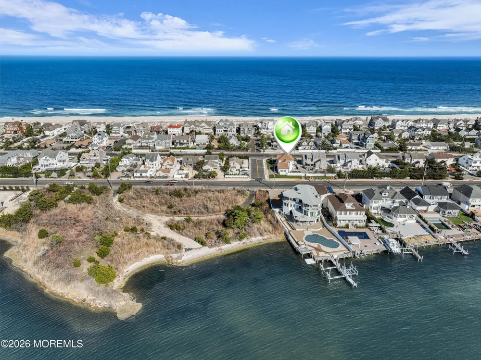
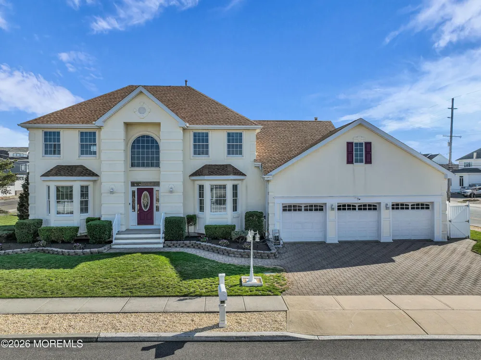
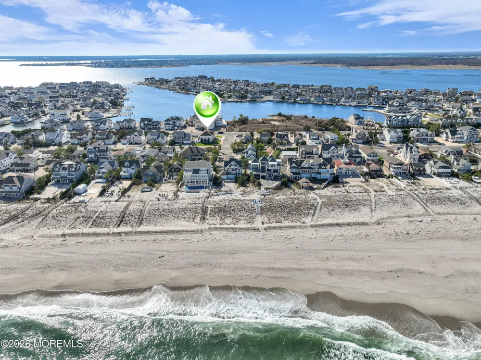
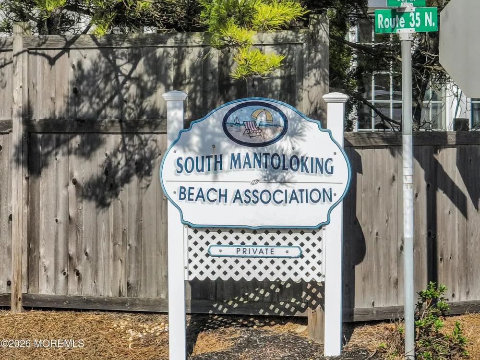
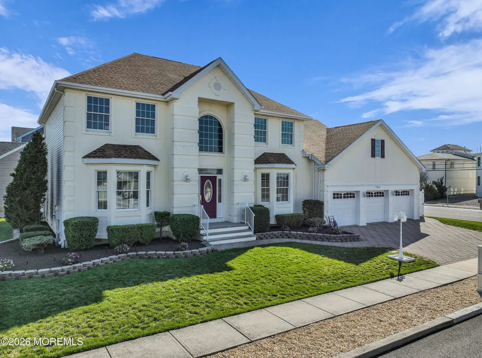
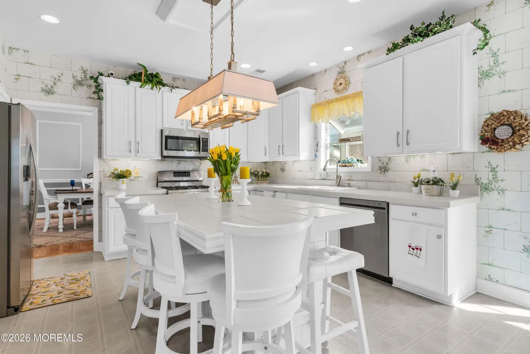
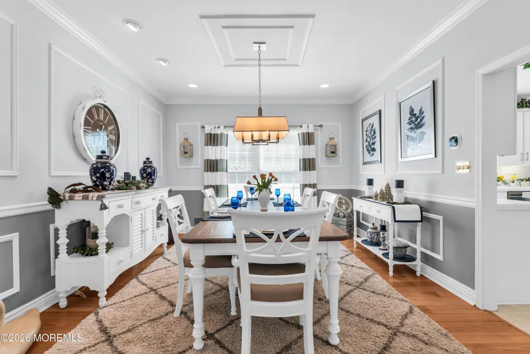
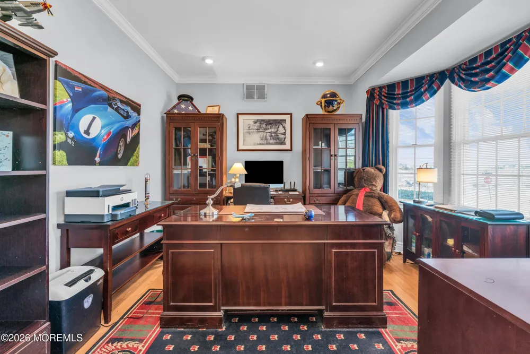
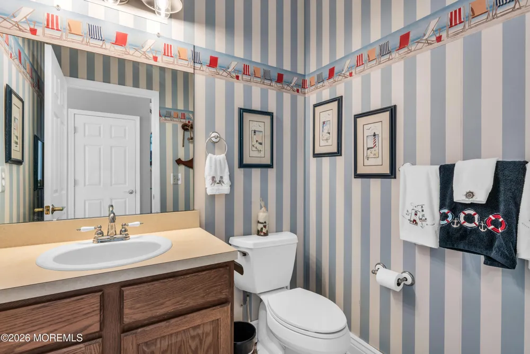
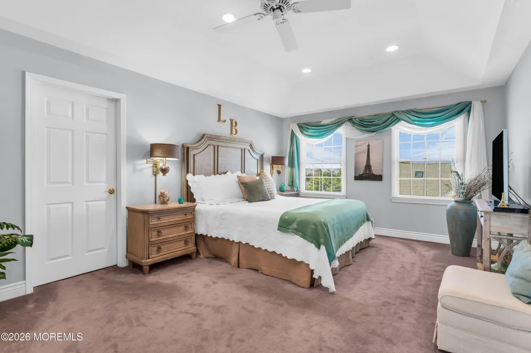
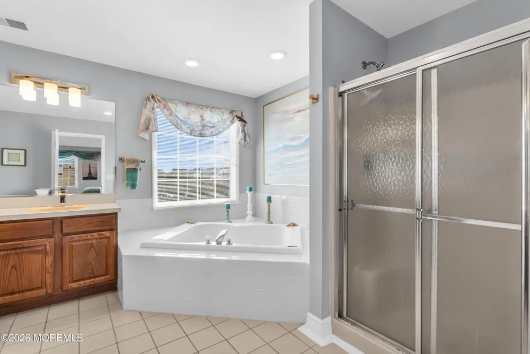
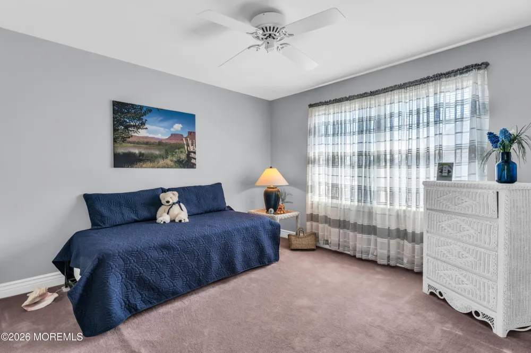
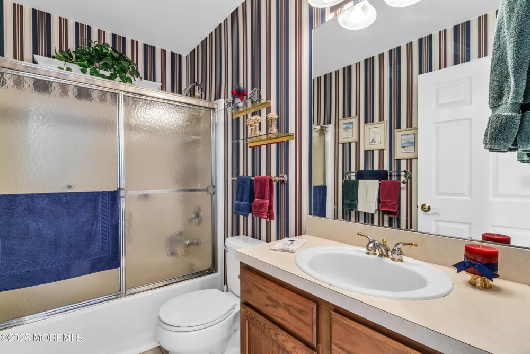
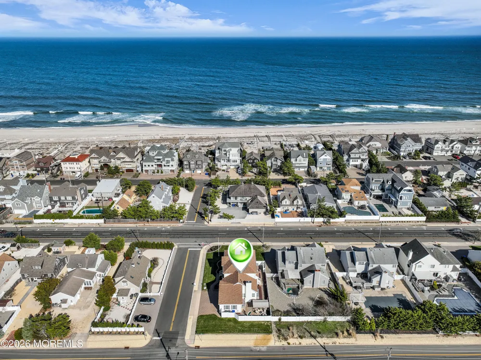
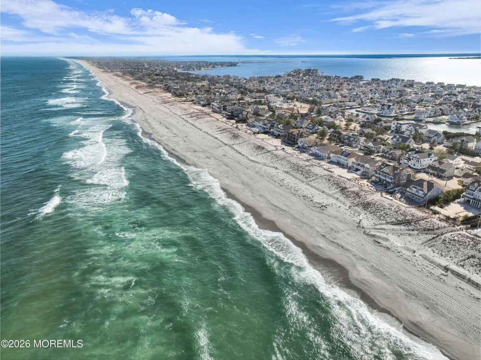
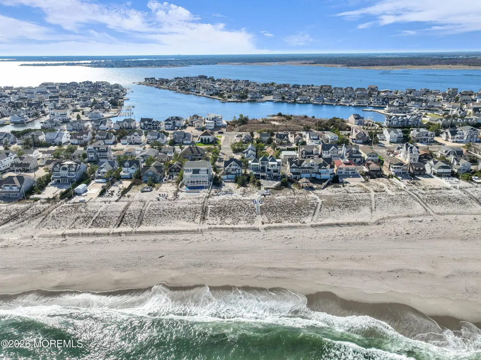
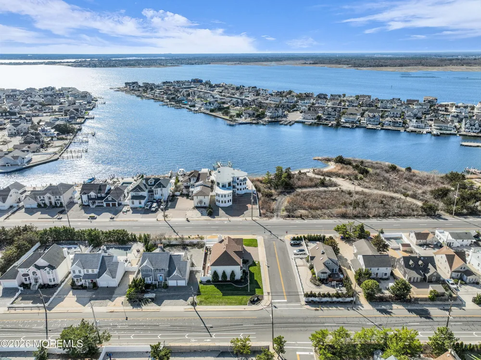
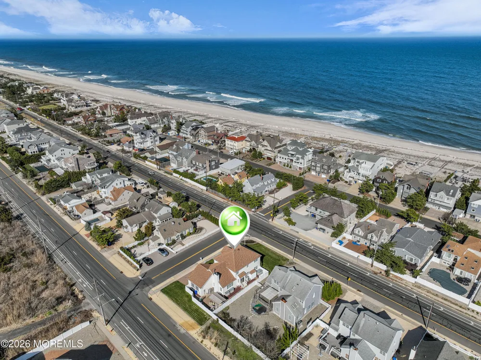
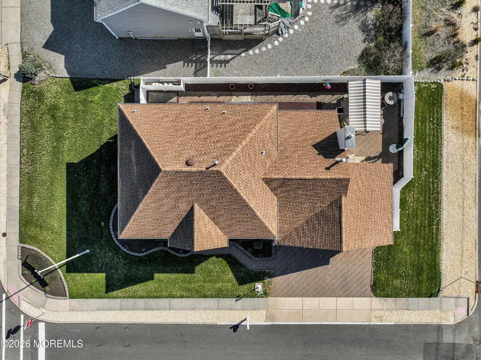
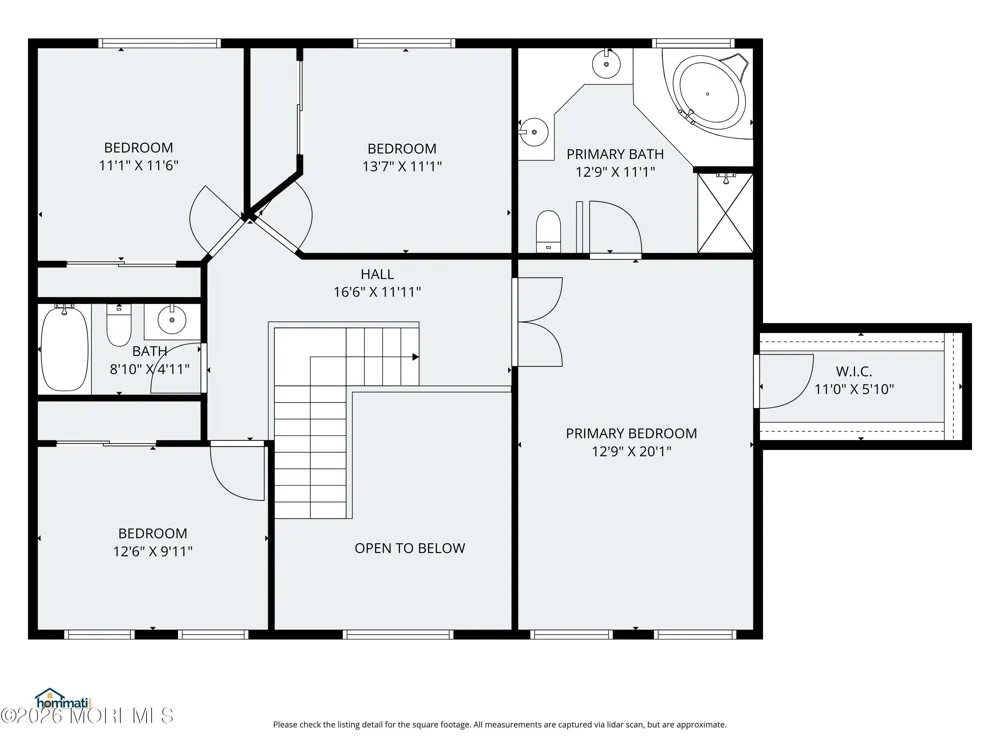
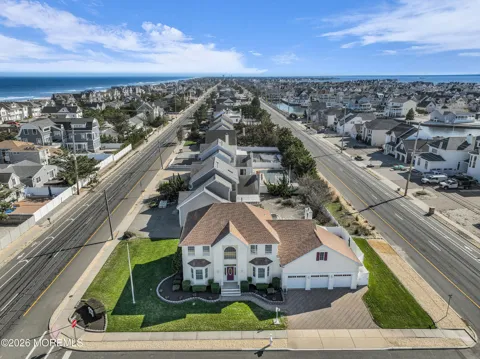
Nestled in the prestigious Autumn Estates subdivision of South Mantoloking, this exceptional coastal residence offers the perfect blend of luxury, comfort, and seaside living. Located on the barrier island between the Atlantic Ocean and Barnegat Bay, and part of the South Mantoloking Beach Association with private beach access. This home places you in one of the Jersey Shore's most sought-after low-density communities known for its refined coastal lifestyle. Surrounded by grand oceanfront and bayfront estates, private yacht clubs, local marinas, and waterfront dining, South Mantoloking offers an unparalleled setting. Enjoy close proximity to Point Pleasant Beach, the Seaside boardwalks, and the charming shops and restaurants of Bay Head and Lavallette. The nearby Mantoloking Bridge provides convenient access to the mainland. The home's exterior is equally impressive, featuring a paver driveway and walkway, a stucco front siding, and beautifully maintained landscaping with raised beds and an irrigation system. The backyard is designed for both relaxation and entertaining, offering an expansive paver patio with an electric awning, outdoor shower, storage sheds, vinyl fencing for privacy, and direct access to the garage. A three-car garage is outfitted with a car lift and three garage door openers, ideal for car enthusiasts or additional storage. Inside, a grand two-story foyer welcomes you with hardwood floors, vaulted ceilings, decorative molding, and a chandelier. The study features hardwood flooring and crown molding, while a conveniently located powder room and a large storage closet under the staircase add to the home's functionality. The living room and dining room are elegantly appointed with hardwood floors, decorative wall molding, and crown molding, offering an open and inviting layout ideal for entertaining. The dining room comfortably accommodates 8-10 guests and flows seamlessly into both the living room and kitchen. The spacious kitchen features a large center island with seating for four, white raised-panel cabinetry with crown molding, stainless steel appliances, and an eat-in area with sliding doors leading to the backyard. The family room is warm and inviting, highlighted by walls of windows and a stunning stone gas fireplace with a white mantle, all open to the kitchen for effortless everyday living. Additional conveniences include a laundry room with storage and direct access to the garage. Upstairs, the primary suite offers a peaceful retreat with wall-to-wall carpeting, a tray ceiling, ceiling fan, and an expansive walk-in closet with custom cabinetry. The en-suite bath features tile flooring, dual sinks with a makeup area, a corner jacuzzi tub, and a glass-enclosed shower. Three additional bedrooms, each with ceiling fans and wall-to-wall carpeting, share a full bathroom with tile finishes and a shower/tub combination with glass doors. This exceptional home offers the ultimate in coastal living, combining elegant design, thoughtful amenities, and an unbeatable location just moments from the beach and bay

Property Details
Interior
Attic - Pull Down Stairs, Ceilings - 9Ft+ 1st Flr, Center Hall, Dec Molding, Recessed Lighting
Fireplaces
1
Cooling
1
Heating
2 Zoned Heat
Cooling Features
2 Zoned AC
Bedrooms
4
Bathrooms
2.5
Full Baths
2
Half Baths
1
View
Waterview
Stories
2
Exterior Features
Underground Sprinkler System, Outdoor Shower, Storage, Lighting
Exterior Materials
Underground Sprinkler System, Outdoor Shower, Storage, Lighting
Acres
0.0
Square Feet
2977.0
Lot Size (sqft)
0.23
Parking Features
Paver Block
Parking
1
Parking Spaces
3
Parking Type
Garage
Parking Garage Spaces
3.0
Property Type
Purchase
Style
Colonial
Basement
1
Basement Description
Crawl Space
Year Built
1998
Roof
Shingle
Sewer Information
Public Sewer
Utility Source
Public
County
Ocean
Region
Mantoloking
Zoning
Residential, Single Family
Taxes Annual
$15,899
HOA
1
HOA Fees
850.0
MLS #
22610700
Location
Legal

© Monmouth Ocean Regional MLS. All rights reserved. Information Deemed Reliable, but Not Guaranteed. Listing information is from various brokers who participate in IDX and not all listings may be visible on the site. The property information being provided is for consumers personal, non-commercial use and may not be used for any purpose other than to identify prospective properties consumers may be interested in purchasing.

Provided By
Listed by Robert J Cecchini (#29662)
Listing Office: Keller Williams Shore Properties (#4330)

Jennifer Dwyer Have a question about this home?

Interested in Purchasing 154 Bay Avenue?

Get an estimate on monthly payments on this property.

$
years
Down Payment
$
%
Interest Rate
%
Tax Rate
%
$
$annually
$monthly
Estimated Monthly Payment
$0.00
Loan Amount
$0.00