jennifer@providentlegacyrealtors.com jill@providentlegacyrealtors.com Provident Legacy Realtors
Traffic Dashboard
Home
  • Home
  • Search
    • All Homes
    • Featured Listings
  • Areas
    • Ocean City
    • Marmora
    • Upper Township
    • Linwood
    • Northfield
    • Sea Isle City
    • Somers Point
  • Buying
    • Buying Guide
    • Mortgage Calculator
  • Selling
    • Selling Guide
    • Home Valuation
  • About
    • About Us
    • Testimonials
  • Contact
Traffic Dashboard
Jennifer Dwyer
jennifer@providentlegacyrealtors.com
  • Ocean City, NJ
Company
  • Home
  • Contact
  • Testimonials
  • Get Licensed
Search
  • Featured Properties
  • Home Valuation
Explore
  • Communities
Buying
  • Buying Guide
  • Mortgage Calculator
Selling
  • Sell Your Home
  • Selling Guide
Legal
  • Privacy
  • Terms
  • DMCA
  • Accessibility
  • Fair Housing
Account
  • Dashboard
  • Logout
  • Login
Jennifer Dwyer  - Footer Logo
©2026 Provident Legacy Realtors. All rights reserved.
Website built by CloseHack.
All Jersey MLS

The data relating to real estate for sale on this web-site comes in part from the Internet Listing Display database of the CENTRAL JERSEY MULTIPLE LISTING SYSTEM, INC. Real estate listings held by brokerage firms other than this site-owner are marked with the ILD logo. The CENTRAL JERSEY MULTIPLE LISTING SYSTEM, INC does not warrant the accuracy, quality, reliability, suitability, completeness, usefulness or effectiveness of any information provided. Copyright 2023, CENTRAL JERSEY MULTIPLE LISTING SYSTEM, INC. All rights reserved. The CENTRAL JERSEY MULTIPLE LISTING SYSTEM, INC retains all rights, title and interest in and to its trademarks, service marks and copyrighted material. The information being provided is for consumers' personal, non-commercial use and may not be used for any purpose other than to identify properties the consumer may be interested in purchasing or renting.

New Jersey Multiple Listing Service, Inc.

The data relating to the real estate for sale on this web site comes in part from the Internet Data Exchange Program of the NJMLS. Real estate listings held by brokerage firms other than Jennifer Dwyer are marked with the Internet Data Exchange logo and information about them includes the name of the listing brokers. Some properties listed with the participating brokers do not appear on this website at the request of the seller. Listings of brokers that do not participate in Internet Data Exchange do not appear on this website. 

All information deemed reliable but not guaranteed. Last date updated: 01/09/2023

2023 New Jersey Multiple Listing Service, Inc. All rights reserved.  

Garden State Multiple Listing Service

The data relating to real estate for sale on this website comes in part from the IDX Program of Garden
State Multiple Listing Service, L.L.C. Real estate listings held by other brokerage firms are marked as
IDX Listing. Information deemed reliable but not guaranteed. The dissemination of listings on this website does not constitute the consent required by N.J.A.C. 11:5.6.1 (n) for the advertisement of listings exclusively for sale by another broker. Any such consent must be obtained in writing from the listing broker.

Copyright © 2023 Garden State Multiple Listing Service, L.L.C. All rights reserved.

Monmouth Ocean Regional MLS

© Monmouth Ocean Regional MLS. All rights reserved. Information Deemed Reliable, but Not Guaranteed. Listing information is from various brokers who participate in IDX and not all listings may be visible on the site. The property information being provided is for consumers personal, non-commercial use and may not be used for any purpose other than to identify prospective properties consumers may be interested in purchasing.

Cape May County MLS

© Cape May County MLS. All rights reserved. Information Deemed Reliable, but Not Guaranteed. Listing information is from various brokers who participate in IDX and not all listings may be visible on the site. The property information being provided is for consumers personal, non-commercial use and may not be used for any purpose other than to identify prospective properties consumers may be interested in purchasing.

Hudson Multiple Listing Service

IDX information for Hudson Multiple Listing Service is provided exclusively for consumers’ personal, non-commercial use and may not be used for any purpose other than to identify prospective properties consumers may be interested in purchasing. Data is deemed reliable but is not guaranteed accurate by the MLS.

South Jersey Shore Regional MLS

IDX information is provided exclusively for personal, non-commercial use, and may not be used for any purpose other than to identify prospective properties consumers may be interested in purchasing. Information is deemed reliable but not guaranteed.

Return
  • All Types
  • House+2 more
  • $200K+
  • Bed/Bath
  • Size
  • Dates
  • Filters
  • Amenities
  • Save
  • Share
Search Listings
No results
Sort
Home / Westfield Town / 2 Barchester Way
2 Barchester Way Westfield Town, NJ 07090 2 Barchester Way Westfield Town, NJ 07090 2 Barchester Way Westfield Town, NJ 07090 2 Barchester Way Westfield Town, NJ 07090 2 Barchester Way Westfield Town, NJ 07090 2 Barchester Way Westfield Town, NJ 07090 2 Barchester Way Westfield Town, NJ 07090 2 Barchester Way Westfield Town, NJ 07090 2 Barchester Way Westfield Town, NJ 07090 2 Barchester Way Westfield Town, NJ 07090 2 Barchester Way Westfield Town, NJ 07090 2 Barchester Way Westfield Town, NJ 07090 2 Barchester Way Westfield Town, NJ 07090 2 Barchester Way Westfield Town, NJ 07090 2 Barchester Way Westfield Town, NJ 07090 2 Barchester Way Westfield Town, NJ 07090 2 Barchester Way Westfield Town, NJ 07090 2 Barchester Way Westfield Town, NJ 07090 2 Barchester Way Westfield Town, NJ 07090 2 Barchester Way Westfield Town, NJ 07090 2 Barchester Way Westfield Town, NJ 07090 2 Barchester Way Westfield Town, NJ 07090 2 Barchester Way Westfield Town, NJ 07090 2 Barchester Way Westfield Town, NJ 07090 2 Barchester Way Westfield Town, NJ 07090 2 Barchester Way Westfield Town, NJ 07090 2 Barchester Way Westfield Town, NJ 07090 2 Barchester Way Westfield Town, NJ 07090 2 Barchester Way Westfield Town, NJ 07090 2 Barchester Way Westfield Town, NJ 07090 2 Barchester Way Westfield Town, NJ 07090 2 Barchester Way Westfield Town, NJ 07090 View All Photos

$3,199,000

| Active

2 Barchester Way

Westfield Town, NJ 07090

6
Beds
7.5
Baths
0.40
Acres
19
Days on Market
4049231
MLS#
House
Structure
Residential
Zone
Contact

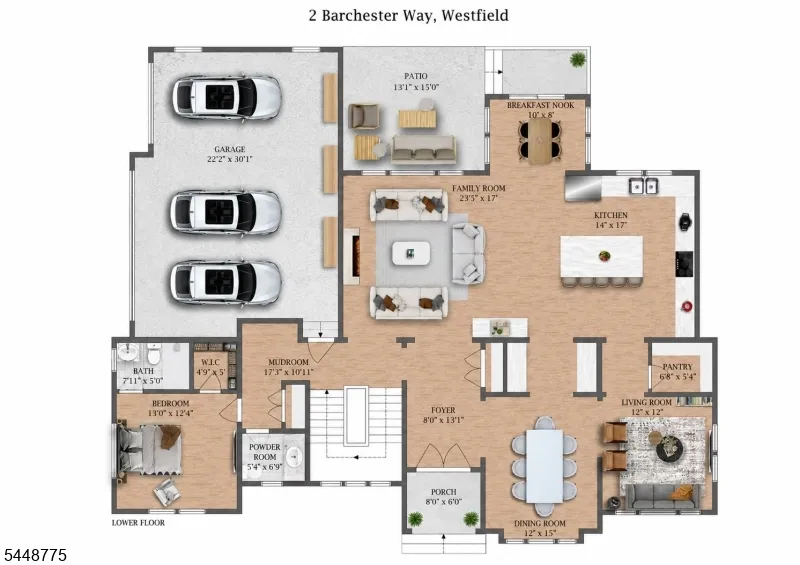
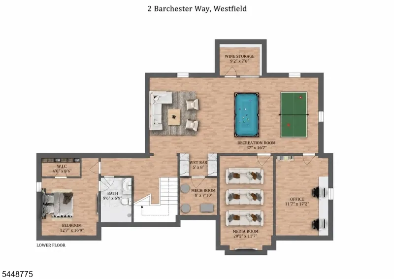
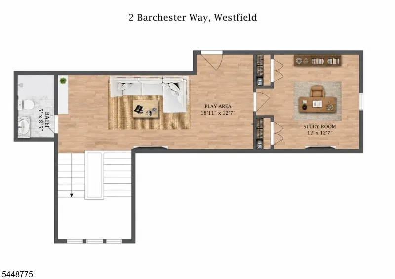
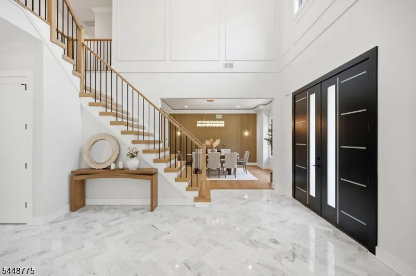
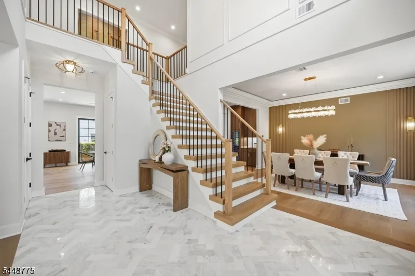
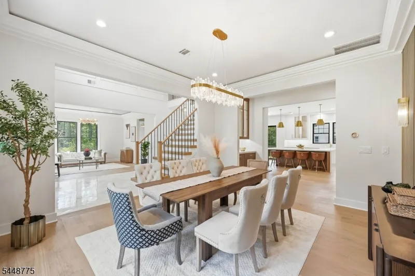
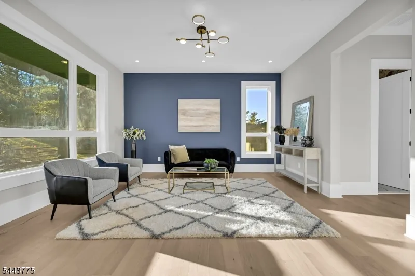
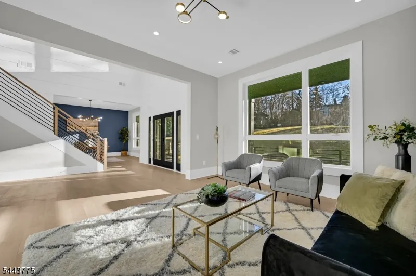
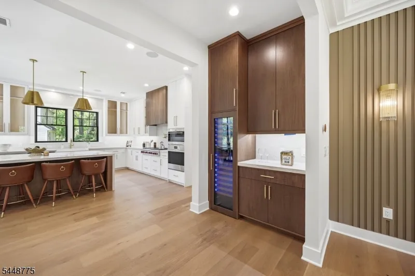
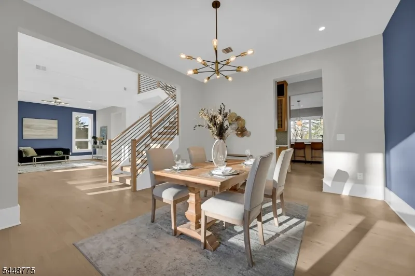
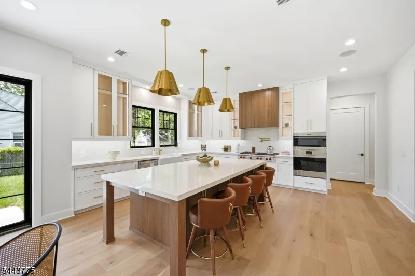
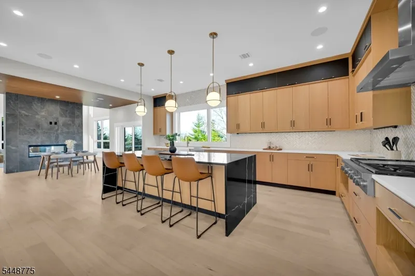
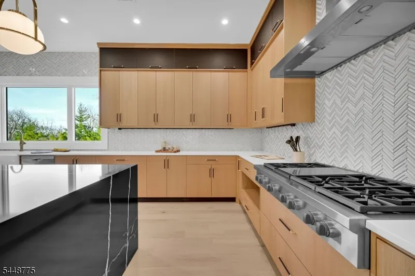
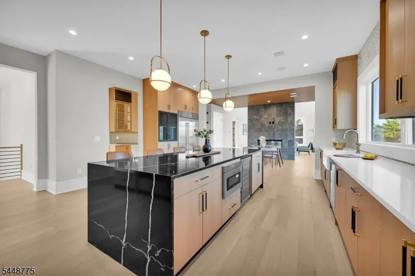
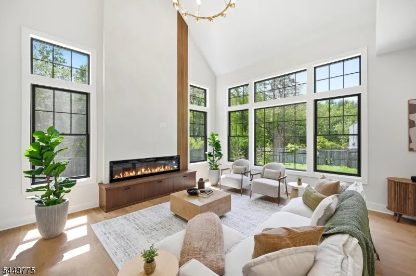
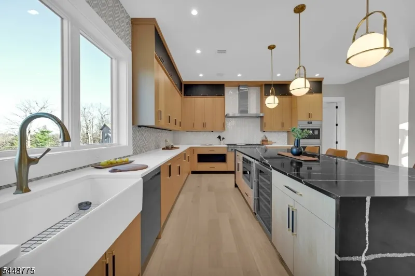
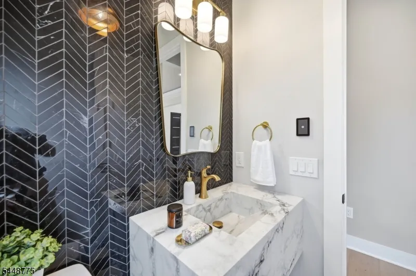
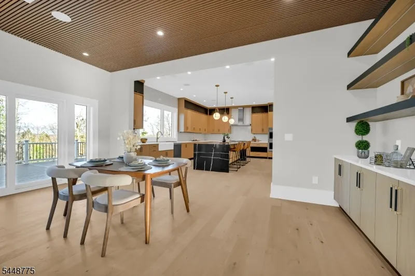
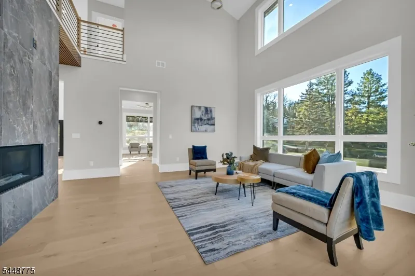
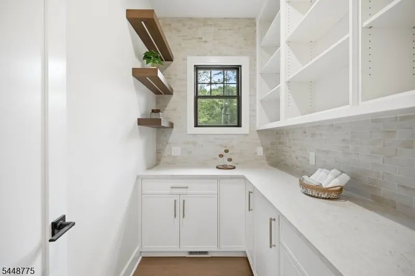
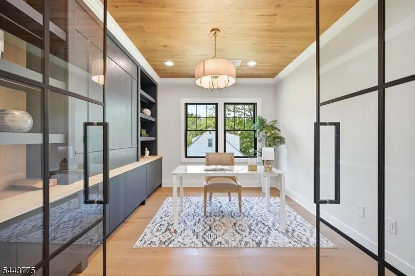
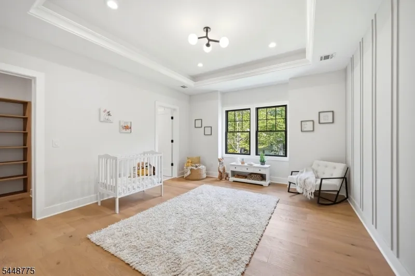
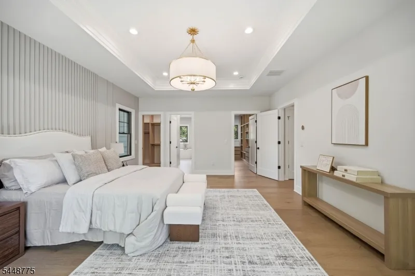
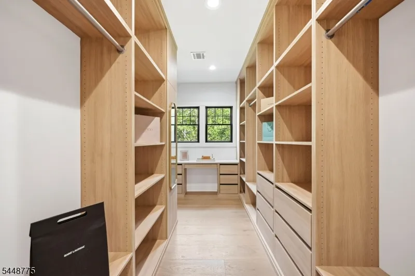
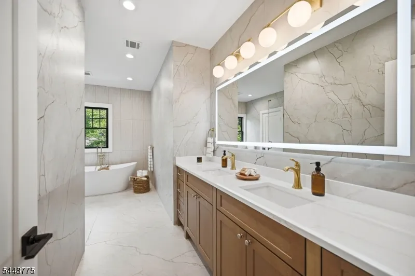
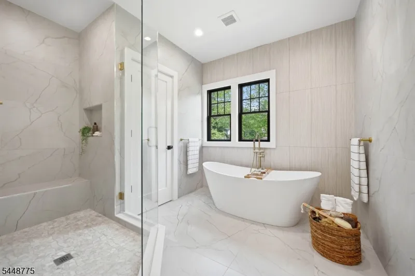
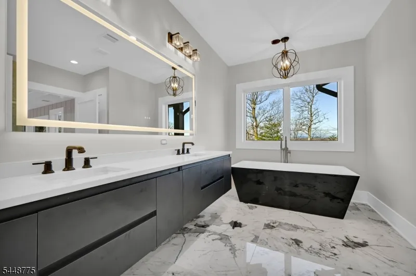
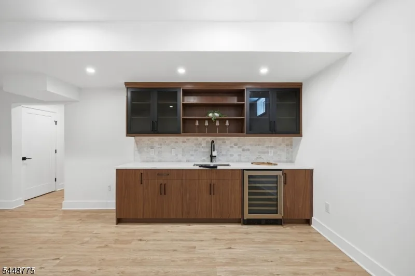
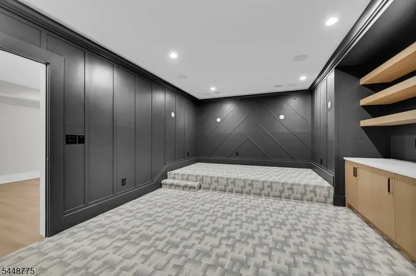
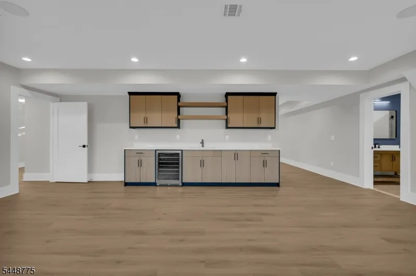
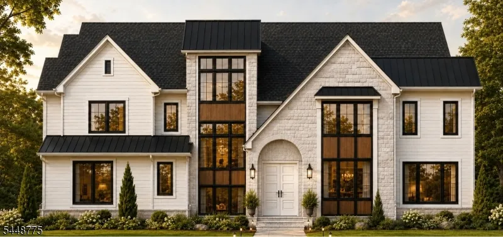
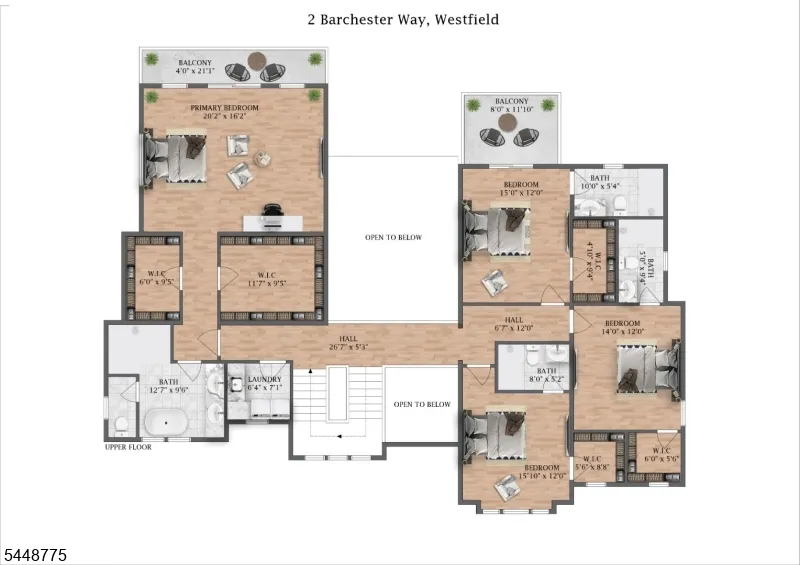
NEW CONSTRUCTION showcasing a timeless Hardie Plank & stone facade, covered entry & black Andersen windows in the sought-after North Side of Westfield.Offering 6 Beds,7.5 Baths & 6,500+ sq ft (includes garage) across 4 finished levels,this exceptional home is set on a flat 0.40-acre lot w/ a POOL & fenced backyard. A stunning 2-story foyer opens to formal living & dining rooms.The spectacular family room impresses w/ soaring 20-ft ceilings,oversized windows,built-in speakers & a striking floor-to-ceiling tiled fireplace.The chef's kitchen features quartz countertops w/ matching backsplash, large center island, SUBZERO & WOLF appliances, breakfast nook,WIC pantry & butler's pantry, w/patio access.A 1st-floor guest ensuite, powder room, mudroom & 3-car garage complete the main level.9-ft ceilings enhance the home's open feel & sense of spaciousness.Upstairs, every bedroom is an ensuite w/ a WIC.The luxurious primary suite features a private balcony,his & her WICs & spa-inspired bath w/ heated floors, soaking tub, glass shower & dual vanities.The finished lower level is designed for entertaining w/ a rec room featuring built-in speakers,wet bar,wine storage,FINISHED media room, private office,add'l bedroom & full bath.Smart features include an EV charger outlet,smart thermostats & Ring doorbell,plus a 10-Year Builder's Warranty.Buyer still has time to customize select finishes before completion,offering an opportunity to personalize this exceptional home.

Property Details
Floors
Tile, Wood
Interior
BarWet,CODetect,FireExtg,CeilHigh,SmokeDet,SoakTub,StallShw,WlkInCls
Fire Places
1
Fireplace Description
Family Room
Fireplaces
1
Bathroom Features
Soaking Tub, Stall Shower
Kitchen Features
Center Island, Eat-In Kitchen, Pantry
Cooling
Central Air, Multi-Zone Cooling
Heating
Forced Hot Air, Multi-Zone
Heating Source
Gas-Natural
Cooling Features
Central Air, Multi-Zone Cooling
Bedrooms
6
Bathrooms
7.5
Full Baths
7
Half Baths
1
Lot Features
Level Lot
Pool
1
Pool Features
In-Ground Pool
Exterior Features
Curbs,Patio,Sidewalk,ThrmlW&D,FencVnyl
Exterior Materials
Composition Siding, Stone
Acres
0.40
Lot Size
100X173
Parking Features
Blacktop
Parking
Attached,DoorOpnr,InEntrnc
Parking Spaces
3
Property Type
Purchase
Style
Colonial
Basement
1
Basement Description
Finished, Full
Year Built
2026
Roof
Asphalt Shingle
Sewer Information
Public Sewer
Utility Features
Electric, Gas-Natural
Appliances
Carbon Monoxide Detector, Dishwasher, Kitchen Exhaust Fan, Microwave Oven, Range/Oven-Gas, Refrigerator, Self Cleaning Oven, Sum
Water
Public Water
Services
Cable TV Available
Water Heater
Gas
Elementary School
FRANKLIN
Middle School
Roosevelt
High School
Westfield
County
Union
Region
Westfield Town
Ownership
Fee Simple
MLS #
4049231
Location
Legal

The data relating to real estate for sale on this website comes in part from the IDX Program of Garden
State Multiple Listing Service, L.L.C. Real estate listings held by other brokerage firms are marked as
IDX Listing. Information deemed reliable but not guaranteed. The dissemination of listings on this website does not constitute the consent required by N.J.A.C. 11:5.6.1 (n) for the advertisement of listings exclusively for sale by another broker. Any such consent must be obtained in writing from the listing broker.
Copyright © 2023 Garden State Multiple Listing Service, L.L.C. All rights reserved.

Provided By
Listed by INDU BANSAL (#394757)
Listing Office: PREMIUMONE REALTY (#5490)

Jennifer Dwyer Have a question about this home?

Interested in Purchasing 2 Barchester Way?

Get an estimate on monthly payments on this property.

$
years
Down Payment
$
%
Interest Rate
%
Tax Rate
%
$
$annually
$monthly
Estimated Monthly Payment
$0.00
Loan Amount
$0.00