jennifer@providentlegacyrealtors.com jill@providentlegacyrealtors.com Provident Legacy Realtors
Traffic Dashboard
Home
  • Home
  • Search
    • All Homes
    • Featured Listings
  • Areas
    • Ocean City
    • Marmora
    • Upper Township
    • Linwood
    • Northfield
    • Sea Isle City
    • Somers Point
  • Buying
    • Buying Guide
    • Mortgage Calculator
  • Selling
    • Selling Guide
    • Home Valuation
  • About
    • About Us
    • Testimonials
  • Contact
Traffic Dashboard
Jennifer Dwyer
jennifer@providentlegacyrealtors.com
  • Ocean City, NJ
Company
  • Home
  • Contact
  • Testimonials
  • Get Licensed
Search
  • Featured Properties
  • Home Valuation
Explore
  • Communities
Buying
  • Buying Guide
  • Mortgage Calculator
Selling
  • Sell Your Home
  • Selling Guide
Legal
  • Privacy
  • Terms
  • DMCA
  • Accessibility
  • Fair Housing
Account
  • Dashboard
  • Logout
  • Login
Jennifer Dwyer  - Footer Logo
©2026 Provident Legacy Realtors. All rights reserved.
Website built by CloseHack.
All Jersey MLS

The data relating to real estate for sale on this web-site comes in part from the Internet Listing Display database of the CENTRAL JERSEY MULTIPLE LISTING SYSTEM, INC. Real estate listings held by brokerage firms other than this site-owner are marked with the ILD logo. The CENTRAL JERSEY MULTIPLE LISTING SYSTEM, INC does not warrant the accuracy, quality, reliability, suitability, completeness, usefulness or effectiveness of any information provided. Copyright 2023, CENTRAL JERSEY MULTIPLE LISTING SYSTEM, INC. All rights reserved. The CENTRAL JERSEY MULTIPLE LISTING SYSTEM, INC retains all rights, title and interest in and to its trademarks, service marks and copyrighted material. The information being provided is for consumers' personal, non-commercial use and may not be used for any purpose other than to identify properties the consumer may be interested in purchasing or renting.

New Jersey Multiple Listing Service, Inc.

The data relating to the real estate for sale on this web site comes in part from the Internet Data Exchange Program of the NJMLS. Real estate listings held by brokerage firms other than Jennifer Dwyer are marked with the Internet Data Exchange logo and information about them includes the name of the listing brokers. Some properties listed with the participating brokers do not appear on this website at the request of the seller. Listings of brokers that do not participate in Internet Data Exchange do not appear on this website. 

All information deemed reliable but not guaranteed. Last date updated: 01/09/2023

2023 New Jersey Multiple Listing Service, Inc. All rights reserved.  

Garden State Multiple Listing Service

The data relating to real estate for sale on this website comes in part from the IDX Program of Garden
State Multiple Listing Service, L.L.C. Real estate listings held by other brokerage firms are marked as
IDX Listing. Information deemed reliable but not guaranteed. The dissemination of listings on this website does not constitute the consent required by N.J.A.C. 11:5.6.1 (n) for the advertisement of listings exclusively for sale by another broker. Any such consent must be obtained in writing from the listing broker.

Copyright © 2023 Garden State Multiple Listing Service, L.L.C. All rights reserved.

Monmouth Ocean Regional MLS

© Monmouth Ocean Regional MLS. All rights reserved. Information Deemed Reliable, but Not Guaranteed. Listing information is from various brokers who participate in IDX and not all listings may be visible on the site. The property information being provided is for consumers personal, non-commercial use and may not be used for any purpose other than to identify prospective properties consumers may be interested in purchasing.

Cape May County MLS

© Cape May County MLS. All rights reserved. Information Deemed Reliable, but Not Guaranteed. Listing information is from various brokers who participate in IDX and not all listings may be visible on the site. The property information being provided is for consumers personal, non-commercial use and may not be used for any purpose other than to identify prospective properties consumers may be interested in purchasing.

Hudson Multiple Listing Service

IDX information for Hudson Multiple Listing Service is provided exclusively for consumers’ personal, non-commercial use and may not be used for any purpose other than to identify prospective properties consumers may be interested in purchasing. Data is deemed reliable but is not guaranteed accurate by the MLS.

South Jersey Shore Regional MLS

IDX information is provided exclusively for personal, non-commercial use, and may not be used for any purpose other than to identify prospective properties consumers may be interested in purchasing. Information is deemed reliable but not guaranteed.
Return
  • All Types
  • House+2 more
  • $200K+
  • Bed/Bath
  • Size
  • Dates
  • Filters
  • Amenities
  • Save
  • Share
Search Listings
No results
Sort
Home / Holmdel / 2 Hop Brook Lane
2 Hop Brook Lane Holmdel, NJ 07733 2 Hop Brook Lane Holmdel, NJ 07733 2 Hop Brook Lane Holmdel, NJ 07733 2 Hop Brook Lane Holmdel, NJ 07733 2 Hop Brook Lane Holmdel, NJ 07733 2 Hop Brook Lane Holmdel, NJ 07733 2 Hop Brook Lane Holmdel, NJ 07733 2 Hop Brook Lane Holmdel, NJ 07733 2 Hop Brook Lane Holmdel, NJ 07733 2 Hop Brook Lane Holmdel, NJ 07733 2 Hop Brook Lane Holmdel, NJ 07733 2 Hop Brook Lane Holmdel, NJ 07733 2 Hop Brook Lane Holmdel, NJ 07733 2 Hop Brook Lane Holmdel, NJ 07733 2 Hop Brook Lane Holmdel, NJ 07733 2 Hop Brook Lane Holmdel, NJ 07733 2 Hop Brook Lane Holmdel, NJ 07733 2 Hop Brook Lane Holmdel, NJ 07733 2 Hop Brook Lane Holmdel, NJ 07733 2 Hop Brook Lane Holmdel, NJ 07733 2 Hop Brook Lane Holmdel, NJ 07733 2 Hop Brook Lane Holmdel, NJ 07733 2 Hop Brook Lane Holmdel, NJ 07733 2 Hop Brook Lane Holmdel, NJ 07733 2 Hop Brook Lane Holmdel, NJ 07733 2 Hop Brook Lane Holmdel, NJ 07733 2 Hop Brook Lane Holmdel, NJ 07733 2 Hop Brook Lane Holmdel, NJ 07733 2 Hop Brook Lane Holmdel, NJ 07733 2 Hop Brook Lane Holmdel, NJ 07733 2 Hop Brook Lane Holmdel, NJ 07733 2 Hop Brook Lane Holmdel, NJ 07733 2 Hop Brook Lane Holmdel, NJ 07733 2 Hop Brook Lane Holmdel, NJ 07733 2 Hop Brook Lane Holmdel, NJ 07733 2 Hop Brook Lane Holmdel, NJ 07733 2 Hop Brook Lane Holmdel, NJ 07733 2 Hop Brook Lane Holmdel, NJ 07733 2 Hop Brook Lane Holmdel, NJ 07733 2 Hop Brook Lane Holmdel, NJ 07733 2 Hop Brook Lane Holmdel, NJ 07733 2 Hop Brook Lane Holmdel, NJ 07733 2 Hop Brook Lane Holmdel, NJ 07733 2 Hop Brook Lane Holmdel, NJ 07733 2 Hop Brook Lane Holmdel, NJ 07733 2 Hop Brook Lane Holmdel, NJ 07733 2 Hop Brook Lane Holmdel, NJ 07733 2 Hop Brook Lane Holmdel, NJ 07733 2 Hop Brook Lane Holmdel, NJ 07733 2 Hop Brook Lane Holmdel, NJ 07733 2 Hop Brook Lane Holmdel, NJ 07733 2 Hop Brook Lane Holmdel, NJ 07733 2 Hop Brook Lane Holmdel, NJ 07733 2 Hop Brook Lane Holmdel, NJ 07733 2 Hop Brook Lane Holmdel, NJ 07733 2 Hop Brook Lane Holmdel, NJ 07733 2 Hop Brook Lane Holmdel, NJ 07733 2 Hop Brook Lane Holmdel, NJ 07733 2 Hop Brook Lane Holmdel, NJ 07733 2 Hop Brook Lane Holmdel, NJ 07733 2 Hop Brook Lane Holmdel, NJ 07733 2 Hop Brook Lane Holmdel, NJ 07733 2 Hop Brook Lane Holmdel, NJ 07733 2 Hop Brook Lane Holmdel, NJ 07733 2 Hop Brook Lane Holmdel, NJ 07733 View All Photos

$30,000

| Active

2 Hop Brook Lane

Holmdel, NJ 07733

8,276
Square Feet
5
Beds
6.5
Baths
7
Days on Market
22624581
MLS#
Rental
Type
House
Structure
Residential
Zone
Contact

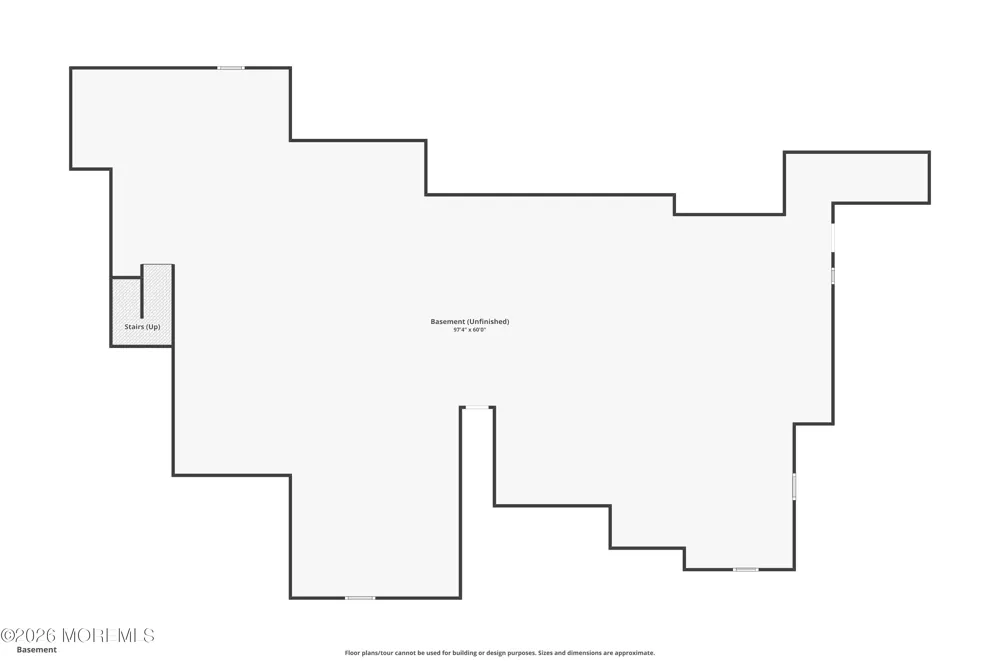
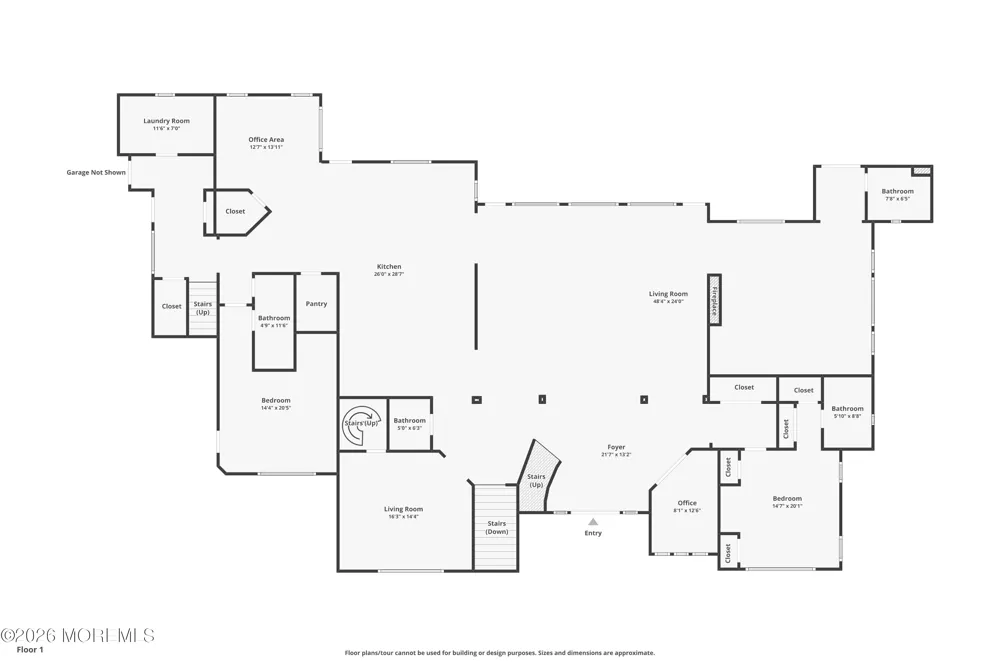
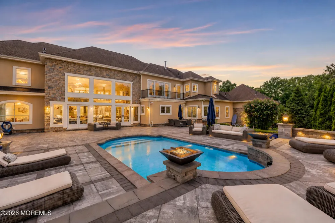
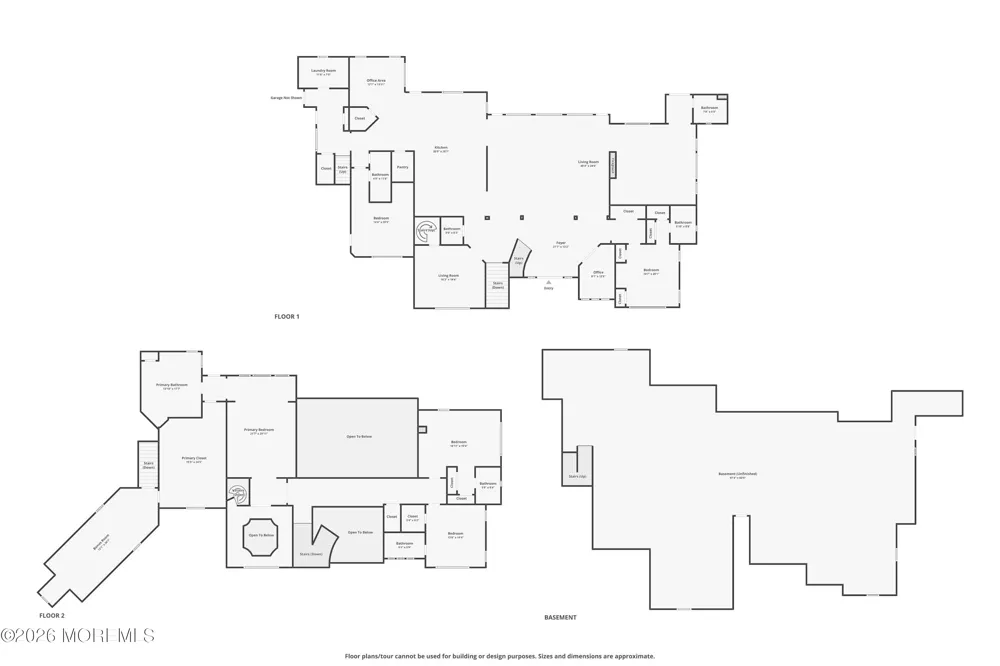
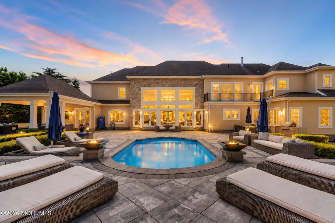
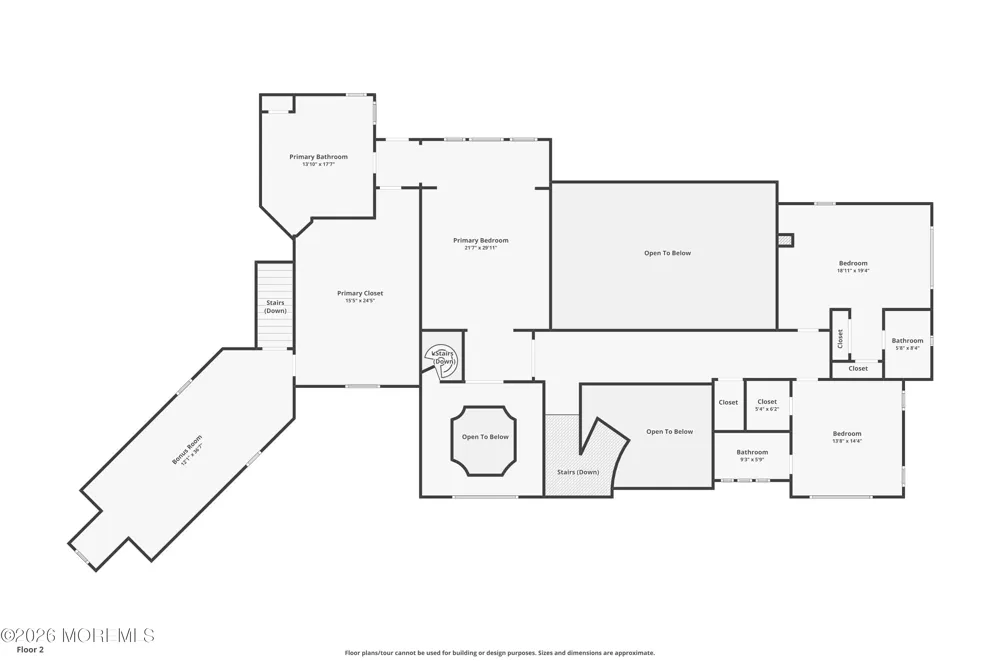
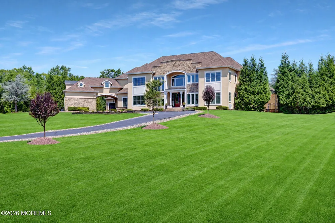
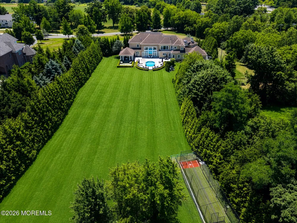
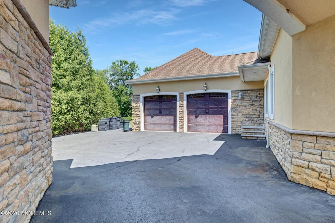
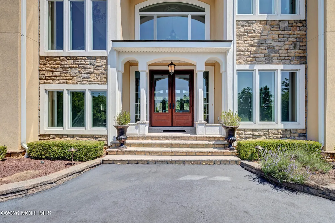
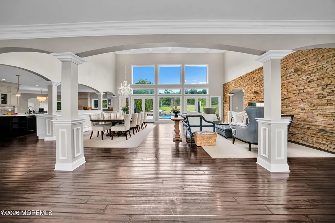
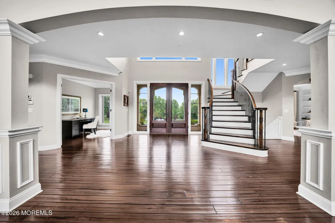
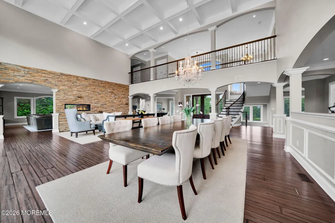
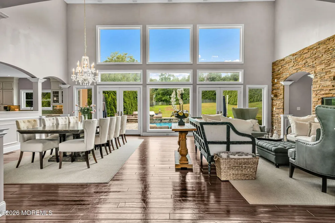
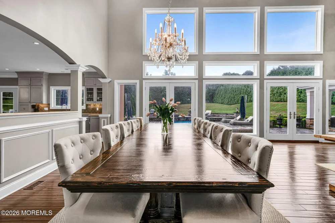
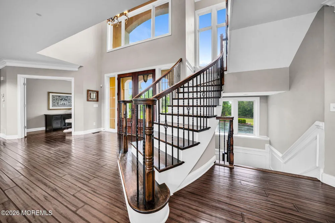
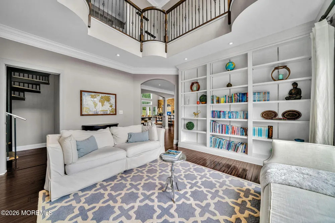
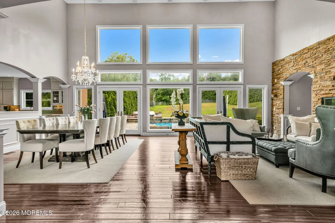
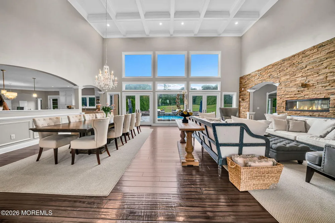
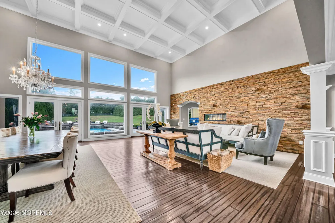
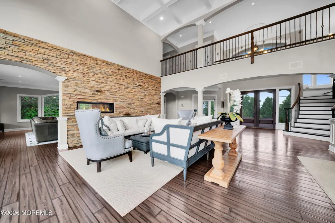
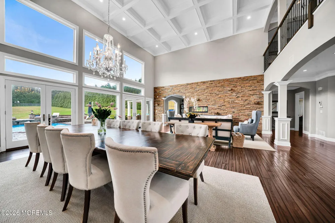
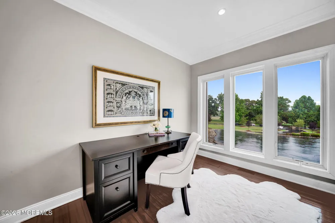
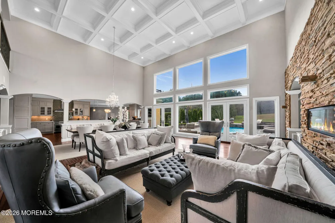
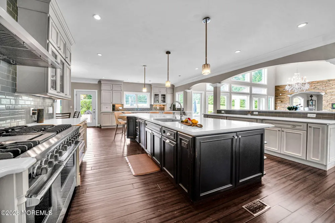
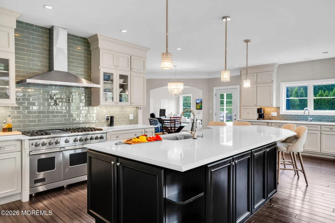
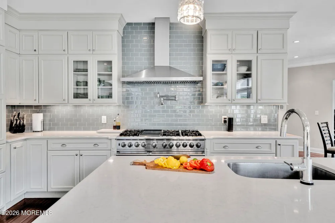
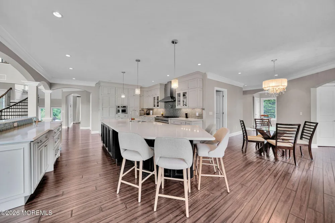
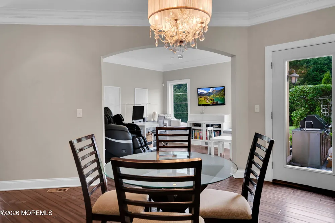
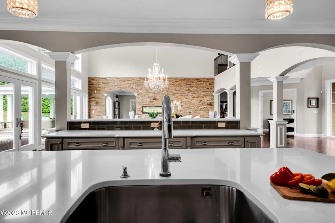
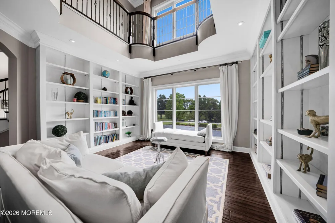
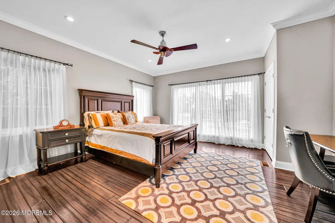
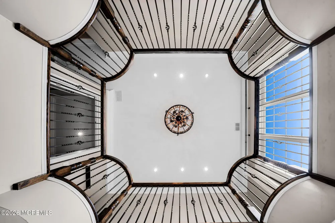
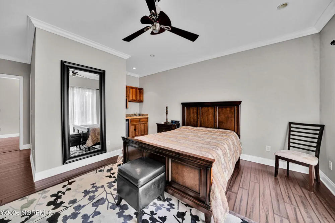
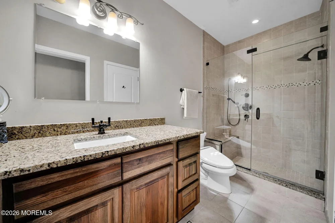
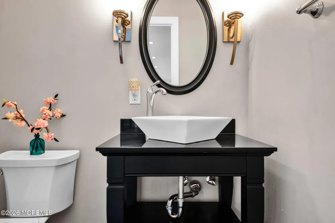
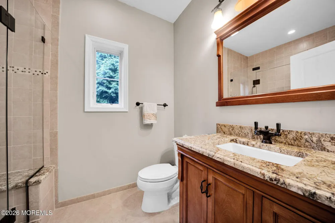
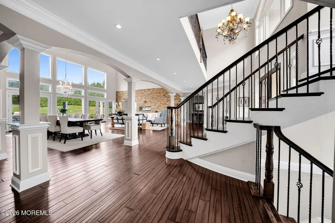
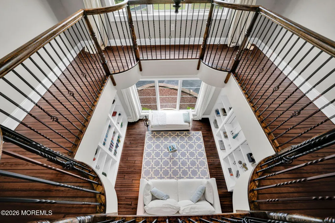
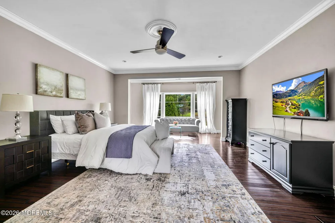
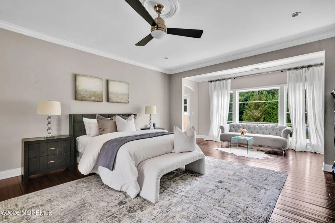
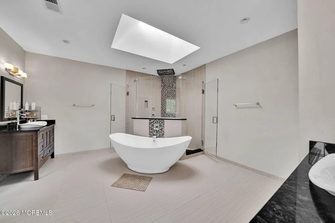
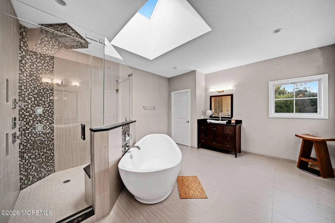
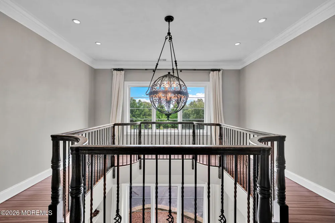
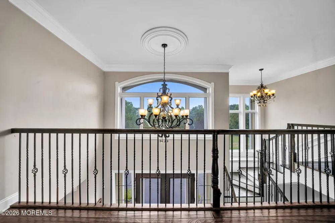
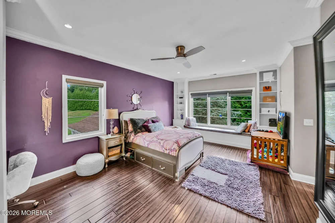
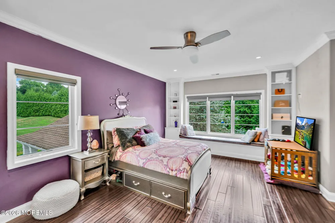
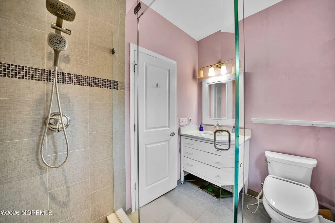
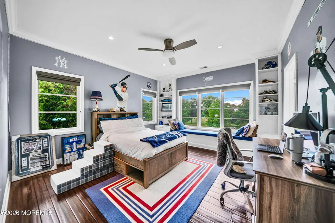
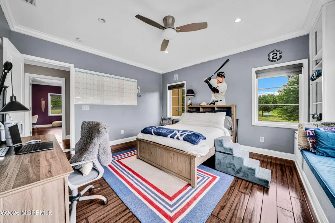
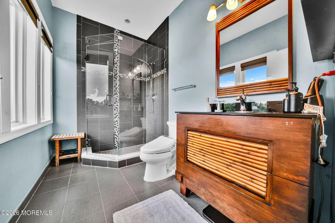
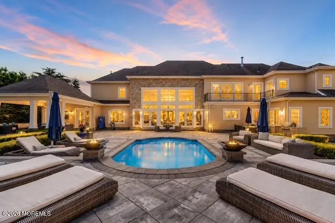
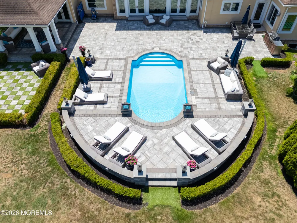
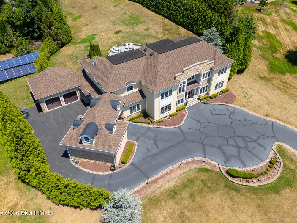
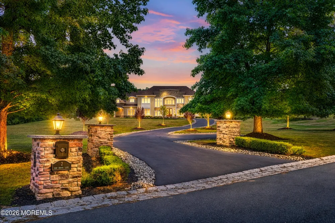
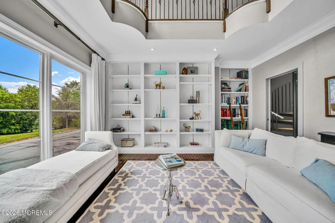
Custom-built French Manor estate in prestigious Hop Brook Estates! One of Holmdel's premier luxury communities, set on 3.51 private acres. Built in 2012 as the owners' personal residence with exceptional craftsmanship and premium systems. Open floor plan w/ Great Room, Living Room w/ double-sided fireplace, Family Room, library, office, & chef's kitchen with two islands, Viking range, Sub-Zero refrigerator, quartz counters, and pantry. 5 bedrooms, 6.1 baths, first-floor guest suite, in-law suite, and luxury primary suite with terrace, spa bath, California Closet, and bonus room. Unfinished walkout basement with 11' ceilings, radiant heat, & rough plumbing. Resort-style yard w/heated saltwater pool, waterfall, outdoor kitchen, covered portico, Warm board® radiant floors.Easy commute to NYC. Custom-built French Manor estate in prestigious Hop Brook Estates, set on over 3 private acres in one of Holmdel's premier luxury communities. Built in 2012 as the owners' personal residence, this exceptional home was designed with uncompromising quality, craftsmanship, and premium systems throughout. Offering 8,276 square feet of finished living space above grade plus a 5,083-square-foot unfinished walkout basement, the home features 5 bedrooms, 6 full bathrooms, and 1 half bath. The thoughtfully designed floor plan includes a dramatic Great Room, formal Dining Room, Living Room with double-sided fireplace, Family Room, handsome library with custom built-ins and spiral staircase to a private loft, dedicated office, and a spectacular chef's kitchen with two oversized islands, Viking range, Sub-Zero refrigerator and freezer, quartz countertops, walk-in pantry, mudroom, and spacious dining area. The home includes a first-floor guest suite and a private in-law suite with its own entrance, ideal for multigenerational living. The luxurious primary suite offers a sitting area, private terrace, spa bath, California Closet, and bonus room with separate staircase access to the kitchen. Every bedroom features its own ensuite bath. The unfinished walkout basement is already designed for future expansion with 11-foot ceilings, radiant heat in the slab, plumbing rough-ins, and elevator-ready access. Outside, the resort-style grounds feature a heated saltwater pool with waterfall, expansive patios, covered portico with outdoor TV, outdoor kitchen and grilling station, pool bath access, and open lawn surrounded by mature trees, and fenced in for exceptional privacy. Additional features include Warmboard radiant heated floors, four-zone geothermal HVAC, triple-pane argon windows, spray foam insulation, solid bamboo flooring, Tesla EV charger, underground sprinkler system, French drains, and Timberline 50-year architectural roof. Ideally located near Bell Works, Holmdel Park, PNC Bank Arts Center, Garden State Parkway, NYC bus, ferry, and train service, with convenient access to Red Bank and Jersey Shore beaches. Can easily add a 4th bedroom by closing off library ceiling.

Property Details
Interior
Attic, Balcony, Beamed Ceilings, Center Hall, Dec Molding, Spiral Stairs, Recessed Lighting
Cooling
1
Heating
Radiant, Geothermal, 3+ Zoned Heat
Cooling Features
Central Air, 3+ Zoned AC
Bedrooms
5
Bathrooms
6.5
Full Baths
6
Half Baths
1
Stories
2
Pool
1
Pool Description
Vinyl, Fenced, Heated, In Ground
Pool Features
Vinyl, Fenced, Heated, In Ground
Exterior Features
Underground Sprinkler System
Exterior Materials
Underground Sprinkler System
Acres
0.0
Square Feet
8276.0
Lot Size (sqft)
3.51
Parking Features
Circular Driveway, Paved, Carport, Driveway, Double Wide, Guest, Detached
Parking
1
Parking Spaces
6.0
Parking Type
Driveway
Parking Garage Spaces
3.0
Parking Carport Spaces
1
Property Type
Rental
Style
Mediterranean, Custom, Colonial
Basement
1
Basement Description
Walk-Out Access, Other, Ceilings - High, Full, Heated
Year Built
2012
Sewer Information
Septic Tank
Utility Source
Public
Subdivision
Hop Brook Estates
Elementary School
VILLAGE SCHOOL
Middle School
William R. Satz
High School
HOLMDEL
County
Monmouth
Region
Holmdel
Date Available
September 01, 2026
Pets
1
MLS #
22624581
Location
Legal

© Monmouth Ocean Regional MLS. All rights reserved. Information Deemed Reliable, but Not Guaranteed. Listing information is from various brokers who participate in IDX and not all listings may be visible on the site. The property information being provided is for consumers personal, non-commercial use and may not be used for any purpose other than to identify prospective properties consumers may be interested in purchasing.
Provided By
Listed by Lillian LoRusso (#37023)
Listing Office: Serhant New Jersey LLC (#4543)

Jennifer Dwyer Have a question about this home?

Interested in Purchasing 2 Hop Brook Lane?

Get an estimate on monthly payments on this property.

$
years
Down Payment
$
%
Interest Rate
%
Tax Rate
%
$
$annually
$monthly
Estimated Monthly Payment
$0.00
Loan Amount
$0.00