jennifer@providentlegacyrealtors.com jill@providentlegacyrealtors.com Provident Legacy Realtors
Traffic Dashboard
Home
  • Home
  • Search
    • All Homes
    • Featured Listings
  • Areas
    • Ocean City
    • Marmora
    • Upper Township
    • Linwood
    • Northfield
    • Sea Isle City
    • Somers Point
  • Buying
    • Buying Guide
    • Mortgage Calculator
  • Selling
    • Selling Guide
    • Home Valuation
  • About
    • About Us
    • Testimonials
  • Contact
Traffic Dashboard
Jennifer Dwyer
jennifer@providentlegacyrealtors.com
  • Ocean City, NJ
Company
  • Home
  • Contact
  • Testimonials
  • Get Licensed
Search
  • Featured Properties
  • Home Valuation
Explore
  • Communities
Buying
  • Buying Guide
  • Mortgage Calculator
Selling
  • Sell Your Home
  • Selling Guide
Legal
  • Privacy
  • Terms
  • DMCA
  • Accessibility
  • Fair Housing
Account
  • Dashboard
  • Logout
  • Login
Jennifer Dwyer  - Footer Logo
©2026 Provident Legacy Realtors. All rights reserved.
Website built by CloseHack.
All Jersey MLS

The data relating to real estate for sale on this web-site comes in part from the Internet Listing Display database of the CENTRAL JERSEY MULTIPLE LISTING SYSTEM, INC. Real estate listings held by brokerage firms other than this site-owner are marked with the ILD logo. The CENTRAL JERSEY MULTIPLE LISTING SYSTEM, INC does not warrant the accuracy, quality, reliability, suitability, completeness, usefulness or effectiveness of any information provided. Copyright 2023, CENTRAL JERSEY MULTIPLE LISTING SYSTEM, INC. All rights reserved. The CENTRAL JERSEY MULTIPLE LISTING SYSTEM, INC retains all rights, title and interest in and to its trademarks, service marks and copyrighted material. The information being provided is for consumers' personal, non-commercial use and may not be used for any purpose other than to identify properties the consumer may be interested in purchasing or renting.

New Jersey Multiple Listing Service, Inc.

The data relating to the real estate for sale on this web site comes in part from the Internet Data Exchange Program of the NJMLS. Real estate listings held by brokerage firms other than Jennifer Dwyer are marked with the Internet Data Exchange logo and information about them includes the name of the listing brokers. Some properties listed with the participating brokers do not appear on this website at the request of the seller. Listings of brokers that do not participate in Internet Data Exchange do not appear on this website. 

All information deemed reliable but not guaranteed. Last date updated: 01/09/2023

2023 New Jersey Multiple Listing Service, Inc. All rights reserved.  

Garden State Multiple Listing Service

The data relating to real estate for sale on this website comes in part from the IDX Program of Garden
State Multiple Listing Service, L.L.C. Real estate listings held by other brokerage firms are marked as
IDX Listing. Information deemed reliable but not guaranteed. The dissemination of listings on this website does not constitute the consent required by N.J.A.C. 11:5.6.1 (n) for the advertisement of listings exclusively for sale by another broker. Any such consent must be obtained in writing from the listing broker.

Copyright © 2023 Garden State Multiple Listing Service, L.L.C. All rights reserved.

Monmouth Ocean Regional MLS

© Monmouth Ocean Regional MLS. All rights reserved. Information Deemed Reliable, but Not Guaranteed. Listing information is from various brokers who participate in IDX and not all listings may be visible on the site. The property information being provided is for consumers personal, non-commercial use and may not be used for any purpose other than to identify prospective properties consumers may be interested in purchasing.

Cape May County MLS

© Cape May County MLS. All rights reserved. Information Deemed Reliable, but Not Guaranteed. Listing information is from various brokers who participate in IDX and not all listings may be visible on the site. The property information being provided is for consumers personal, non-commercial use and may not be used for any purpose other than to identify prospective properties consumers may be interested in purchasing.

Hudson Multiple Listing Service

IDX information for Hudson Multiple Listing Service is provided exclusively for consumers’ personal, non-commercial use and may not be used for any purpose other than to identify prospective properties consumers may be interested in purchasing. Data is deemed reliable but is not guaranteed accurate by the MLS.

South Jersey Shore Regional MLS

IDX information is provided exclusively for personal, non-commercial use, and may not be used for any purpose other than to identify prospective properties consumers may be interested in purchasing. Information is deemed reliable but not guaranteed.
Return
  • All Types
  • House+2 more
  • $200K+
  • Bed/Bath
  • Size
  • Dates
  • Filters
  • Amenities
  • Save
  • Share
Search Listings
No results
Sort
Home / Holmdel / 216 Holland Road
216 Holland Road Holmdel, NJ 07733 216 Holland Road Holmdel, NJ 07733 216 Holland Road Holmdel, NJ 07733 216 Holland Road Holmdel, NJ 07733 216 Holland Road Holmdel, NJ 07733 216 Holland Road Holmdel, NJ 07733 216 Holland Road Holmdel, NJ 07733 216 Holland Road Holmdel, NJ 07733 216 Holland Road Holmdel, NJ 07733 216 Holland Road Holmdel, NJ 07733 216 Holland Road Holmdel, NJ 07733 216 Holland Road Holmdel, NJ 07733 216 Holland Road Holmdel, NJ 07733 216 Holland Road Holmdel, NJ 07733 216 Holland Road Holmdel, NJ 07733 216 Holland Road Holmdel, NJ 07733 216 Holland Road Holmdel, NJ 07733 216 Holland Road Holmdel, NJ 07733 216 Holland Road Holmdel, NJ 07733 216 Holland Road Holmdel, NJ 07733 216 Holland Road Holmdel, NJ 07733 216 Holland Road Holmdel, NJ 07733 216 Holland Road Holmdel, NJ 07733 216 Holland Road Holmdel, NJ 07733 216 Holland Road Holmdel, NJ 07733 216 Holland Road Holmdel, NJ 07733 216 Holland Road Holmdel, NJ 07733 216 Holland Road Holmdel, NJ 07733 216 Holland Road Holmdel, NJ 07733 216 Holland Road Holmdel, NJ 07733 216 Holland Road Holmdel, NJ 07733 216 Holland Road Holmdel, NJ 07733 216 Holland Road Holmdel, NJ 07733 216 Holland Road Holmdel, NJ 07733 216 Holland Road Holmdel, NJ 07733 216 Holland Road Holmdel, NJ 07733 216 Holland Road Holmdel, NJ 07733 216 Holland Road Holmdel, NJ 07733 216 Holland Road Holmdel, NJ 07733 216 Holland Road Holmdel, NJ 07733 216 Holland Road Holmdel, NJ 07733 216 Holland Road Holmdel, NJ 07733 216 Holland Road Holmdel, NJ 07733 216 Holland Road Holmdel, NJ 07733 216 Holland Road Holmdel, NJ 07733 216 Holland Road Holmdel, NJ 07733 216 Holland Road Holmdel, NJ 07733 216 Holland Road Holmdel, NJ 07733 216 Holland Road Holmdel, NJ 07733 216 Holland Road Holmdel, NJ 07733 216 Holland Road Holmdel, NJ 07733 216 Holland Road Holmdel, NJ 07733 216 Holland Road Holmdel, NJ 07733 216 Holland Road Holmdel, NJ 07733 216 Holland Road Holmdel, NJ 07733 216 Holland Road Holmdel, NJ 07733 216 Holland Road Holmdel, NJ 07733 216 Holland Road Holmdel, NJ 07733 216 Holland Road Holmdel, NJ 07733 216 Holland Road Holmdel, NJ 07733 216 Holland Road Holmdel, NJ 07733 216 Holland Road Holmdel, NJ 07733 216 Holland Road Holmdel, NJ 07733 216 Holland Road Holmdel, NJ 07733 216 Holland Road Holmdel, NJ 07733 216 Holland Road Holmdel, NJ 07733 216 Holland Road Holmdel, NJ 07733 216 Holland Road Holmdel, NJ 07733 216 Holland Road Holmdel, NJ 07733 216 Holland Road Holmdel, NJ 07733 216 Holland Road Holmdel, NJ 07733 216 Holland Road Holmdel, NJ 07733 216 Holland Road Holmdel, NJ 07733 216 Holland Road Holmdel, NJ 07733 View All Photos

$3,200,000

| Active

216 Holland Road

Holmdel, NJ 07733

6,953
Square Feet
5
Beds
5.5
Baths
0
Days on Market
22626843
MLS#
House
Structure
Residential
Zone
Contact

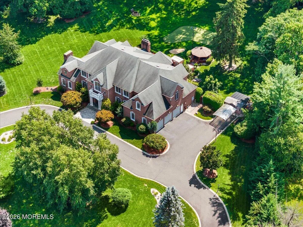
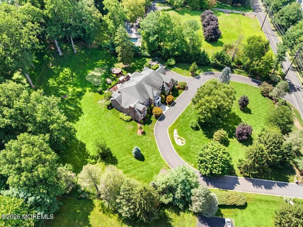
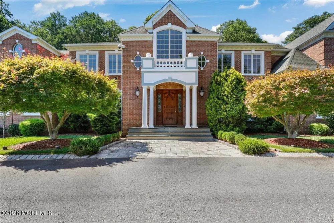
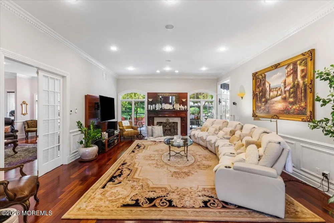
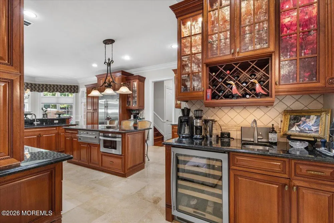
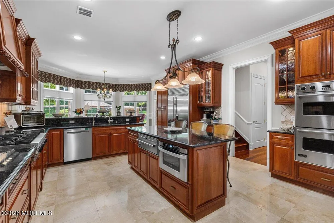
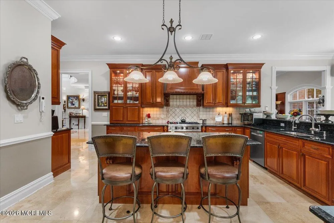
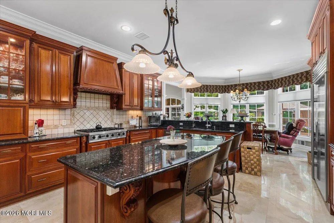
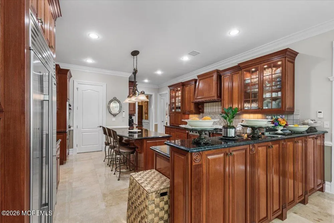
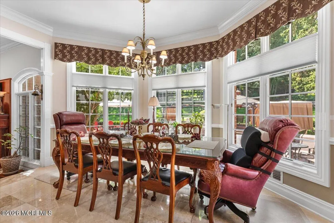
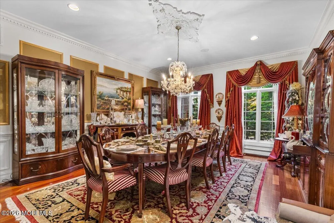
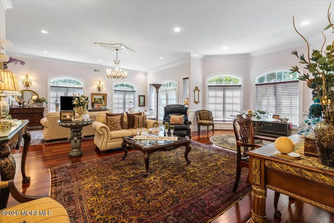
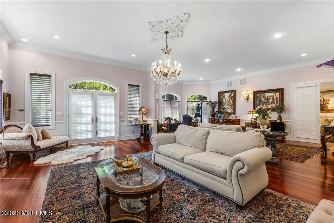
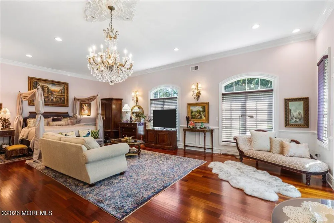
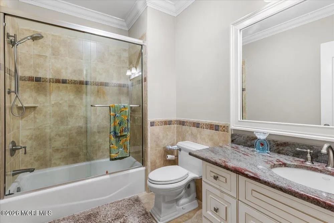
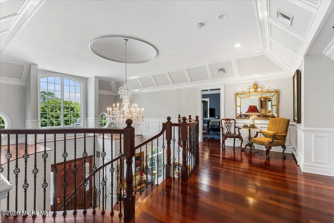
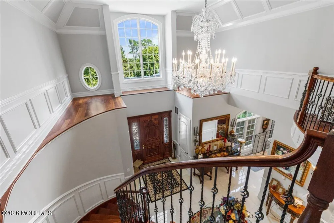
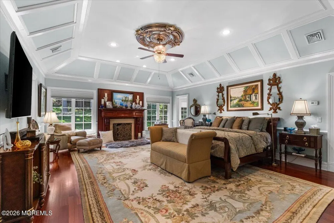
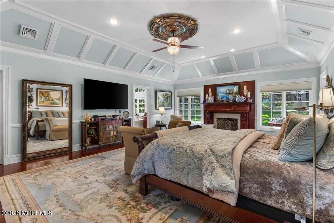
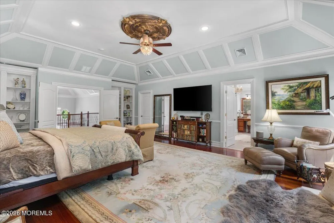
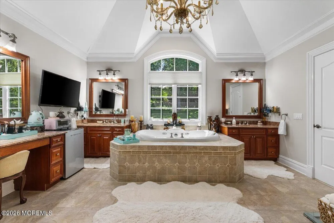
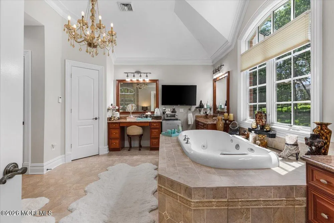
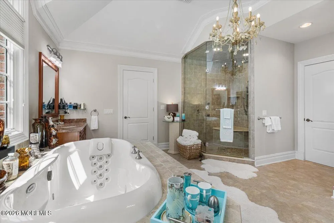
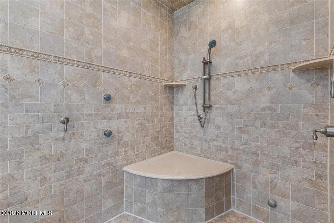
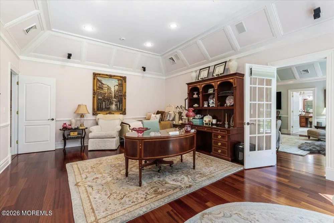
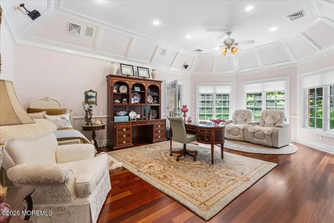
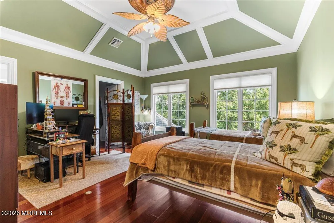
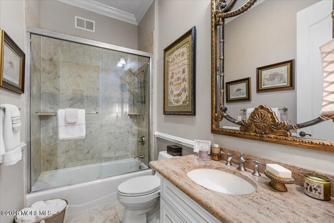
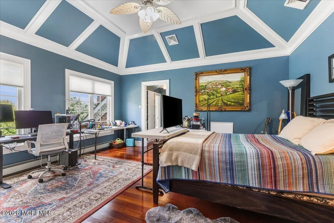
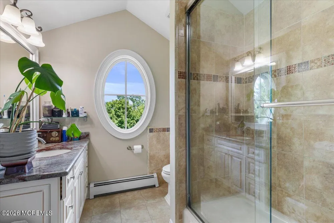
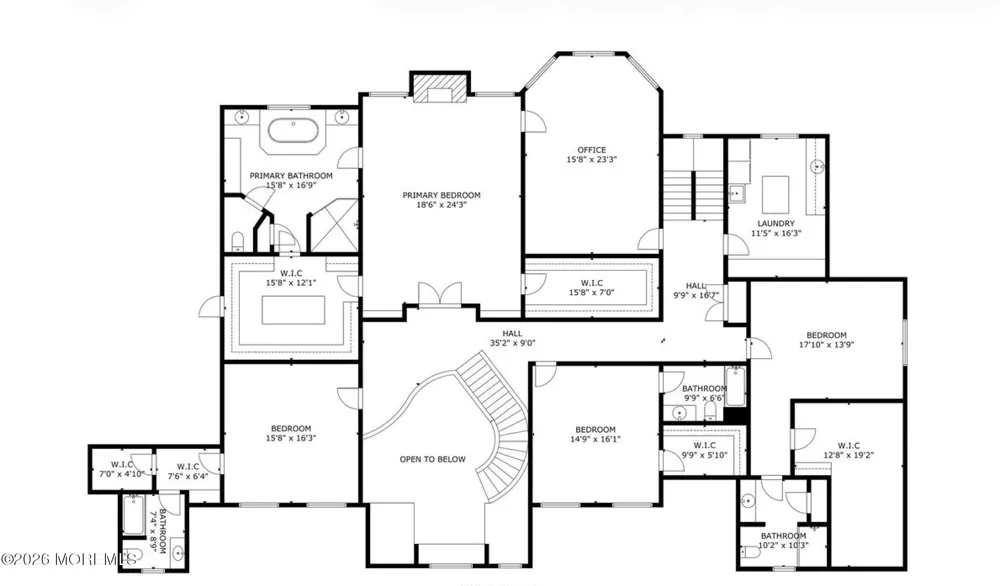
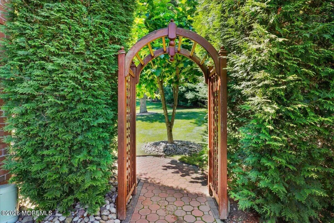
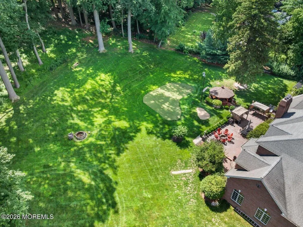
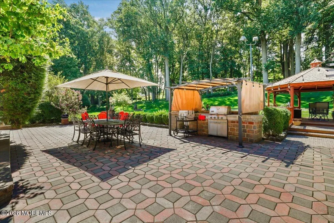
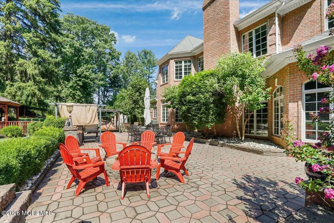
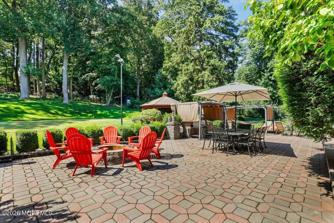
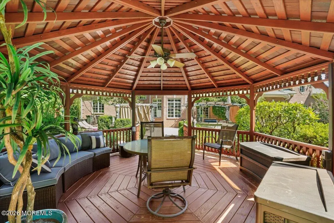
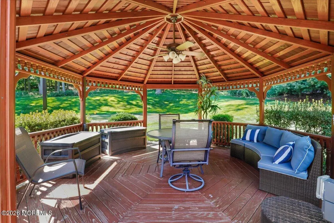
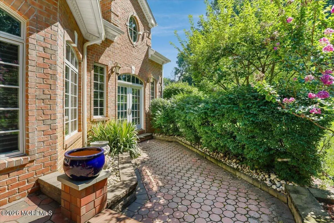
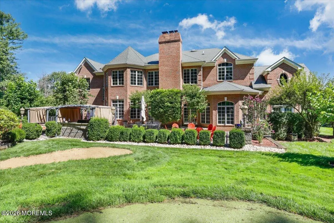
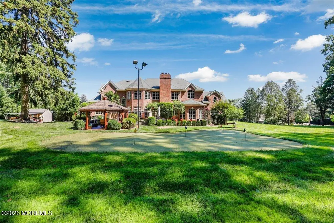
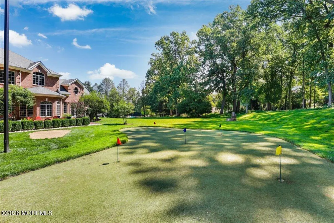
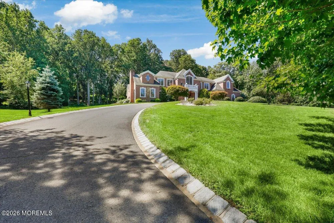
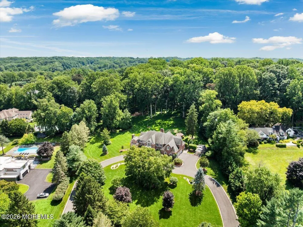
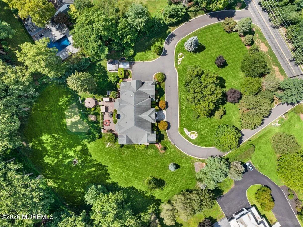
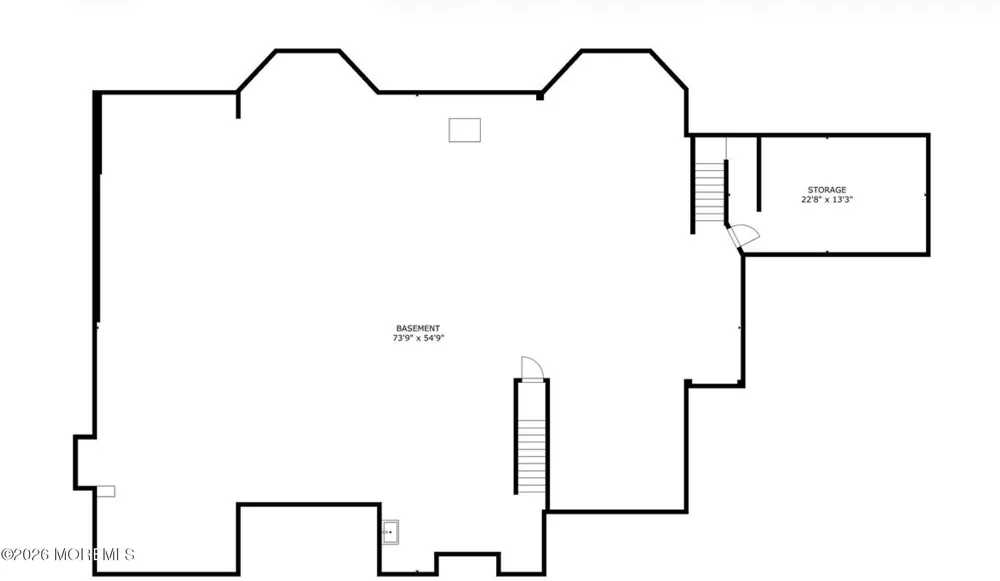
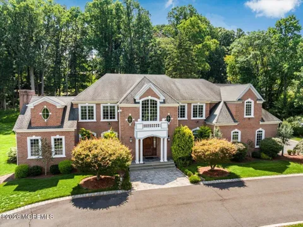
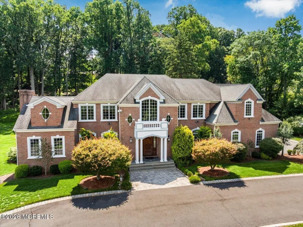
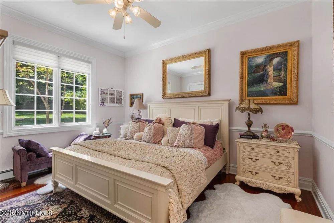
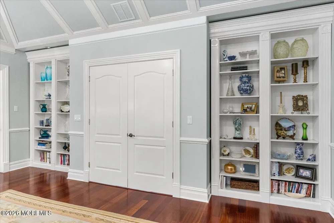
Privately nestled on 4+ acres, this distinguished custom estate offers an extraordinary sense of arrival, remarkable scale & timeless sophistication. Approached by a stately gated circular driveway, this impressive four-sided brick residence showcases exceptional craftsmanship & refined architectural detail throughout. A grand foyer makes an unforgettable first impression with marble floors & sweeping staircase, setting the tone for the elegant interiors beyond. Exquisite custom millwork & detailed moldings carry throughout the Formal Living Room & Dining Room, while the handsome Library, enclosed by French doors, offers a gas fireplace & a quiet distinguished retreat. The sunken Family Room features a gas fireplace & radiant heated floors, creating an inviting space for everyday living. The expansive Gourmet Kitchen is beautifully appointed with high-end appliances, a wet bar, light-filled eat-in area & generous walk-in pantry, thoughtfully designed for both intimate gatherings & large-scale entertaining. A stunning Conservatory offers exceptional flexibility as an additional living space or Guest Suite, with French doors opening directly to the outdoor patio. A private 1st floor bedroom further enhances the home's versatility. This wing also provides convenient everyday access to the attached 3 car garage, full bathroom, 1st floor laundry room & private staircase leading to the 2nd level. Upstairs, the home's impressive scale continues with 4 spacious en-suite bedrooms featuring vaulted ceilings & walk-in closets. The luxurious Primary Suite is a private sanctuary complete with 2 walk-in closets, gas fireplace, an elegant primary bath & dedicated office or dressing space. An additional 2nd floor laundry room is equipped with built-in cabinetry & a sink & provides convenient access to the attic. The expansive Lower Level offers incredible flexibility & potential with endless possibilities to customize to suit a variety of needs. Outside, the estate unfolds into a private backyard retreat surrounded by the serenity of its expansive acreage. A putting green, charming gazebo & generous sized patio create an exceptional setting for outdoor entertaining, recreation & relaxation. Offering an extraordinary combination of privacy, scale, craftsmanship & timeless elegance, this one-of-a-kind custom estate presents a truly exceptional opportunity to enjoy luxury living in a spectacular private setting.

Property Details
Interior
Attic, Built-in Features, Ceilings - 9Ft+ 1st Flr, Ceilings - 9Ft+ 2nd Flr, Center Hall, Conservatory, Dec Molding, Recessed Lig
Fireplaces
3
Cooling
1
Heating
Other, Radiant, Baseboard, 3+ Zoned Heat
Cooling Features
3+ Zoned AC
Bedrooms
5
Bathrooms
5.5
Full Baths
5
Half Baths
1
Lot Features
Oversized
Stories
2
Lot Description
Oversized
Exterior Features
Underground Sprinkler System, Outdoor Grill, Outdoor Shower, Lighting
Exterior Materials
Underground Sprinkler System, Outdoor Grill, Outdoor Shower, Lighting
Acres
0.0
Square Feet
6953.0
Lot Size (sqft)
4.35
Parking Features
Direct Access, Circular Driveway, Paved, Driveway, Oversized
Parking
1
Parking Type
Driveway
Parking Garage Spaces
3.0
Property Type
Purchase
Style
Custom, Colonial
Basement
1
Basement Description
Ceilings - High, Full, Unfinished
Basement Finished
1
Year Built
2008
Roof
Shingle
Sewer Information
Public Sewer
Utility Source
Public
Elementary School
VILLAGE SCHOOL
Middle School
William R. Satz
High School
HOLMDEL
County
Monmouth
Region
Holmdel
Taxes Annual
$42,119
MLS #
22626843
Location
Legal

© Monmouth Ocean Regional MLS. All rights reserved. Information Deemed Reliable, but Not Guaranteed. Listing information is from various brokers who participate in IDX and not all listings may be visible on the site. The property information being provided is for consumers personal, non-commercial use and may not be used for any purpose other than to identify prospective properties consumers may be interested in purchasing.
Provided By
Listed by Doreen DeMarco (#35149)
Listing Office: Berkshire Hathaway HomeServices Fox & Roach - Holmdel (#3906)

Jennifer Dwyer Have a question about this home?

Interested in Purchasing 216 Holland Road?

Get an estimate on monthly payments on this property.

$
years
Down Payment
$
%
Interest Rate
%
Tax Rate
%
$
$annually
$monthly
Estimated Monthly Payment
$0.00
Loan Amount
$0.00