jennifer@providentlegacyrealtors.com jill@providentlegacyrealtors.com Provident Legacy Realtors
Traffic Dashboard
Home
  • Home
  • Search
    • All Homes
    • Featured Listings
  • Areas
    • Ocean City
    • Marmora
    • Upper Township
    • Linwood
    • Northfield
    • Sea Isle City
    • Somers Point
  • Buying
    • Buying Guide
    • Mortgage Calculator
  • Selling
    • Selling Guide
    • Home Valuation
  • About
    • About Us
    • Testimonials
  • Contact
Traffic Dashboard
Jennifer Dwyer
jennifer@providentlegacyrealtors.com
  • Ocean City, NJ
Company
  • Home
  • Contact
  • Testimonials
  • Get Licensed
Search
  • Featured Properties
  • Home Valuation
Explore
  • Communities
Buying
  • Buying Guide
  • Mortgage Calculator
Selling
  • Sell Your Home
  • Selling Guide
Legal
  • Privacy
  • Terms
  • DMCA
  • Accessibility
  • Fair Housing
Account
  • Dashboard
  • Logout
  • Login
Jennifer Dwyer  - Footer Logo
©2026 Provident Legacy Realtors. All rights reserved.
Website built by CloseHack.
All Jersey MLS

The data relating to real estate for sale on this web-site comes in part from the Internet Listing Display database of the CENTRAL JERSEY MULTIPLE LISTING SYSTEM, INC. Real estate listings held by brokerage firms other than this site-owner are marked with the ILD logo. The CENTRAL JERSEY MULTIPLE LISTING SYSTEM, INC does not warrant the accuracy, quality, reliability, suitability, completeness, usefulness or effectiveness of any information provided. Copyright 2023, CENTRAL JERSEY MULTIPLE LISTING SYSTEM, INC. All rights reserved. The CENTRAL JERSEY MULTIPLE LISTING SYSTEM, INC retains all rights, title and interest in and to its trademarks, service marks and copyrighted material. The information being provided is for consumers' personal, non-commercial use and may not be used for any purpose other than to identify properties the consumer may be interested in purchasing or renting.

New Jersey Multiple Listing Service, Inc.

The data relating to the real estate for sale on this web site comes in part from the Internet Data Exchange Program of the NJMLS. Real estate listings held by brokerage firms other than Jennifer Dwyer are marked with the Internet Data Exchange logo and information about them includes the name of the listing brokers. Some properties listed with the participating brokers do not appear on this website at the request of the seller. Listings of brokers that do not participate in Internet Data Exchange do not appear on this website. 

All information deemed reliable but not guaranteed. Last date updated: 01/09/2023

2023 New Jersey Multiple Listing Service, Inc. All rights reserved.  

Garden State Multiple Listing Service

The data relating to real estate for sale on this website comes in part from the IDX Program of Garden
State Multiple Listing Service, L.L.C. Real estate listings held by other brokerage firms are marked as
IDX Listing. Information deemed reliable but not guaranteed. The dissemination of listings on this website does not constitute the consent required by N.J.A.C. 11:5.6.1 (n) for the advertisement of listings exclusively for sale by another broker. Any such consent must be obtained in writing from the listing broker.

Copyright © 2023 Garden State Multiple Listing Service, L.L.C. All rights reserved.

Monmouth Ocean Regional MLS

© Monmouth Ocean Regional MLS. All rights reserved. Information Deemed Reliable, but Not Guaranteed. Listing information is from various brokers who participate in IDX and not all listings may be visible on the site. The property information being provided is for consumers personal, non-commercial use and may not be used for any purpose other than to identify prospective properties consumers may be interested in purchasing.

Cape May County MLS

© Cape May County MLS. All rights reserved. Information Deemed Reliable, but Not Guaranteed. Listing information is from various brokers who participate in IDX and not all listings may be visible on the site. The property information being provided is for consumers personal, non-commercial use and may not be used for any purpose other than to identify prospective properties consumers may be interested in purchasing.

Hudson Multiple Listing Service

IDX information for Hudson Multiple Listing Service is provided exclusively for consumers’ personal, non-commercial use and may not be used for any purpose other than to identify prospective properties consumers may be interested in purchasing. Data is deemed reliable but is not guaranteed accurate by the MLS.

South Jersey Shore Regional MLS

IDX information is provided exclusively for personal, non-commercial use, and may not be used for any purpose other than to identify prospective properties consumers may be interested in purchasing. Information is deemed reliable but not guaranteed.
Return
  • All Types
  • House+2 more
  • $200K+
  • Bed/Bath
  • Size
  • Dates
  • Filters
  • Amenities
  • Save
  • Share
Search Listings
No results
Sort
Home / West Orange / 226 Crescenzi Ct
226 Crescenzi Ct West Orange, NJ 07052 226 Crescenzi Ct West Orange, NJ 07052 226 Crescenzi Ct West Orange, NJ 07052 226 Crescenzi Ct West Orange, NJ 07052 226 Crescenzi Ct West Orange, NJ 07052 226 Crescenzi Ct West Orange, NJ 07052 226 Crescenzi Ct West Orange, NJ 07052 226 Crescenzi Ct West Orange, NJ 07052 226 Crescenzi Ct West Orange, NJ 07052 226 Crescenzi Ct West Orange, NJ 07052 226 Crescenzi Ct West Orange, NJ 07052 226 Crescenzi Ct West Orange, NJ 07052 226 Crescenzi Ct West Orange, NJ 07052 226 Crescenzi Ct West Orange, NJ 07052 226 Crescenzi Ct West Orange, NJ 07052 226 Crescenzi Ct West Orange, NJ 07052 226 Crescenzi Ct West Orange, NJ 07052 226 Crescenzi Ct West Orange, NJ 07052 226 Crescenzi Ct West Orange, NJ 07052 226 Crescenzi Ct West Orange, NJ 07052 226 Crescenzi Ct West Orange, NJ 07052 226 Crescenzi Ct West Orange, NJ 07052 226 Crescenzi Ct West Orange, NJ 07052 226 Crescenzi Ct West Orange, NJ 07052 View All Photos

$650,000

| Under Contract

226 Crescenzi Ct

West Orange, NJ 07052

3
Beds
2
Baths
21
Days on Market
4048833
MLS#
House
Structure
Residential
Zone
Contact

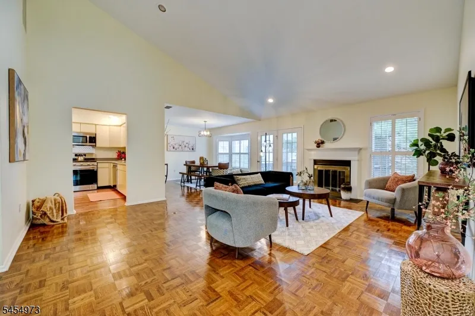
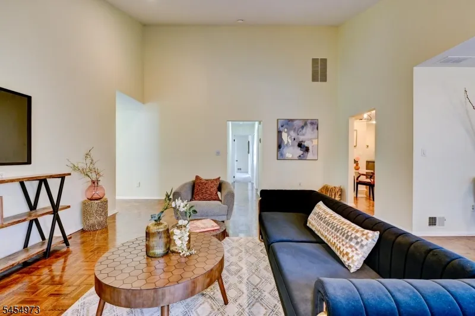
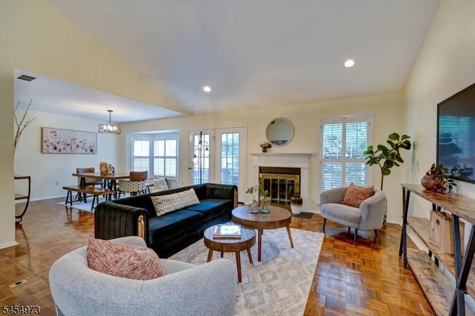
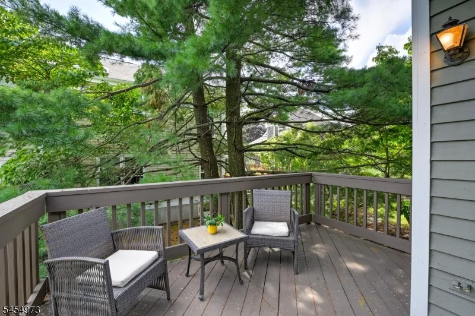
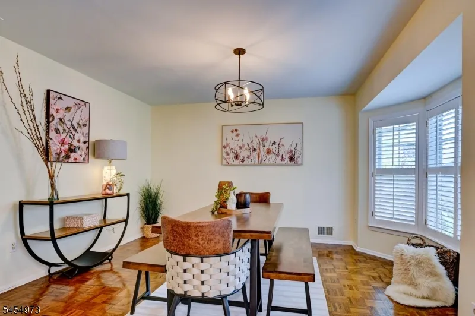
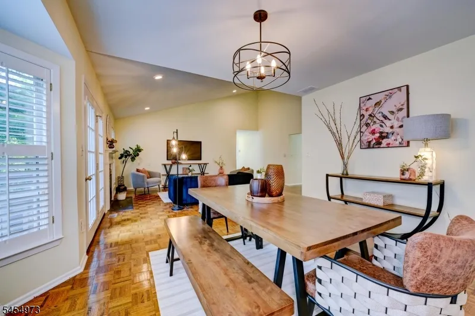
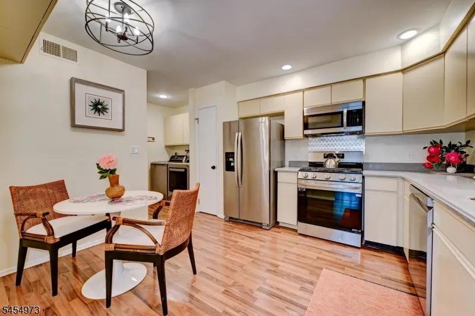
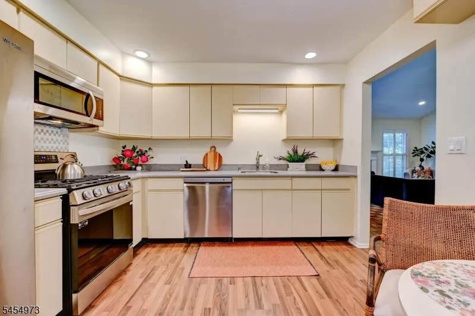
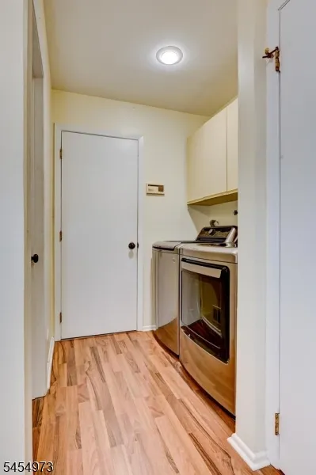
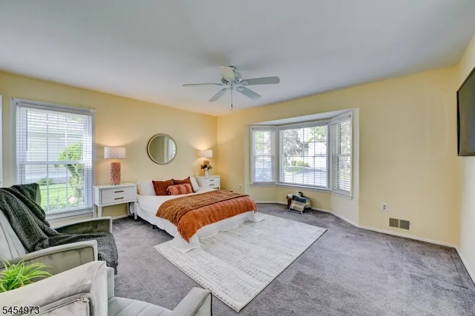
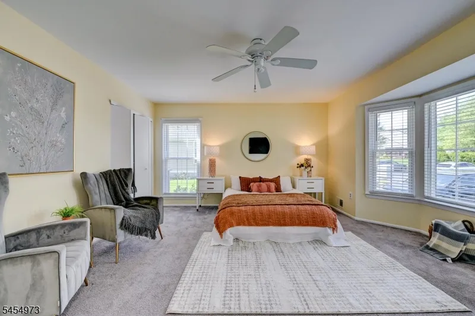
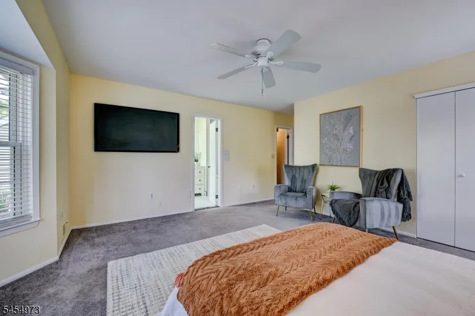
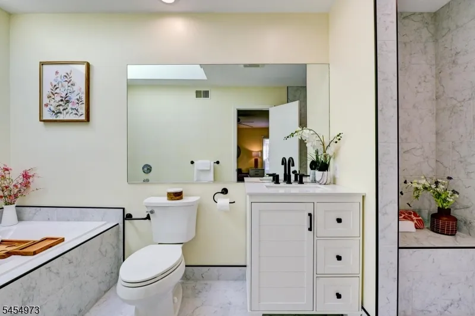
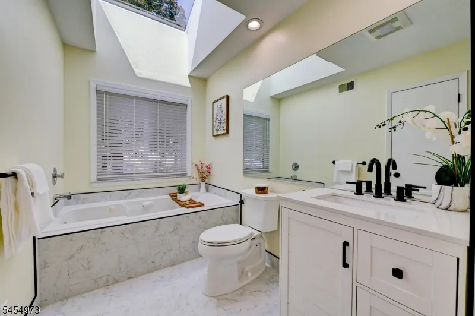
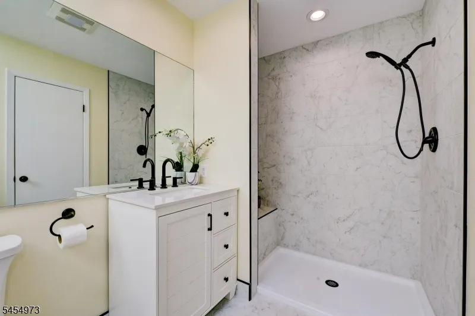
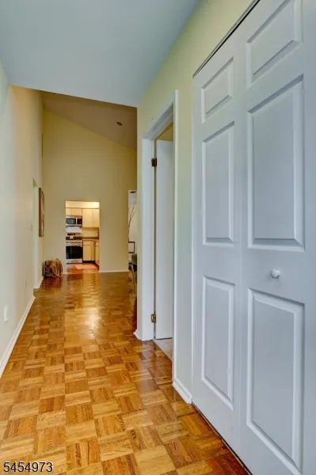
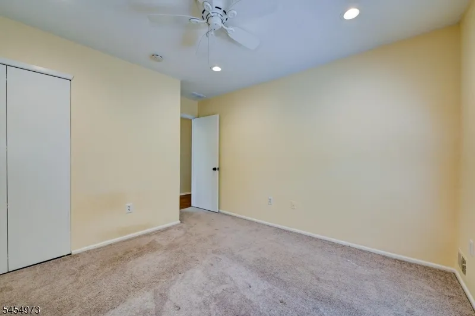
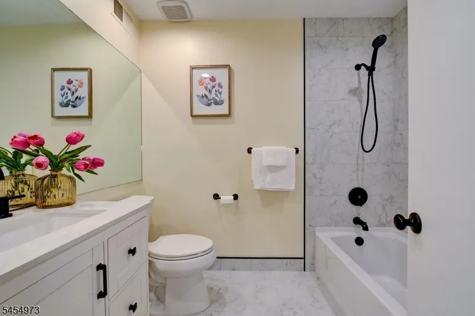
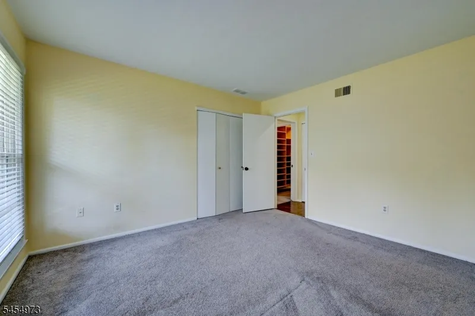
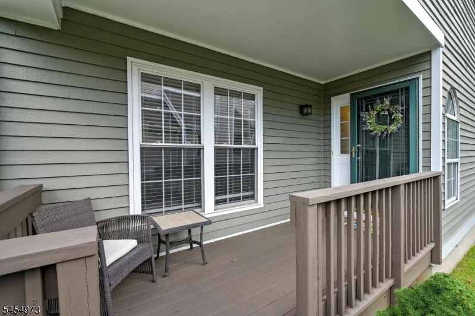
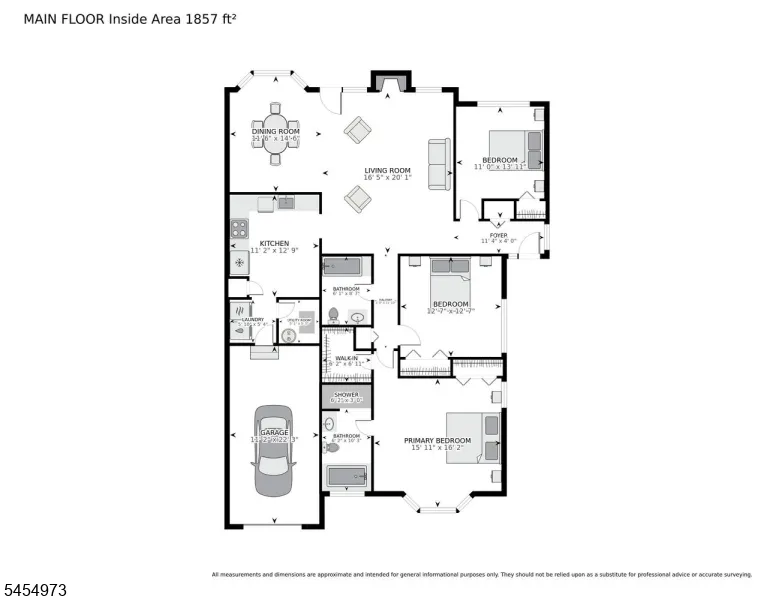
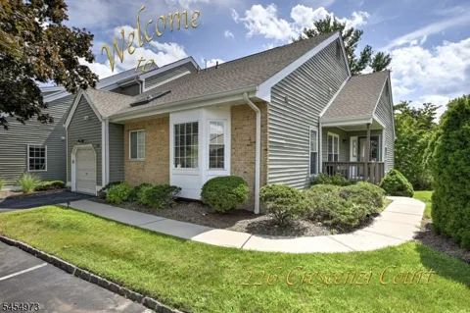
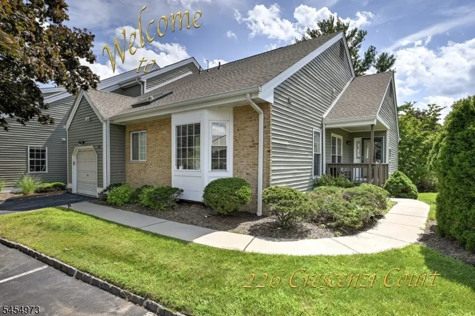
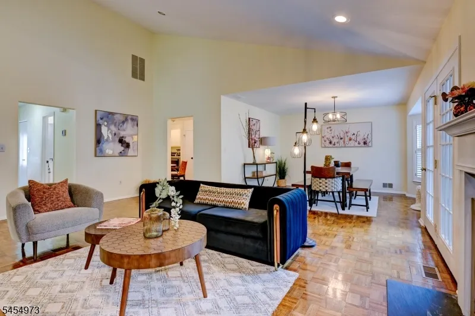
Effortless Country Club-style living awaits in this sun-drenched, single-level end unit in West Orange. Quietly tucked away to maximize privacy, this move-in-ready 3-bedroom, 2-bath condo features a functional open-concept layout. At the heart of the home, an inviting living space with vaulted ceiling, anchored by a cozy gas fireplace seamlessly connects to the dining area. A glass paneled door opens directly to your private deck, creating an easy indoor-outdoor flow for morning coffee or casual weekend relaxing. Major highlights include beautifully updated primary and hall bathrooms, freshly painted, an attached 1-car garage, and dedicated driveway parking. Every day feels like a staycation with access to premier community amenities: indoor/ outdoor pools, a clubhouse, tennis/pickleball/ racket ball courts, a fully equipped gym with a weight room, and a playground. Perfect for busy commuters or anyone seeking low-maintenance luxury, this home offers unbeatable everyday convenience. NYC buses sit right at the entry gate, alongside a local JITNEY directly to the NJ Transit train, plus quick access to major highways, local dining, and shopping.A bright, stylish space offering quiet comfort and top-tier community perks

Property Details
Floors
Carpeting, Parquet-Some, Tile
Interior
Blinds,FireExtg,JacuzTyp,Skylight,StallShw,WndwTret
Fire Places
1
Fireplace Description
Gas Fireplace, Living Room
Fireplaces
1
Bathroom Features
Jetted Tub, Stall Shower
Kitchen Features
Pantry
Cooling
1 Unit, Central Air
Heating
1 Unit, Forced Hot Air
Heating Source
Gas-Natural
Cooling Features
1 Unit, Central Air
Bedrooms
3
Bathrooms
2.0
Full Baths
2
Lot Features
Corner
Pool
1
Pool Features
Association Pool
Exterior Features
Deck, Open Porch(es), Storm Door(s)
Exterior Materials
Brick, Vinyl Siding
Pool Shared
1
Lot Size
1.116/B
Parking Features
1 Car Width, Additional Parking
Parking
Attached Garage
Parking Spaces
1
Property Type
Purchase
Style
One Floor Unit
Year Built
1988
Roof
Asphalt Shingle
Sewer Information
Public Sewer
Utility Features
Electric, Gas-Natural
Appliances
Dishwasher, Microwave Oven, Range/Oven-Gas, Refrigerator
Water
Association, Public Water
Water Heater
Gas
Subdivision
Eagle Ridge
High School
W ORANGE
County
Essex
Region
West Orange Twp.
HOA
1
HOA Fees
827
HOA Fee Frequency
Monthly
Pets
1
Ownership
Condominium
MLS #
4048833
Location
Legal

The data relating to real estate for sale on this website comes in part from the IDX Program of Garden
State Multiple Listing Service, L.L.C. Real estate listings held by other brokerage firms are marked as
IDX Listing. Information deemed reliable but not guaranteed. The dissemination of listings on this website does not constitute the consent required by N.J.A.C. 11:5.6.1 (n) for the advertisement of listings exclusively for sale by another broker. Any such consent must be obtained in writing from the listing broker.
Copyright © 2023 Garden State Multiple Listing Service, L.L.C. All rights reserved.

Provided By
Listed by COURTNEY ABRAMS (#300743)
Listing Office: WEICHERT REALTORS (#000619)

Jennifer Dwyer Have a question about this home?

Interested in Purchasing 226 Crescenzi Ct?

Get an estimate on monthly payments on this property.

$
years
Down Payment
$
%
Interest Rate
%
Tax Rate
%
$
$annually
$monthly
Estimated Monthly Payment
$0.00
Loan Amount
$0.00