jennifer@providentlegacyrealtors.com jill@providentlegacyrealtors.com Provident Legacy Realtors
Traffic Dashboard
Home
  • Home
  • Search
    • All Homes
    • Featured Listings
  • Areas
    • Ocean City
    • Marmora
    • Upper Township
    • Linwood
    • Northfield
    • Sea Isle City
    • Somers Point
  • Buying
    • Buying Guide
    • Mortgage Calculator
  • Selling
    • Selling Guide
    • Home Valuation
  • About
    • About Us
    • Testimonials
  • Contact
Traffic Dashboard
Jennifer Dwyer
jennifer@providentlegacyrealtors.com
  • Ocean City, NJ
Company
  • Home
  • Contact
  • Testimonials
  • Get Licensed
Search
  • Featured Properties
  • Home Valuation
Explore
  • Communities
Buying
  • Buying Guide
  • Mortgage Calculator
Selling
  • Sell Your Home
  • Selling Guide
Legal
  • Privacy
  • Terms
  • DMCA
  • Accessibility
  • Fair Housing
Account
  • Dashboard
  • Logout
  • Login
Jennifer Dwyer  - Footer Logo
©2026 Provident Legacy Realtors. All rights reserved.
Website built by CloseHack.
All Jersey MLS

The data relating to real estate for sale on this web-site comes in part from the Internet Listing Display database of the CENTRAL JERSEY MULTIPLE LISTING SYSTEM, INC. Real estate listings held by brokerage firms other than this site-owner are marked with the ILD logo. The CENTRAL JERSEY MULTIPLE LISTING SYSTEM, INC does not warrant the accuracy, quality, reliability, suitability, completeness, usefulness or effectiveness of any information provided. Copyright 2023, CENTRAL JERSEY MULTIPLE LISTING SYSTEM, INC. All rights reserved. The CENTRAL JERSEY MULTIPLE LISTING SYSTEM, INC retains all rights, title and interest in and to its trademarks, service marks and copyrighted material. The information being provided is for consumers' personal, non-commercial use and may not be used for any purpose other than to identify properties the consumer may be interested in purchasing or renting.

New Jersey Multiple Listing Service, Inc.

The data relating to the real estate for sale on this web site comes in part from the Internet Data Exchange Program of the NJMLS. Real estate listings held by brokerage firms other than Jennifer Dwyer are marked with the Internet Data Exchange logo and information about them includes the name of the listing brokers. Some properties listed with the participating brokers do not appear on this website at the request of the seller. Listings of brokers that do not participate in Internet Data Exchange do not appear on this website. 

All information deemed reliable but not guaranteed. Last date updated: 01/09/2023

2023 New Jersey Multiple Listing Service, Inc. All rights reserved.  

Garden State Multiple Listing Service

The data relating to real estate for sale on this website comes in part from the IDX Program of Garden
State Multiple Listing Service, L.L.C. Real estate listings held by other brokerage firms are marked as
IDX Listing. Information deemed reliable but not guaranteed. The dissemination of listings on this website does not constitute the consent required by N.J.A.C. 11:5.6.1 (n) for the advertisement of listings exclusively for sale by another broker. Any such consent must be obtained in writing from the listing broker.

Copyright © 2023 Garden State Multiple Listing Service, L.L.C. All rights reserved.

Monmouth Ocean Regional MLS

© Monmouth Ocean Regional MLS. All rights reserved. Information Deemed Reliable, but Not Guaranteed. Listing information is from various brokers who participate in IDX and not all listings may be visible on the site. The property information being provided is for consumers personal, non-commercial use and may not be used for any purpose other than to identify prospective properties consumers may be interested in purchasing.

Cape May County MLS

© Cape May County MLS. All rights reserved. Information Deemed Reliable, but Not Guaranteed. Listing information is from various brokers who participate in IDX and not all listings may be visible on the site. The property information being provided is for consumers personal, non-commercial use and may not be used for any purpose other than to identify prospective properties consumers may be interested in purchasing.

Hudson Multiple Listing Service

IDX information for Hudson Multiple Listing Service is provided exclusively for consumers’ personal, non-commercial use and may not be used for any purpose other than to identify prospective properties consumers may be interested in purchasing. Data is deemed reliable but is not guaranteed accurate by the MLS.

South Jersey Shore Regional MLS

IDX information is provided exclusively for personal, non-commercial use, and may not be used for any purpose other than to identify prospective properties consumers may be interested in purchasing. Information is deemed reliable but not guaranteed.
Return
  • All Types
  • House+2 more
  • $200K+
  • Bed/Bath
  • Size
  • Dates
  • Filters
  • Amenities
  • Save
  • Share
Search Listings
No results
Sort
Home / Vineland / 2460 Buttonwood Drive
2460 Buttonwood Drive Vineland, NJ 08361 2460 Buttonwood Drive Vineland, NJ 08361 2460 Buttonwood Drive Vineland, NJ 08361 2460 Buttonwood Drive Vineland, NJ 08361 2460 Buttonwood Drive Vineland, NJ 08361 2460 Buttonwood Drive Vineland, NJ 08361 2460 Buttonwood Drive Vineland, NJ 08361 2460 Buttonwood Drive Vineland, NJ 08361 2460 Buttonwood Drive Vineland, NJ 08361 2460 Buttonwood Drive Vineland, NJ 08361 2460 Buttonwood Drive Vineland, NJ 08361 2460 Buttonwood Drive Vineland, NJ 08361 2460 Buttonwood Drive Vineland, NJ 08361 2460 Buttonwood Drive Vineland, NJ 08361 2460 Buttonwood Drive Vineland, NJ 08361 2460 Buttonwood Drive Vineland, NJ 08361 2460 Buttonwood Drive Vineland, NJ 08361 2460 Buttonwood Drive Vineland, NJ 08361 2460 Buttonwood Drive Vineland, NJ 08361 2460 Buttonwood Drive Vineland, NJ 08361 2460 Buttonwood Drive Vineland, NJ 08361 2460 Buttonwood Drive Vineland, NJ 08361 2460 Buttonwood Drive Vineland, NJ 08361 2460 Buttonwood Drive Vineland, NJ 08361 2460 Buttonwood Drive Vineland, NJ 08361 2460 Buttonwood Drive Vineland, NJ 08361 2460 Buttonwood Drive Vineland, NJ 08361 2460 Buttonwood Drive Vineland, NJ 08361 2460 Buttonwood Drive Vineland, NJ 08361 2460 Buttonwood Drive Vineland, NJ 08361 2460 Buttonwood Drive Vineland, NJ 08361 2460 Buttonwood Drive Vineland, NJ 08361 2460 Buttonwood Drive Vineland, NJ 08361 2460 Buttonwood Drive Vineland, NJ 08361 2460 Buttonwood Drive Vineland, NJ 08361 2460 Buttonwood Drive Vineland, NJ 08361 2460 Buttonwood Drive Vineland, NJ 08361 2460 Buttonwood Drive Vineland, NJ 08361 2460 Buttonwood Drive Vineland, NJ 08361 2460 Buttonwood Drive Vineland, NJ 08361 View All Photos

$570,000

| Active

2460 Buttonwood Drive

Vineland, NJ 08361

3,577
Square Feet
5
Beds
3.5
Baths
36
Days on Market
610751
MLS#
House
Structure
Residential
Zone
Contact

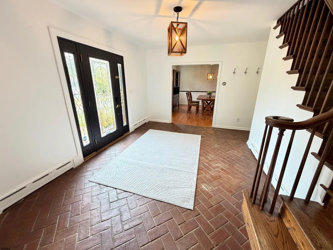
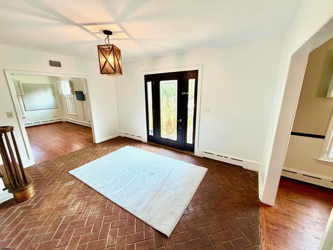
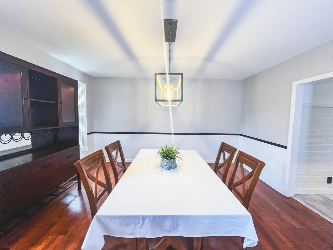
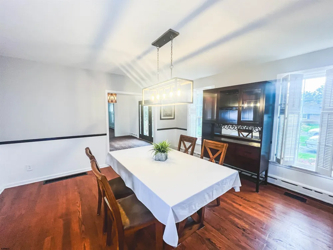
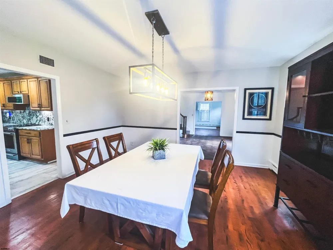
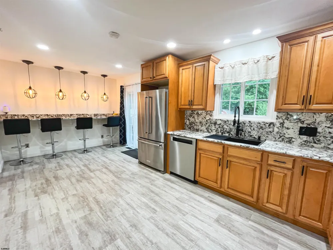
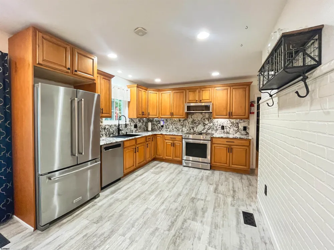
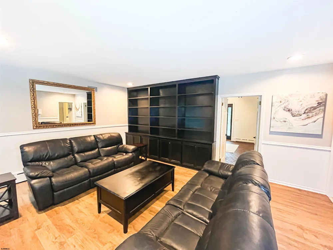
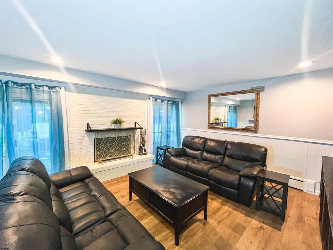
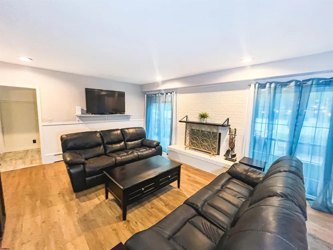
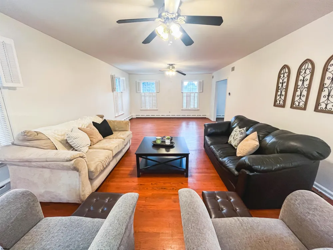
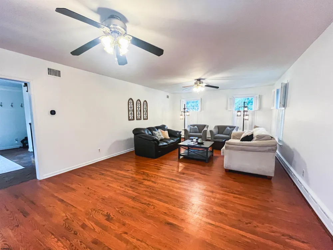
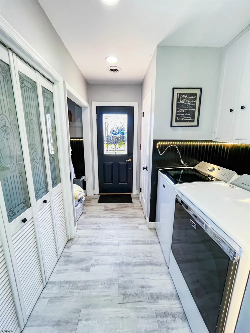
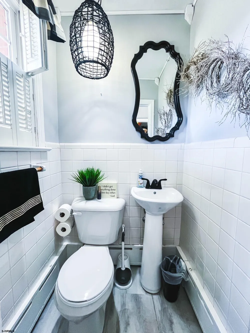
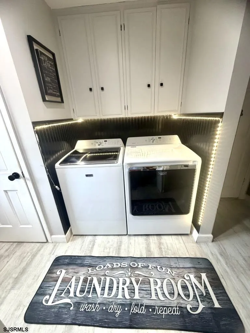
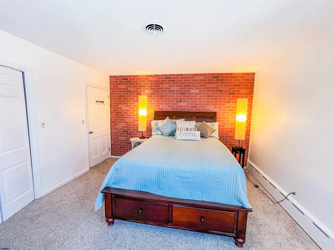
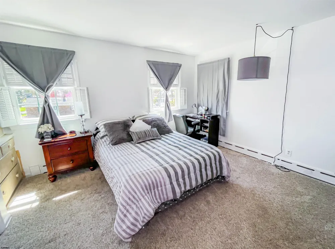
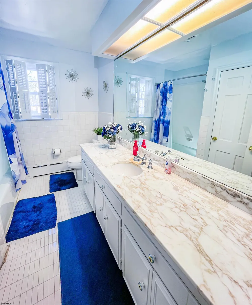
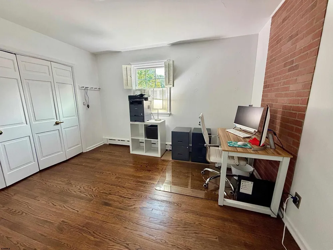
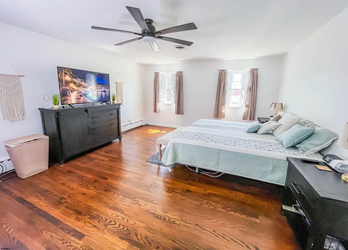
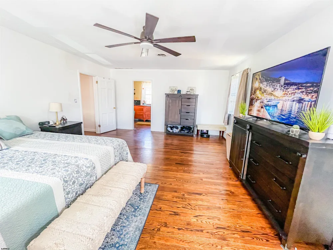
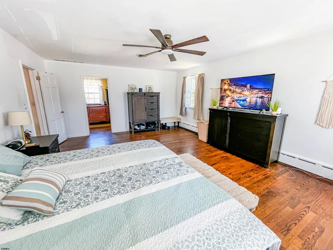
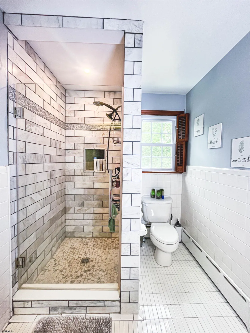
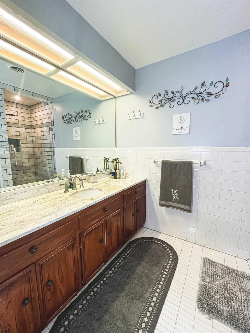
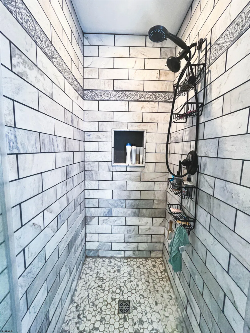
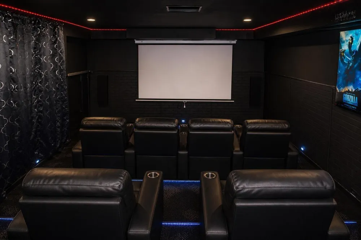
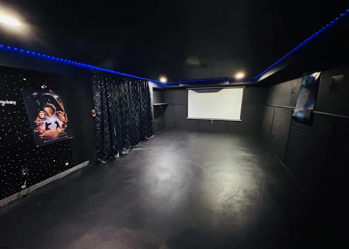
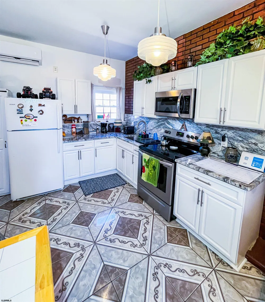
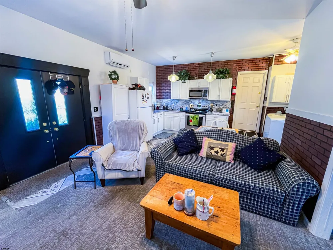
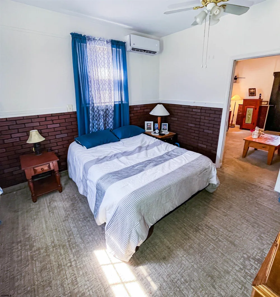
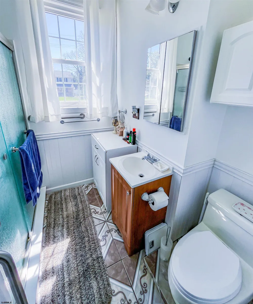
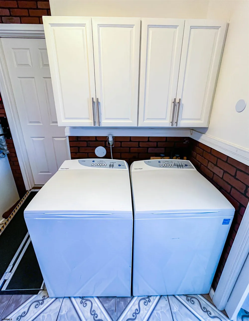
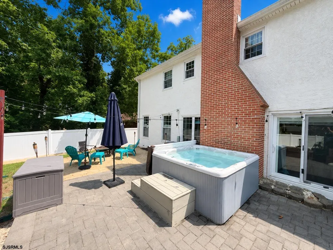
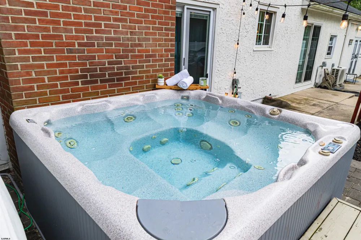
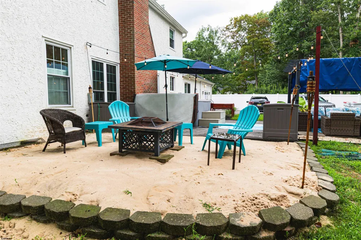
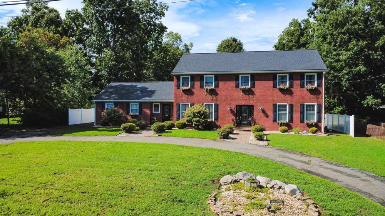
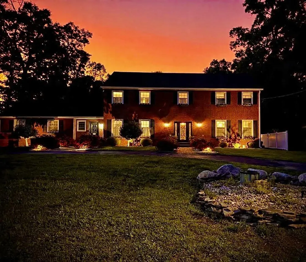
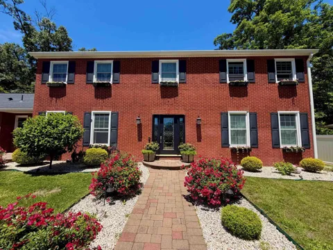
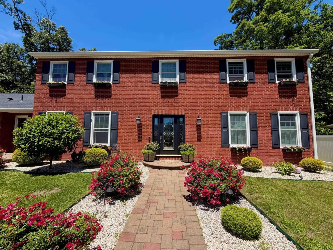
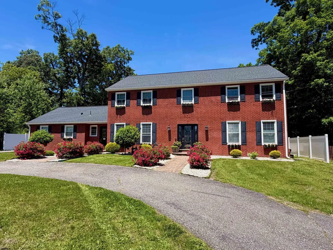
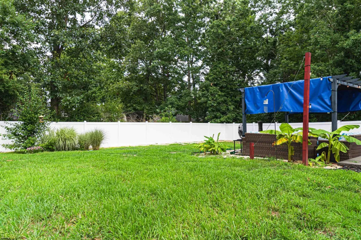
POTENTIAL ASSUMABLE MORTGAGE OPPORTUNITY 5.625% INTEREST RATE!Appraisal in hand at $614K! Spacious, fully updated home with full IN-LAW SUITE! 2 homes under one roof! Seller offering 1 year home warranty for added peace of mind and protection after closing! Set on a quiet street in EAST VINELAND in the New Italy section, this impressive residence offers just under 3,600 square feet and begins with a convenient circular driveway and great curb appeal including a paver walkway. Step through the front door into a wide, inviting foyer featuring classic brick flooring and a beautiful hardwood staircase that sets the tone for the homes warmth and elegance. Designed for both everyday living and memorable entertaining, the home features an oversized formal dining room perfect for hosting holidays, a spacious family room, and a separate living room complete with a wood-burning fireplace, custom built-in bookshelves, and sliding doors leading to the rear yard and outdoor HOT TUB! The updated kitchen is both stylish and functional, showcasing granite countertops and backsplash, stainless steel appliances, a pantry, built-in bar seating, and accent lighting that adds a refined touch. Upstairs, you'll find 4 generously sized bedrooms, including a spacious primary suite with a walk-in closet and a beautifully appointed en-suite bath, A large shared hallway bathroom completes the second level. The home includes a separate legal in-law suite with its own PRIVATE double-door entrance. This fully equipped space offers a full kitchen with stove, built-in microwave, and refrigerator, along with a washer and dryer - ideal for extended family/multi-generational living. There is a FULL unfinished basement with designated areas for movie/game room, work shop area, gym area and flex space. The rear yard is enhanced by a brand NEW vinyl fence offering added privacy. Additional highlights include: major upgrades already completed in 2021 include roof, windows, HVAC and freshly painted interior. Enjoy the serenity of your private retreat while remaining less than an hour from both Cape May and Atlantic City - giving you convenient access to fine dining, boutique shopping, world-class entertainment, nightlife, casinos, and some of South Jersey's most sought-after beach destinations. Come see this home in person to appreciate all that it has to offer!

Property Details
Fire Places
Wood Burning
Fireplaces
Wood Burning
Heating
Forced Air,Gas-Natural
Bedrooms
5
Bathrooms
3.5
Full Baths
3
Half Baths
1
Square Feet
3577
Property Type
Purchase
Basement
1
Basement Finished
1
Year Built
1964
Appliances
Dishwasher,Dryer,Electric Stove,Microwave,Refrigerator,Self Cleaning Oven,Washer
Water
Public
School District
5233
County
Cumberland
HOA
1
MLS #
610751
Property Subtype
Single Family
MLS #
610751
Date Listed
August 10, 2026
Address
2460 Buttonwood Drive
Location
Legal

IDX information is provided exclusively for personal, non-commercial use, and may not be used for any purpose other than to identify prospective properties consumers may be interested in purchasing. Information is deemed reliable but not guaranteed.
Provided By
Listed by 6425 (#6425)
Listing Office: BALSLEY/LOSCO (#27)

Jennifer Dwyer Have a question about this home?

Interested in Purchasing 2460 Buttonwood Drive?

Get an estimate on monthly payments on this property.
$
years
Down Payment
$
%
Interest Rate
%
Tax Rate
%
$
$annually
$monthly
Estimated Monthly Payment
$0.00
Loan Amount
$0.00