jennifer@providentlegacyrealtors.com jill@providentlegacyrealtors.com Provident Legacy Realtors
Traffic Dashboard
Home
  • Home
  • Search
    • All Homes
    • Featured Listings
  • Areas
    • Ocean City
    • Marmora
    • Upper Township
    • Linwood
    • Northfield
    • Sea Isle City
    • Somers Point
  • Buying
    • Buying Guide
    • Mortgage Calculator
  • Selling
    • Selling Guide
    • Home Valuation
  • About
    • About Us
    • Testimonials
  • Contact
Traffic Dashboard
Jennifer Dwyer
jennifer@providentlegacyrealtors.com
  • Ocean City, NJ
Company
  • Home
  • Contact
  • Testimonials
  • Get Licensed
Search
  • Featured Properties
  • Home Valuation
Explore
  • Communities
Buying
  • Buying Guide
  • Mortgage Calculator
Selling
  • Sell Your Home
  • Selling Guide
Legal
  • Privacy
  • Terms
  • DMCA
  • Accessibility
  • Fair Housing
Account
  • Dashboard
  • Logout
  • Login
Jennifer Dwyer  - Footer Logo
©2026 Provident Legacy Realtors. All rights reserved.
Website built by CloseHack.
All Jersey MLS

The data relating to real estate for sale on this web-site comes in part from the Internet Listing Display database of the CENTRAL JERSEY MULTIPLE LISTING SYSTEM, INC. Real estate listings held by brokerage firms other than this site-owner are marked with the ILD logo. The CENTRAL JERSEY MULTIPLE LISTING SYSTEM, INC does not warrant the accuracy, quality, reliability, suitability, completeness, usefulness or effectiveness of any information provided. Copyright 2023, CENTRAL JERSEY MULTIPLE LISTING SYSTEM, INC. All rights reserved. The CENTRAL JERSEY MULTIPLE LISTING SYSTEM, INC retains all rights, title and interest in and to its trademarks, service marks and copyrighted material. The information being provided is for consumers' personal, non-commercial use and may not be used for any purpose other than to identify properties the consumer may be interested in purchasing or renting.

New Jersey Multiple Listing Service, Inc.

The data relating to the real estate for sale on this web site comes in part from the Internet Data Exchange Program of the NJMLS. Real estate listings held by brokerage firms other than Jennifer Dwyer are marked with the Internet Data Exchange logo and information about them includes the name of the listing brokers. Some properties listed with the participating brokers do not appear on this website at the request of the seller. Listings of brokers that do not participate in Internet Data Exchange do not appear on this website. 

All information deemed reliable but not guaranteed. Last date updated: 01/09/2023

2023 New Jersey Multiple Listing Service, Inc. All rights reserved.  

Garden State Multiple Listing Service

The data relating to real estate for sale on this website comes in part from the IDX Program of Garden
State Multiple Listing Service, L.L.C. Real estate listings held by other brokerage firms are marked as
IDX Listing. Information deemed reliable but not guaranteed. The dissemination of listings on this website does not constitute the consent required by N.J.A.C. 11:5.6.1 (n) for the advertisement of listings exclusively for sale by another broker. Any such consent must be obtained in writing from the listing broker.

Copyright © 2023 Garden State Multiple Listing Service, L.L.C. All rights reserved.

Monmouth Ocean Regional MLS

© Monmouth Ocean Regional MLS. All rights reserved. Information Deemed Reliable, but Not Guaranteed. Listing information is from various brokers who participate in IDX and not all listings may be visible on the site. The property information being provided is for consumers personal, non-commercial use and may not be used for any purpose other than to identify prospective properties consumers may be interested in purchasing.

Cape May County MLS

© Cape May County MLS. All rights reserved. Information Deemed Reliable, but Not Guaranteed. Listing information is from various brokers who participate in IDX and not all listings may be visible on the site. The property information being provided is for consumers personal, non-commercial use and may not be used for any purpose other than to identify prospective properties consumers may be interested in purchasing.

Hudson Multiple Listing Service

IDX information for Hudson Multiple Listing Service is provided exclusively for consumers’ personal, non-commercial use and may not be used for any purpose other than to identify prospective properties consumers may be interested in purchasing. Data is deemed reliable but is not guaranteed accurate by the MLS.

South Jersey Shore Regional MLS

IDX information is provided exclusively for personal, non-commercial use, and may not be used for any purpose other than to identify prospective properties consumers may be interested in purchasing. Information is deemed reliable but not guaranteed.

Return
  • All Types
  • House+2 more
  • $200K+
  • Bed/Bath
  • Size
  • Dates
  • Filters
  • Amenities
  • Save
  • Share
Search Listings
No results
Sort
Home / Clifton City / 261 Riverwalk Way
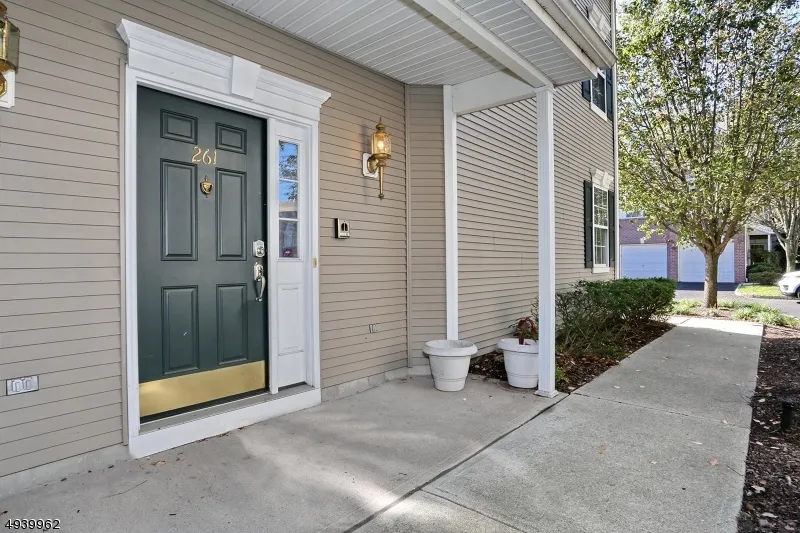
261 Riverwalk Way Clifton City, NJ 07014 261 Riverwalk Way Clifton City, NJ 07014 261 Riverwalk Way Clifton City, NJ 07014 261 Riverwalk Way Clifton City, NJ 07014 261 Riverwalk Way Clifton City, NJ 07014 261 Riverwalk Way Clifton City, NJ 07014 261 Riverwalk Way Clifton City, NJ 07014 261 Riverwalk Way Clifton City, NJ 07014 261 Riverwalk Way Clifton City, NJ 07014 261 Riverwalk Way Clifton City, NJ 07014 261 Riverwalk Way Clifton City, NJ 07014 261 Riverwalk Way Clifton City, NJ 07014 261 Riverwalk Way Clifton City, NJ 07014 261 Riverwalk Way Clifton City, NJ 07014 261 Riverwalk Way Clifton City, NJ 07014 261 Riverwalk Way Clifton City, NJ 07014 261 Riverwalk Way Clifton City, NJ 07014 261 Riverwalk Way Clifton City, NJ 07014 261 Riverwalk Way Clifton City, NJ 07014 261 Riverwalk Way Clifton City, NJ 07014 261 Riverwalk Way Clifton City, NJ 07014 261 Riverwalk Way Clifton City, NJ 07014 261 Riverwalk Way Clifton City, NJ 07014 261 Riverwalk Way Clifton City, NJ 07014 261 Riverwalk Way Clifton City, NJ 07014 View All Photos

$3,600

| Active

261 Riverwalk Way

Clifton City, NJ 07014

1,720
Square Feet
2
Beds
2.5
Baths
41
Days on Market
4044804
MLS#
House
Structure
Residential
Zone
Contact

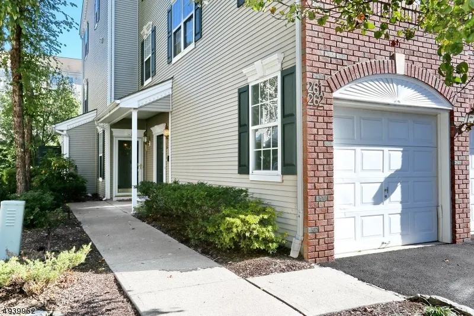
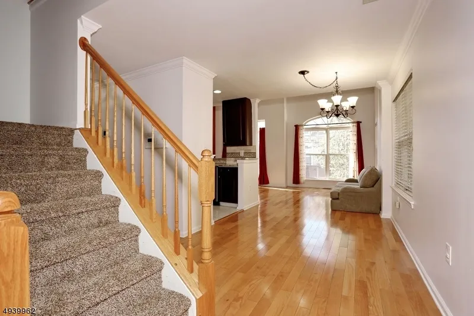
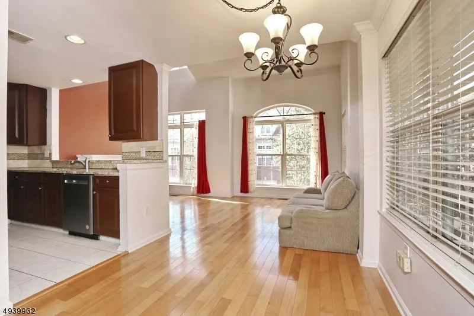
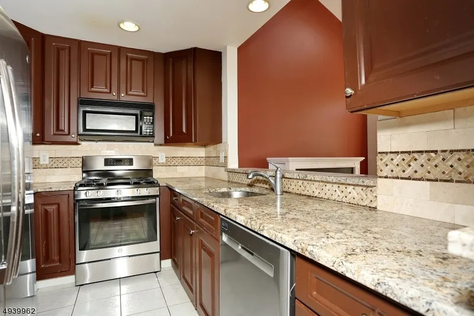
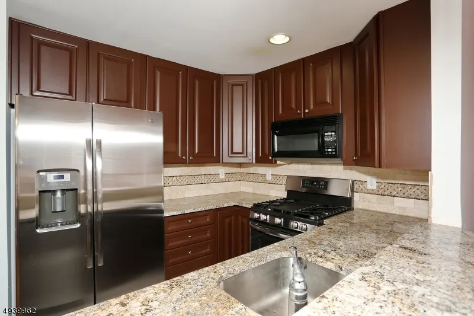
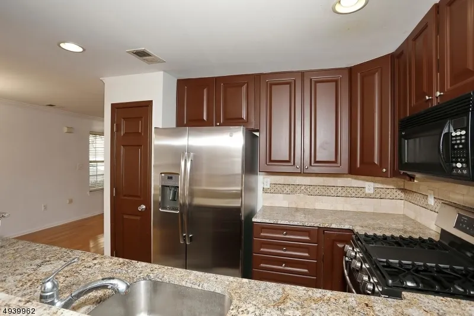
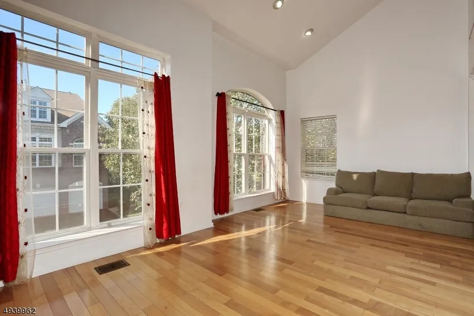
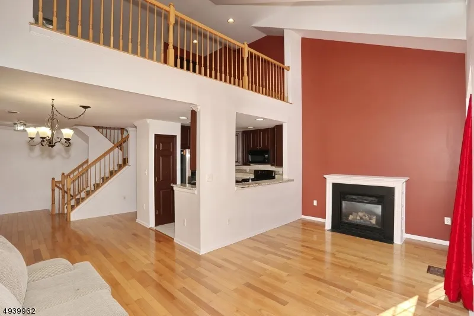
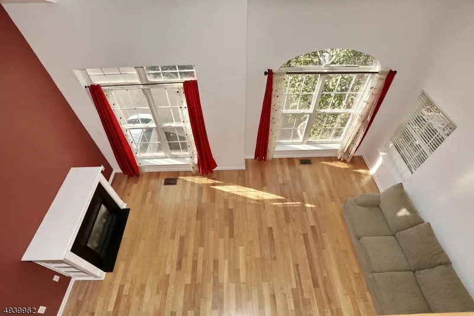
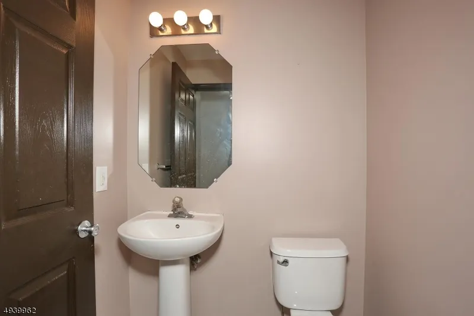
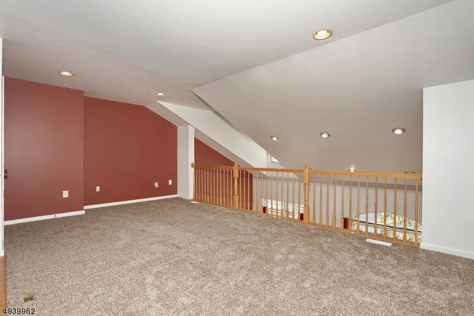
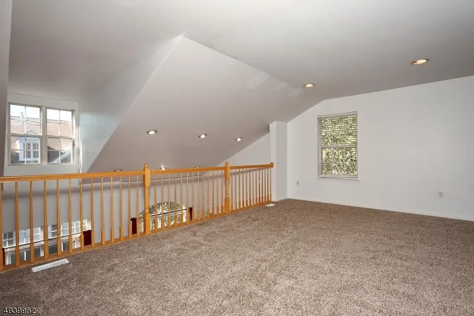
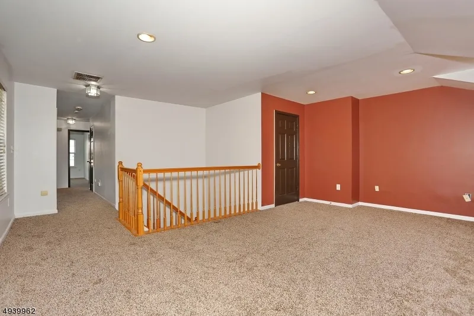
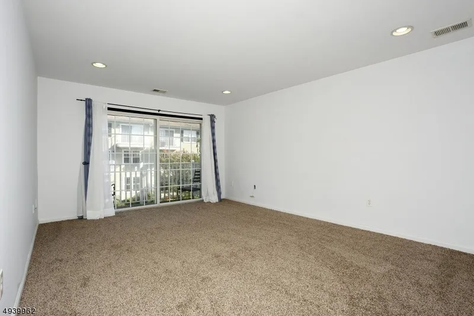
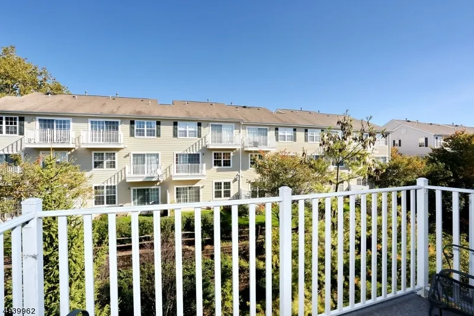
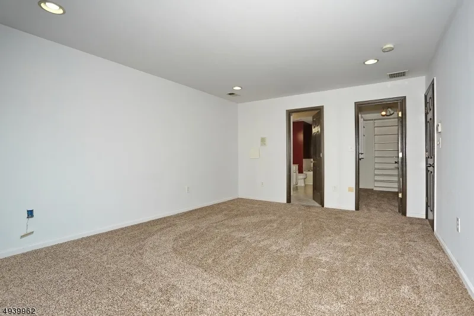
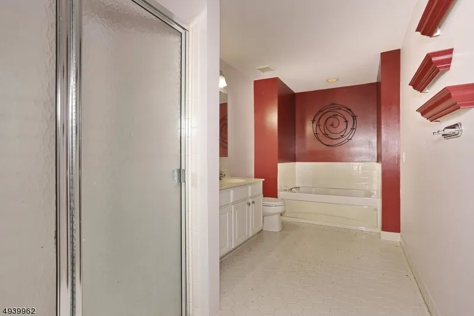
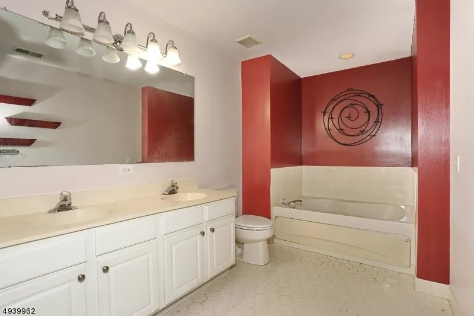
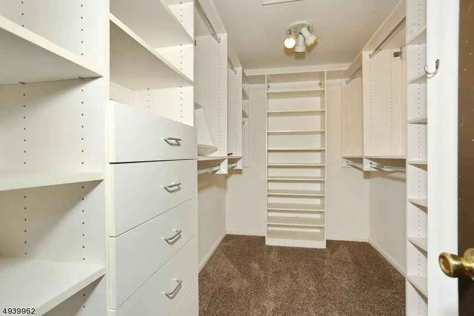
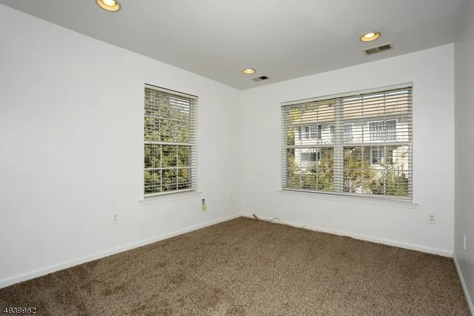
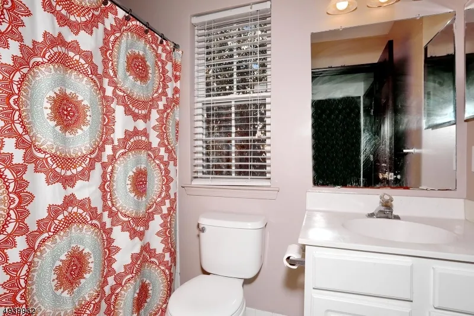
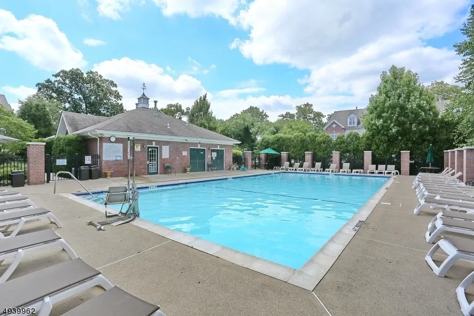
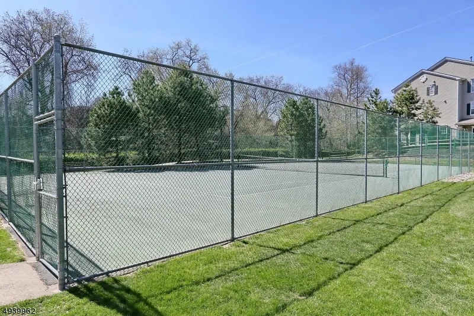
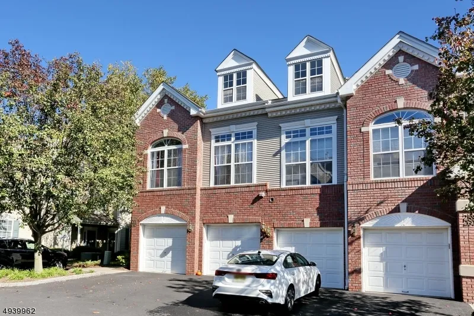
Largest available townhome in the community! This sun-filled 2-bedroom, 2.5-bath home offers an open, airy floor plan with soaring cathedral ceilings, abundant natural light, and an attached one-car garage with a private driveway. The main level features an open-concept kitchen with stainless steel appliances, spacious living and dining areas, a cozy gas fireplace, and a convenient powder room, making it ideal for both everyday living and entertaining. Upstairs, the expansive primary suite includes a custom walk-in closet, double vanity, soaking tub, and separate shower. A generously sized second bedroom, an additional full bath, laundry area, and an oversized loft overlooking the living room complete the upper level. The versatile loft is perfect for a home office, media room, playroom, fitness area, or guest space. Enjoy the comfort of central air, washer and dryer included, and plenty of storage throughout. Ideally located just 9 miles from New York City with convenient access to major highways, train service, and bus transportation, making commuting a breeze. Residents enjoy outstanding community amenities including a swimming pool, tennis courts, clubhouse, and beautifully maintained grounds. A rare opportunity to own one of the largest and most desirable floor plans in this sought-after community. Bathrooms, doors, trim and kitchen cabinets will be painted prior to new tenancy.

Property Details
Floors
Carpeting, Laminate, Tile
Interior
Carbon Monoxide Detector, High Ceilings, Smoke Detector, Walk-In Closet
Fire Places
1
Fireplace Description
Gas Fireplace, Living Room
Fireplaces
1
Cooling
1 Unit, Central Air
Heating
1 Unit
Heating Source
Gas-Natural
Cooling Features
1 Unit, Central Air
Bedrooms
2
Bathrooms
2.5
Full Baths
2
Half Baths
1
Exterior Features
Deck, Tennis Courts
Exterior Materials
Deck, Tennis Courts
Acres
0.00
Square Feet
1720
Lot Size
0.4065%
Parking Features
1 Car Width, Blacktop
Parking
Attached Garage
Parking Spaces
1
Property Type
Purchase
Style
Multi Floor Unit, Townhouse-End Unit
Year Built
2001
Sewer Information
Public Sewer
Utility Features
Gas-Natural
Appliances
Carbon Monoxide Detector, Dishwasher, Dryer, Microwave Oven, Range/Oven-Gas, Refrigerator, Smoke Detector, Washer
Water
Public Water
Services
Garbage Included
Water Heater
Gas
Subdivision
Riverwalk
Elementary School
Number 8
Middle School
C.COLUMBUS
High School
CLIFTON
County
Passaic
Region
Clifton City
HOA Fee Frequency
Monthly
MLS #
4044804
Location
Legal

The data relating to real estate for sale on this website comes in part from the IDX Program of Garden
State Multiple Listing Service, L.L.C. Real estate listings held by other brokerage firms are marked as
IDX Listing. Information deemed reliable but not guaranteed. The dissemination of listings on this website does not constitute the consent required by N.J.A.C. 11:5.6.1 (n) for the advertisement of listings exclusively for sale by another broker. Any such consent must be obtained in writing from the listing broker.
Copyright © 2023 Garden State Multiple Listing Service, L.L.C. All rights reserved.

Provided By
Listed by KRISTEN COOK (#279336)
Listing Office: KELLER WILLIAMS TEAM REALTY (#2127)

Jennifer Dwyer Have a question about this home?

Interested in Purchasing 261 Riverwalk Way?

Get an estimate on monthly payments on this property.

$
years
Down Payment
$
%
Interest Rate
%
Tax Rate
%
$
$annually
$monthly
Estimated Monthly Payment
$0.00
Loan Amount
$0.00