jennifer@providentlegacyrealtors.com jill@providentlegacyrealtors.com Provident Legacy Realtors
Traffic Dashboard
Home
  • Home
  • Search
    • All Homes
    • Featured Listings
  • Areas
    • Ocean City
    • Marmora
    • Upper Township
    • Linwood
    • Northfield
    • Sea Isle City
    • Somers Point
  • Buying
    • Buying Guide
    • Mortgage Calculator
  • Selling
    • Selling Guide
    • Home Valuation
  • About
    • About Us
    • Testimonials
  • Contact
Traffic Dashboard
Jennifer Dwyer
jennifer@providentlegacyrealtors.com
  • Ocean City, NJ
Company
  • Home
  • Contact
  • Testimonials
  • Get Licensed
Search
  • Featured Properties
  • Home Valuation
Explore
  • Communities
Buying
  • Buying Guide
  • Mortgage Calculator
Selling
  • Sell Your Home
  • Selling Guide
Legal
  • Privacy
  • Terms
  • DMCA
  • Accessibility
  • Fair Housing
Account
  • Dashboard
  • Logout
  • Login
Jennifer Dwyer  - Footer Logo
©2026 Provident Legacy Realtors. All rights reserved.
Website built by CloseHack.
All Jersey MLS

The data relating to real estate for sale on this web-site comes in part from the Internet Listing Display database of the CENTRAL JERSEY MULTIPLE LISTING SYSTEM, INC. Real estate listings held by brokerage firms other than this site-owner are marked with the ILD logo. The CENTRAL JERSEY MULTIPLE LISTING SYSTEM, INC does not warrant the accuracy, quality, reliability, suitability, completeness, usefulness or effectiveness of any information provided. Copyright 2023, CENTRAL JERSEY MULTIPLE LISTING SYSTEM, INC. All rights reserved. The CENTRAL JERSEY MULTIPLE LISTING SYSTEM, INC retains all rights, title and interest in and to its trademarks, service marks and copyrighted material. The information being provided is for consumers' personal, non-commercial use and may not be used for any purpose other than to identify properties the consumer may be interested in purchasing or renting.

New Jersey Multiple Listing Service, Inc.

The data relating to the real estate for sale on this web site comes in part from the Internet Data Exchange Program of the NJMLS. Real estate listings held by brokerage firms other than Jennifer Dwyer are marked with the Internet Data Exchange logo and information about them includes the name of the listing brokers. Some properties listed with the participating brokers do not appear on this website at the request of the seller. Listings of brokers that do not participate in Internet Data Exchange do not appear on this website. 

All information deemed reliable but not guaranteed. Last date updated: 01/09/2023

2023 New Jersey Multiple Listing Service, Inc. All rights reserved.  

Garden State Multiple Listing Service

The data relating to real estate for sale on this website comes in part from the IDX Program of Garden
State Multiple Listing Service, L.L.C. Real estate listings held by other brokerage firms are marked as
IDX Listing. Information deemed reliable but not guaranteed. The dissemination of listings on this website does not constitute the consent required by N.J.A.C. 11:5.6.1 (n) for the advertisement of listings exclusively for sale by another broker. Any such consent must be obtained in writing from the listing broker.

Copyright © 2023 Garden State Multiple Listing Service, L.L.C. All rights reserved.

Monmouth Ocean Regional MLS

© Monmouth Ocean Regional MLS. All rights reserved. Information Deemed Reliable, but Not Guaranteed. Listing information is from various brokers who participate in IDX and not all listings may be visible on the site. The property information being provided is for consumers personal, non-commercial use and may not be used for any purpose other than to identify prospective properties consumers may be interested in purchasing.

Cape May County MLS

© Cape May County MLS. All rights reserved. Information Deemed Reliable, but Not Guaranteed. Listing information is from various brokers who participate in IDX and not all listings may be visible on the site. The property information being provided is for consumers personal, non-commercial use and may not be used for any purpose other than to identify prospective properties consumers may be interested in purchasing.

Hudson Multiple Listing Service

IDX information for Hudson Multiple Listing Service is provided exclusively for consumers’ personal, non-commercial use and may not be used for any purpose other than to identify prospective properties consumers may be interested in purchasing. Data is deemed reliable but is not guaranteed accurate by the MLS.

South Jersey Shore Regional MLS

IDX information is provided exclusively for personal, non-commercial use, and may not be used for any purpose other than to identify prospective properties consumers may be interested in purchasing. Information is deemed reliable but not guaranteed.
Return
  • All Types
  • House+2 more
  • $200K+
  • Bed/Bath
  • Size
  • Dates
  • Filters
  • Amenities
  • Save
  • Share
Search Listings
No results
Sort
Home / Millburn / 34 Pine Ter
34 Pine Ter Millburn, NJ 07078 34 Pine Ter Millburn, NJ 07078 34 Pine Ter Millburn, NJ 07078 34 Pine Ter Millburn, NJ 07078 34 Pine Ter Millburn, NJ 07078 34 Pine Ter Millburn, NJ 07078 34 Pine Ter Millburn, NJ 07078 34 Pine Ter Millburn, NJ 07078 34 Pine Ter Millburn, NJ 07078 34 Pine Ter Millburn, NJ 07078 34 Pine Ter Millburn, NJ 07078 34 Pine Ter Millburn, NJ 07078 34 Pine Ter Millburn, NJ 07078 34 Pine Ter Millburn, NJ 07078 34 Pine Ter Millburn, NJ 07078 34 Pine Ter Millburn, NJ 07078 34 Pine Ter Millburn, NJ 07078 34 Pine Ter Millburn, NJ 07078 34 Pine Ter Millburn, NJ 07078 34 Pine Ter Millburn, NJ 07078 34 Pine Ter Millburn, NJ 07078 34 Pine Ter Millburn, NJ 07078 34 Pine Ter Millburn, NJ 07078 34 Pine Ter Millburn, NJ 07078 34 Pine Ter Millburn, NJ 07078 34 Pine Ter Millburn, NJ 07078 34 Pine Ter Millburn, NJ 07078 34 Pine Ter Millburn, NJ 07078 34 Pine Ter Millburn, NJ 07078 34 Pine Ter Millburn, NJ 07078 34 Pine Ter Millburn, NJ 07078 34 Pine Ter Millburn, NJ 07078 34 Pine Ter Millburn, NJ 07078 34 Pine Ter Millburn, NJ 07078 34 Pine Ter Millburn, NJ 07078 34 Pine Ter Millburn, NJ 07078 34 Pine Ter Millburn, NJ 07078 34 Pine Ter Millburn, NJ 07078 34 Pine Ter Millburn, NJ 07078 34 Pine Ter Millburn, NJ 07078 34 Pine Ter Millburn, NJ 07078 34 Pine Ter Millburn, NJ 07078 34 Pine Ter Millburn, NJ 07078 34 Pine Ter Millburn, NJ 07078 View All Photos

$2,699,000

| Active

34 Pine Ter

Millburn, NJ 07078

6
Beds
5.5
Baths
0.20
Acres
7
Days on Market
4051029
MLS#
House
Structure
Residential
Zone
Contact

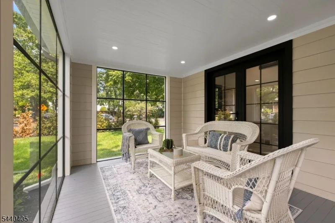
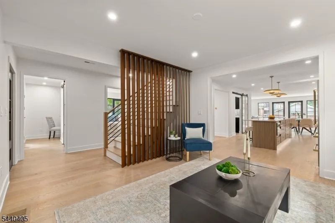
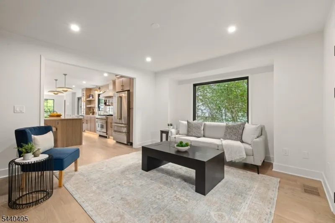
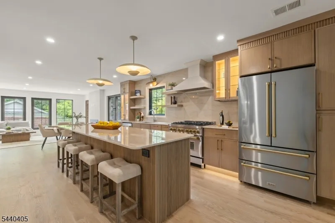
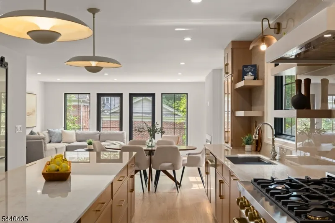
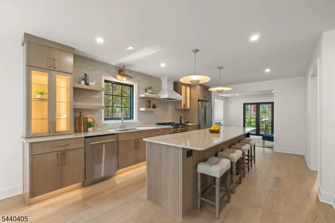
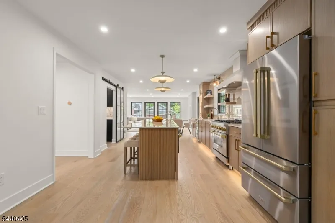
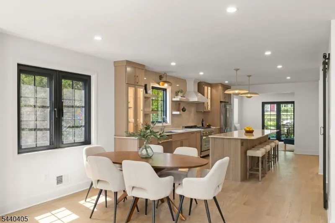
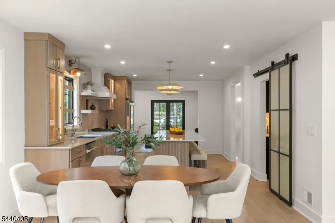
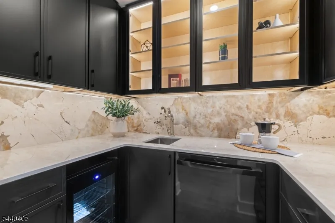
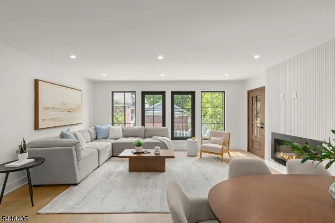
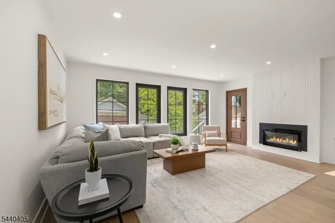
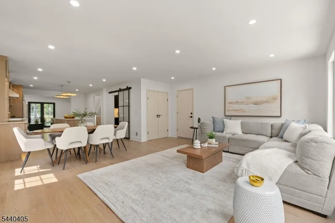
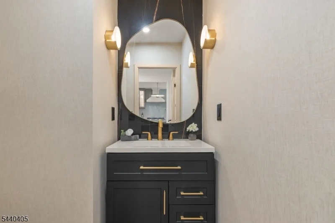
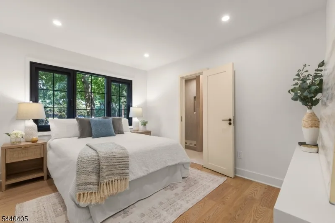
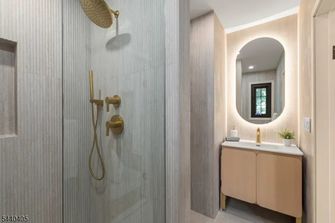
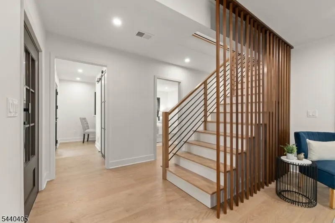
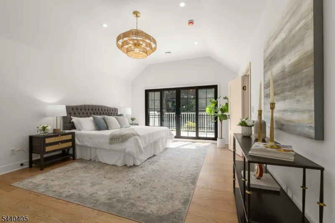
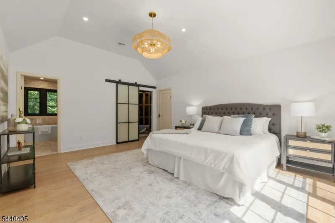
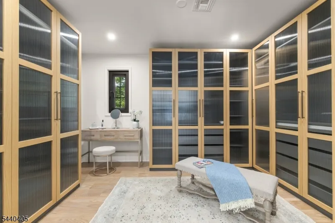
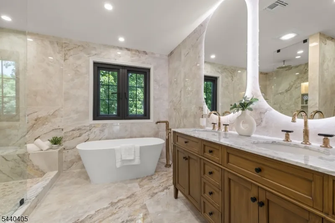
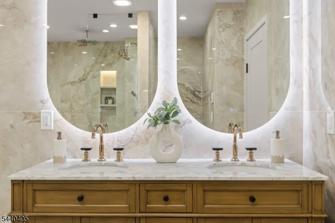
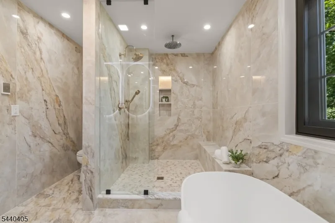
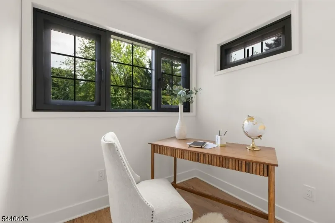
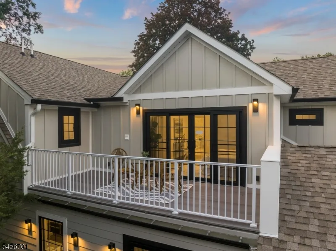
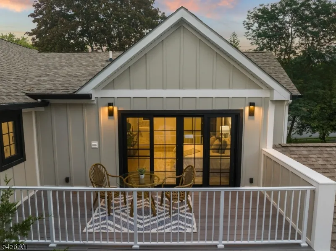
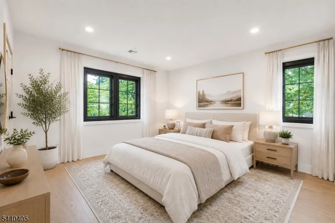
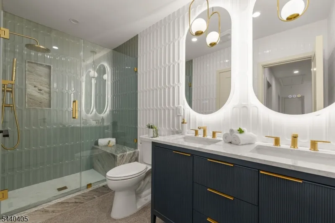
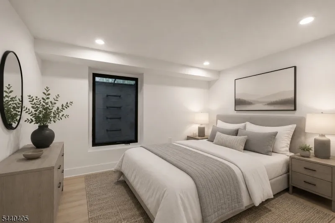
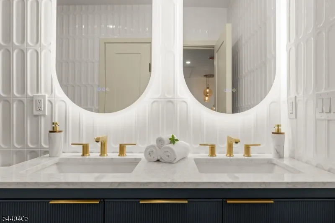
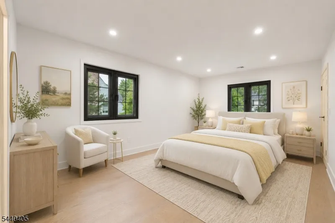
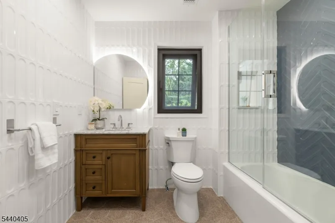
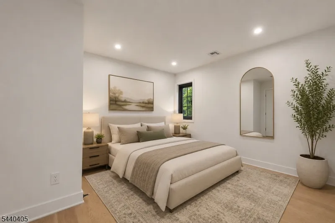
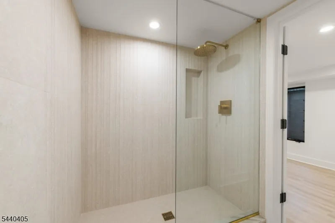
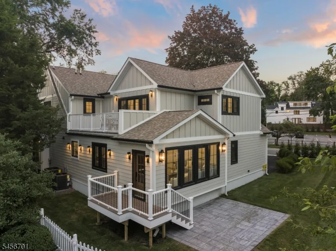
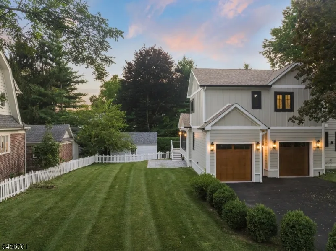
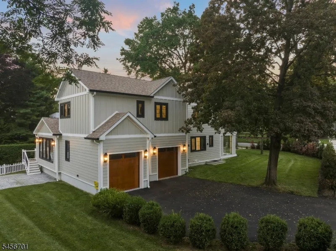
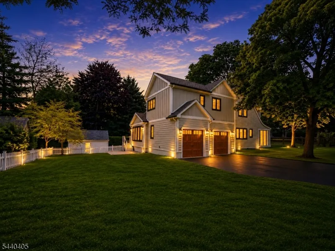
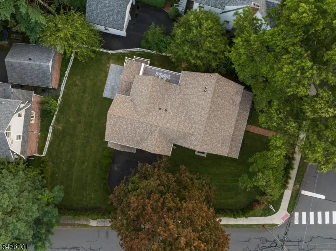
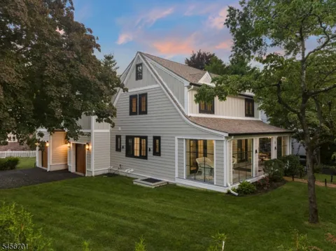
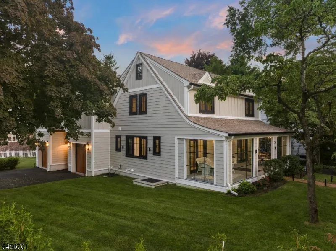
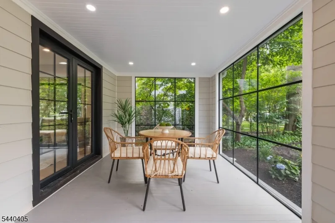
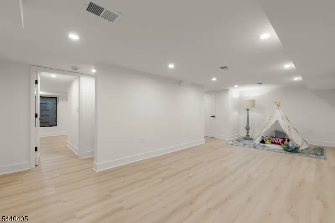
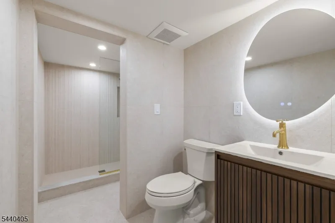
Experience the perfect blend of timeless architecture and sophisticated modern craftsmanship in this exceptional, newly rebuilt 6-bedroom, 5.1-bath home in the highly desirable Glenwood section of Short Hills. Thoughtfully designed with impeccable attention to detail, the residence showcases elevated finishes, custom millwork, and a warm contemporary aesthetic throughout. The stunning chef's kitchen features custom cabinetry, an oversized center island, premium Dekton stone surfaces, designer appliances, and a fully equipped walk-in pantry, seamlessly flowing into sun-filled living and entertaining spaces. Every bathroom has been thoughtfully curated with Porcelanosa tile, custom vanities, and premium fixtures. A first-floor guest suite offers flexible living options, while the finished lower level includes an additional bedroom suite and a recreation room. The luxurious primary suite serves as a private retreat, complete with heated Porcelanosa floors, premium Brizo fixtures, a freestanding Victoria + Albert soaking tub, an oversized shower, and a custom double vanity. Exterior highlights include board-and-batten detailing, black-framed windows, a welcoming front porch enhanced with custom glass enclosure panels, and professionally designed landscaping. Ideally located near top-rated schools and just steps from the Short Hills train station, this rare offering combines exceptional design, luxury finishes, and modern living in one of the most sought-after locations.

Property Details
Floors
Tile, Wood
Interior
CeilHigh,SoakTub,StallTub,WlkInCls
Fire Places
1
Fireplace Description
Family Room
Fireplaces
1
Bathroom Features
Soaking Tub, Stall Shower And Tub
Kitchen Features
Center Island, Eat-In Kitchen, Pantry
Cooling
Central Air, Multi-Zone Cooling
Heating
Forced Hot Air, Multi-Zone
Heating Source
Gas-Propane Owned
Cooling Features
Central Air, Multi-Zone Cooling
Bedrooms
6
Bathrooms
5.5
Full Baths
5
Half Baths
1
Exterior Features
Deck, Enclosed Porch(es), Patio, Sidewalk, Thermal Windows/Doors, Underground Lawn Sprinkler
Exterior Materials
Composition Siding
Acres
0.20
Lot Size
.2031AC IRR
Parking Features
2 Car Width
Parking
Attached Garage, Garage Door Opener, Oversize Garage
Parking Spaces
2
Property Type
Purchase
Style
Colonial
Basement
1
Basement Description
Finished
Roof
Asphalt Shingle
Sewer Information
Public Sewer
Utility Features
Gas-Natural
Appliances
Dishwasher, Dryer, Microwave Oven, Range/Oven-Gas, Refrigerator
Water
Public Water
Services
Fiber Optic Available
Water Heater
Gas
Subdivision
Glenwood
Elementary School
GLENWOOD
Middle School
MILLBURN
High School
MILLBURN
County
Essex
Region
Millburn Twp.
Ownership
Fee Simple
MLS #
4051029
Location
Legal

The data relating to real estate for sale on this website comes in part from the IDX Program of Garden
State Multiple Listing Service, L.L.C. Real estate listings held by other brokerage firms are marked as
IDX Listing. Information deemed reliable but not guaranteed. The dissemination of listings on this website does not constitute the consent required by N.J.A.C. 11:5.6.1 (n) for the advertisement of listings exclusively for sale by another broker. Any such consent must be obtained in writing from the listing broker.
Copyright © 2023 Garden State Multiple Listing Service, L.L.C. All rights reserved.
Provided By
Listed by RICHA GARG (#286323)
Listing Office: WEICHERT REALTORS (#000619)

Jennifer Dwyer Have a question about this home?

Interested in Purchasing 34 Pine Ter?

Get an estimate on monthly payments on this property.
$
years
Down Payment
$
%
Interest Rate
%
Tax Rate
%
$
$annually
$monthly
Estimated Monthly Payment
$0.00
Loan Amount
$0.00