jennifer@providentlegacyrealtors.com jill@providentlegacyrealtors.com Provident Legacy Realtors
Traffic Dashboard
Home
  • Home
  • Search
    • All Homes
    • Featured Listings
  • Areas
    • Ocean City
    • Marmora
    • Upper Township
    • Linwood
    • Northfield
    • Sea Isle City
    • Somers Point
  • Buying
    • Buying Guide
    • Mortgage Calculator
  • Selling
    • Selling Guide
    • Home Valuation
  • About
    • About Us
    • Testimonials
  • Contact
Traffic Dashboard
Jennifer Dwyer
jennifer@providentlegacyrealtors.com
  • Ocean City, NJ
Company
  • Home
  • Contact
  • Testimonials
  • Get Licensed
Search
  • Featured Properties
  • Home Valuation
Explore
  • Communities
Buying
  • Buying Guide
  • Mortgage Calculator
Selling
  • Sell Your Home
  • Selling Guide
Legal
  • Privacy
  • Terms
  • DMCA
  • Accessibility
  • Fair Housing
Account
  • Dashboard
  • Logout
  • Login
Jennifer Dwyer  - Footer Logo
©2026 Provident Legacy Realtors. All rights reserved.
Website built by CloseHack.
All Jersey MLS

The data relating to real estate for sale on this web-site comes in part from the Internet Listing Display database of the CENTRAL JERSEY MULTIPLE LISTING SYSTEM, INC. Real estate listings held by brokerage firms other than this site-owner are marked with the ILD logo. The CENTRAL JERSEY MULTIPLE LISTING SYSTEM, INC does not warrant the accuracy, quality, reliability, suitability, completeness, usefulness or effectiveness of any information provided. Copyright 2023, CENTRAL JERSEY MULTIPLE LISTING SYSTEM, INC. All rights reserved. The CENTRAL JERSEY MULTIPLE LISTING SYSTEM, INC retains all rights, title and interest in and to its trademarks, service marks and copyrighted material. The information being provided is for consumers' personal, non-commercial use and may not be used for any purpose other than to identify properties the consumer may be interested in purchasing or renting.

New Jersey Multiple Listing Service, Inc.

The data relating to the real estate for sale on this web site comes in part from the Internet Data Exchange Program of the NJMLS. Real estate listings held by brokerage firms other than Jennifer Dwyer are marked with the Internet Data Exchange logo and information about them includes the name of the listing brokers. Some properties listed with the participating brokers do not appear on this website at the request of the seller. Listings of brokers that do not participate in Internet Data Exchange do not appear on this website. 

All information deemed reliable but not guaranteed. Last date updated: 01/09/2023

2023 New Jersey Multiple Listing Service, Inc. All rights reserved.  

Garden State Multiple Listing Service

The data relating to real estate for sale on this website comes in part from the IDX Program of Garden
State Multiple Listing Service, L.L.C. Real estate listings held by other brokerage firms are marked as
IDX Listing. Information deemed reliable but not guaranteed. The dissemination of listings on this website does not constitute the consent required by N.J.A.C. 11:5.6.1 (n) for the advertisement of listings exclusively for sale by another broker. Any such consent must be obtained in writing from the listing broker.

Copyright © 2023 Garden State Multiple Listing Service, L.L.C. All rights reserved.

Monmouth Ocean Regional MLS

© Monmouth Ocean Regional MLS. All rights reserved. Information Deemed Reliable, but Not Guaranteed. Listing information is from various brokers who participate in IDX and not all listings may be visible on the site. The property information being provided is for consumers personal, non-commercial use and may not be used for any purpose other than to identify prospective properties consumers may be interested in purchasing.

Cape May County MLS

© Cape May County MLS. All rights reserved. Information Deemed Reliable, but Not Guaranteed. Listing information is from various brokers who participate in IDX and not all listings may be visible on the site. The property information being provided is for consumers personal, non-commercial use and may not be used for any purpose other than to identify prospective properties consumers may be interested in purchasing.

Hudson Multiple Listing Service

IDX information for Hudson Multiple Listing Service is provided exclusively for consumers’ personal, non-commercial use and may not be used for any purpose other than to identify prospective properties consumers may be interested in purchasing. Data is deemed reliable but is not guaranteed accurate by the MLS.

South Jersey Shore Regional MLS

IDX information is provided exclusively for personal, non-commercial use, and may not be used for any purpose other than to identify prospective properties consumers may be interested in purchasing. Information is deemed reliable but not guaranteed.
Return
  • All Types
  • House+2 more
  • $200K+
  • Bed/Bath
  • Size
  • Dates
  • Filters
  • Amenities
  • Save
  • Share
Search Listings
No results
Sort
Home / Metuchen / 41 Brunswick Avenue
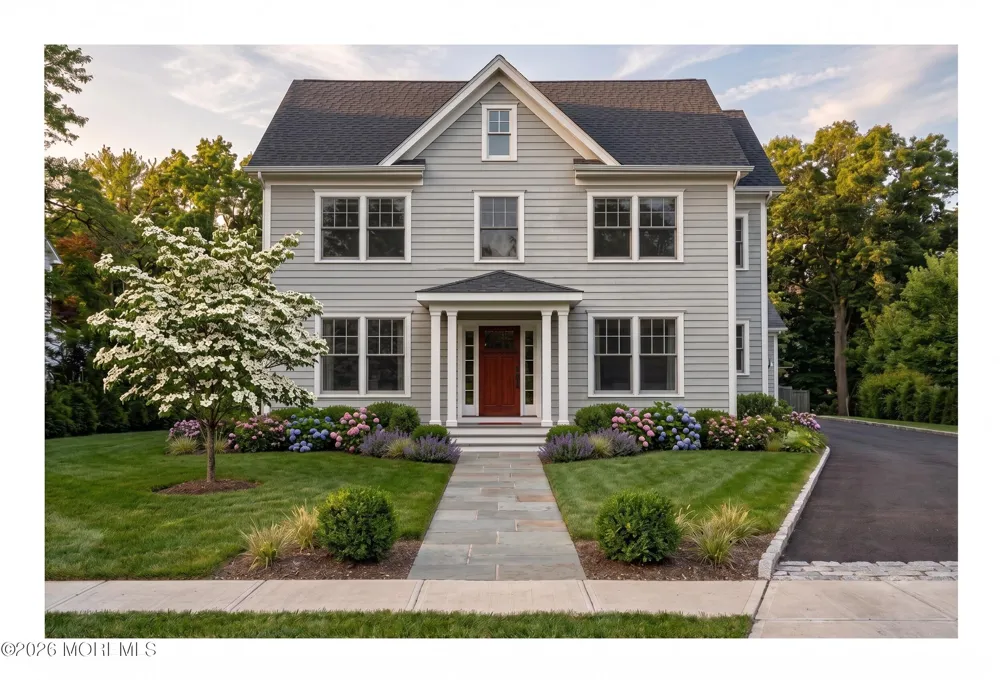
41 Brunswick Avenue Metuchen, NJ 08840 41 Brunswick Avenue Metuchen, NJ 08840 41 Brunswick Avenue Metuchen, NJ 08840 41 Brunswick Avenue Metuchen, NJ 08840 View All Photos

$1,899,000

| Active

41 Brunswick Avenue

Metuchen, NJ 08840

4,078
Square Feet
5
Beds
4
Baths
34
Days on Market
22622600
MLS#
House
Structure
Residential
Zone
Contact

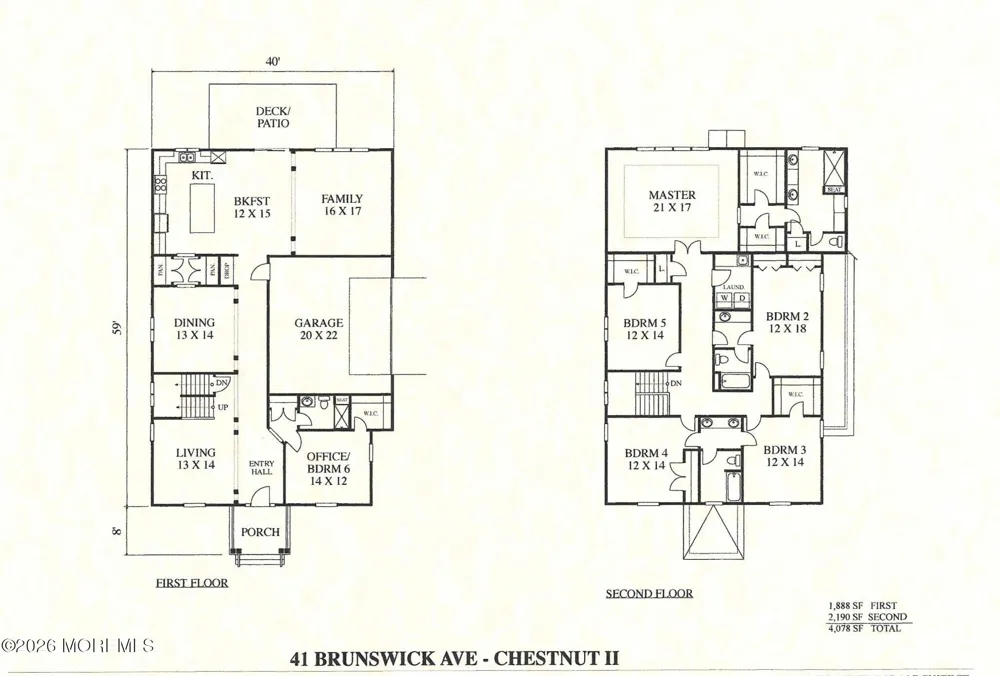
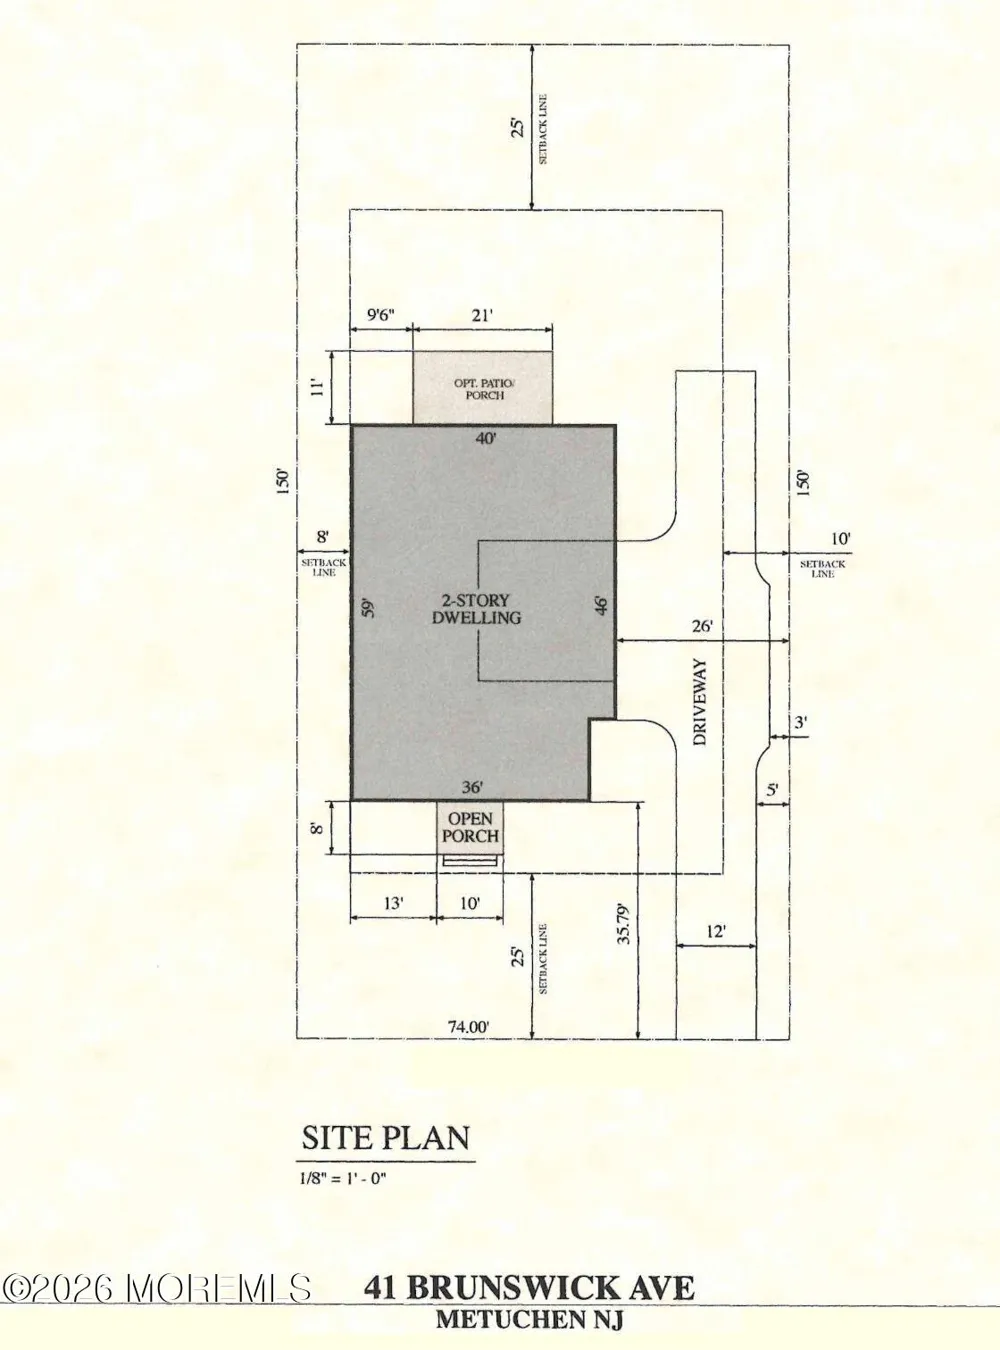
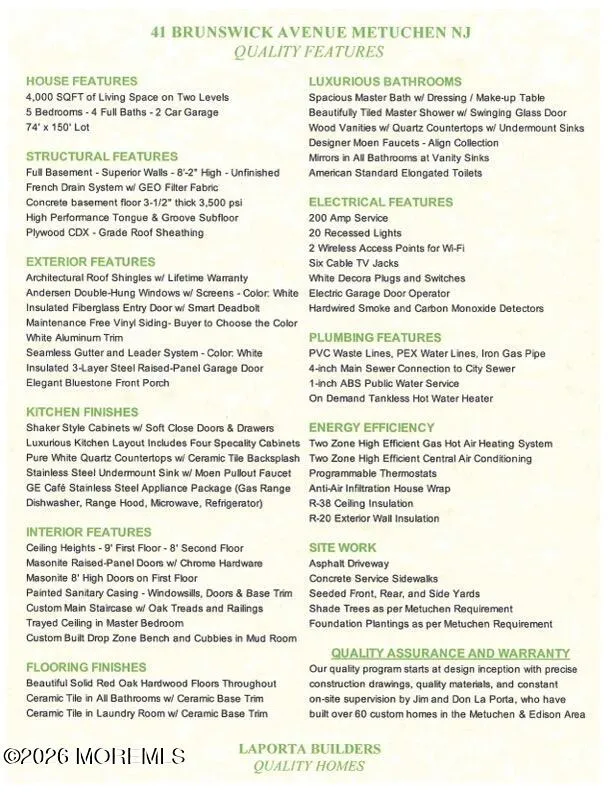
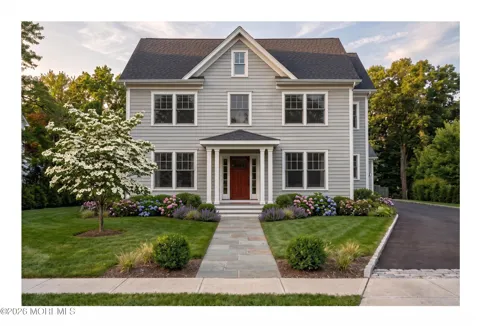
Experience the rare opportunity to build your dream home with renowned LaPorta Builders, where exceptional craftsmanship, timeless design, and luxury finishes come together on an expansive 74' x 150' homesite in one of Metuchen's most desirable neighborhoods. This stunning new construction offers approximately 4,078 square feet with 5 bedrooms, 4 full baths, and a thoughtfully designed floor plan for today's lifestyle. A side-entry garage enhances the home's curb appeal, while a premium Therma-Tru entry welcomes you into a light-filled interior featuring Andersen windows, rich hardwood flooring, and an open-concept layout ideal for everyday living and entertaining. Highlights include a coveted first-floor guest suite, expansive great room, custom mudroom/drop zone, and spacious second-floor laundry. The chef's kitchen showcases quartz countertops, an oversized center island, Shaker cabinetry, and a premium GE Café stainless steel appliance package. Upstairs, the luxurious primary suite offers a spa-inspired bath and generous walk-in closets, while designer tile elevates every bathroom. Just minutes from Edgar Middle School, downtown Metuchen, shopping, dining, parks, and the Metuchen train station with direct service to New York Penn Station. Best of all, construction has not yet begun, giving buyers the rare opportunity to personalize finishes and create a truly custom home.

Property Details
Cooling
1
Heating
Natural Gas, Forced Air
Cooling Features
Central Air
Bedrooms
5
Bathrooms
4.0
Full Baths
4
Stories
2
Acres
0.0
Square Feet
4078.0
Lot Size (sqft)
0.25
Parking Features
Direct Access, Driveway
Parking
1
Parking Type
Driveway
Parking Garage Spaces
2.0
Property Type
Purchase
Style
Custom, Colonial
Basement
1
Basement Description
Full
Roof
Shingle
Sewer Information
Public Sewer
Utility Source
Public
Middle School
Edgar
High School
METUCHEN
County
Middlesex
Region
Metuchen
Zoning
Residential, Single Family
Taxes Annual
$9,214
MLS #
22622600
Property Subtype
Single Family Residence
Parcel Number
09-00159-0000-00007
MLS #
22622600
Date Listed
July 23, 2026
Address
41 Brunswick Avenue
Location
Legal

© Monmouth Ocean Regional MLS. All rights reserved. Information Deemed Reliable, but Not Guaranteed. Listing information is from various brokers who participate in IDX and not all listings may be visible on the site. The property information being provided is for consumers personal, non-commercial use and may not be used for any purpose other than to identify prospective properties consumers may be interested in purchasing.

Provided By
Listed by Mary Hart (#41552)
Listing Office: EXIT Realty East Coast Shirvanian (#1684)

Jennifer Dwyer Have a question about this home?

Interested in Purchasing 41 Brunswick Avenue?

Get an estimate on monthly payments on this property.

$
years
Down Payment
$
%
Interest Rate
%
Tax Rate
%
$
$annually
$monthly
Estimated Monthly Payment
$0.00
Loan Amount
$0.00