jennifer@providentlegacyrealtors.com jill@providentlegacyrealtors.com Provident Legacy Realtors
Traffic Dashboard
Home
  • Home
  • Search
    • All Homes
    • Featured Listings
  • Areas
    • Ocean City
    • Marmora
    • Upper Township
    • Linwood
    • Northfield
    • Sea Isle City
    • Somers Point
  • Buying
    • Buying Guide
    • Mortgage Calculator
  • Selling
    • Selling Guide
    • Home Valuation
  • About
    • About Us
    • Testimonials
  • Contact
Traffic Dashboard
Jennifer Dwyer
jennifer@providentlegacyrealtors.com
  • Ocean City, NJ
Company
  • Home
  • Contact
  • Testimonials
  • Get Licensed
Search
  • Featured Properties
  • Home Valuation
Explore
  • Communities
Buying
  • Buying Guide
  • Mortgage Calculator
Selling
  • Sell Your Home
  • Selling Guide
Legal
  • Privacy
  • Terms
  • DMCA
  • Accessibility
  • Fair Housing
Account
  • Dashboard
  • Logout
  • Login
Jennifer Dwyer  - Footer Logo
©2026 Provident Legacy Realtors. All rights reserved.
Website built by CloseHack.
All Jersey MLS

The data relating to real estate for sale on this web-site comes in part from the Internet Listing Display database of the CENTRAL JERSEY MULTIPLE LISTING SYSTEM, INC. Real estate listings held by brokerage firms other than this site-owner are marked with the ILD logo. The CENTRAL JERSEY MULTIPLE LISTING SYSTEM, INC does not warrant the accuracy, quality, reliability, suitability, completeness, usefulness or effectiveness of any information provided. Copyright 2023, CENTRAL JERSEY MULTIPLE LISTING SYSTEM, INC. All rights reserved. The CENTRAL JERSEY MULTIPLE LISTING SYSTEM, INC retains all rights, title and interest in and to its trademarks, service marks and copyrighted material. The information being provided is for consumers' personal, non-commercial use and may not be used for any purpose other than to identify properties the consumer may be interested in purchasing or renting.

New Jersey Multiple Listing Service, Inc.

The data relating to the real estate for sale on this web site comes in part from the Internet Data Exchange Program of the NJMLS. Real estate listings held by brokerage firms other than Jennifer Dwyer are marked with the Internet Data Exchange logo and information about them includes the name of the listing brokers. Some properties listed with the participating brokers do not appear on this website at the request of the seller. Listings of brokers that do not participate in Internet Data Exchange do not appear on this website. 

All information deemed reliable but not guaranteed. Last date updated: 01/09/2023

2023 New Jersey Multiple Listing Service, Inc. All rights reserved.  

Garden State Multiple Listing Service

The data relating to real estate for sale on this website comes in part from the IDX Program of Garden
State Multiple Listing Service, L.L.C. Real estate listings held by other brokerage firms are marked as
IDX Listing. Information deemed reliable but not guaranteed. The dissemination of listings on this website does not constitute the consent required by N.J.A.C. 11:5.6.1 (n) for the advertisement of listings exclusively for sale by another broker. Any such consent must be obtained in writing from the listing broker.

Copyright © 2023 Garden State Multiple Listing Service, L.L.C. All rights reserved.

Monmouth Ocean Regional MLS

© Monmouth Ocean Regional MLS. All rights reserved. Information Deemed Reliable, but Not Guaranteed. Listing information is from various brokers who participate in IDX and not all listings may be visible on the site. The property information being provided is for consumers personal, non-commercial use and may not be used for any purpose other than to identify prospective properties consumers may be interested in purchasing.

Cape May County MLS

© Cape May County MLS. All rights reserved. Information Deemed Reliable, but Not Guaranteed. Listing information is from various brokers who participate in IDX and not all listings may be visible on the site. The property information being provided is for consumers personal, non-commercial use and may not be used for any purpose other than to identify prospective properties consumers may be interested in purchasing.

Hudson Multiple Listing Service

IDX information for Hudson Multiple Listing Service is provided exclusively for consumers’ personal, non-commercial use and may not be used for any purpose other than to identify prospective properties consumers may be interested in purchasing. Data is deemed reliable but is not guaranteed accurate by the MLS.

South Jersey Shore Regional MLS

IDX information is provided exclusively for personal, non-commercial use, and may not be used for any purpose other than to identify prospective properties consumers may be interested in purchasing. Information is deemed reliable but not guaranteed.

Return
  • All Types
  • House+2 more
  • $200K+
  • Bed/Bath
  • Size
  • Dates
  • Filters
  • Amenities
  • Save
  • Share
Search Listings
No results
Sort
Home / Westfield Town / 546 Alden Ave
546 Alden Ave Westfield Town, NJ 07090 546 Alden Ave Westfield Town, NJ 07090 546 Alden Ave Westfield Town, NJ 07090 546 Alden Ave Westfield Town, NJ 07090 546 Alden Ave Westfield Town, NJ 07090 546 Alden Ave Westfield Town, NJ 07090 546 Alden Ave Westfield Town, NJ 07090 546 Alden Ave Westfield Town, NJ 07090 546 Alden Ave Westfield Town, NJ 07090 546 Alden Ave Westfield Town, NJ 07090 546 Alden Ave Westfield Town, NJ 07090 546 Alden Ave Westfield Town, NJ 07090 546 Alden Ave Westfield Town, NJ 07090 546 Alden Ave Westfield Town, NJ 07090 546 Alden Ave Westfield Town, NJ 07090 546 Alden Ave Westfield Town, NJ 07090 546 Alden Ave Westfield Town, NJ 07090 546 Alden Ave Westfield Town, NJ 07090 546 Alden Ave Westfield Town, NJ 07090 546 Alden Ave Westfield Town, NJ 07090 546 Alden Ave Westfield Town, NJ 07090 546 Alden Ave Westfield Town, NJ 07090 546 Alden Ave Westfield Town, NJ 07090 546 Alden Ave Westfield Town, NJ 07090 546 Alden Ave Westfield Town, NJ 07090 546 Alden Ave Westfield Town, NJ 07090 546 Alden Ave Westfield Town, NJ 07090 546 Alden Ave Westfield Town, NJ 07090 546 Alden Ave Westfield Town, NJ 07090 546 Alden Ave Westfield Town, NJ 07090 546 Alden Ave Westfield Town, NJ 07090 546 Alden Ave Westfield Town, NJ 07090 546 Alden Ave Westfield Town, NJ 07090 546 Alden Ave Westfield Town, NJ 07090 546 Alden Ave Westfield Town, NJ 07090 546 Alden Ave Westfield Town, NJ 07090 546 Alden Ave Westfield Town, NJ 07090 546 Alden Ave Westfield Town, NJ 07090 546 Alden Ave Westfield Town, NJ 07090 546 Alden Ave Westfield Town, NJ 07090 546 Alden Ave Westfield Town, NJ 07090 546 Alden Ave Westfield Town, NJ 07090 546 Alden Ave Westfield Town, NJ 07090 546 Alden Ave Westfield Town, NJ 07090 546 Alden Ave Westfield Town, NJ 07090 View All Photos

$1,499,999

| Active

546 Alden Ave

Westfield Town, NJ 07090

4
Beds
3.5
Baths
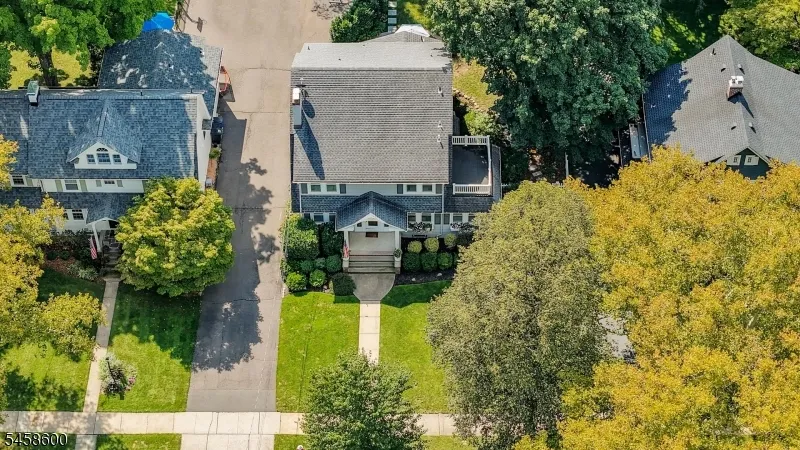
0.23
Acres
8
Days on Market
4050858
MLS#
House
Structure
Residential
Zone
Contact

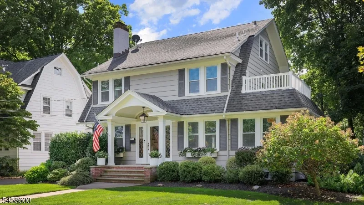
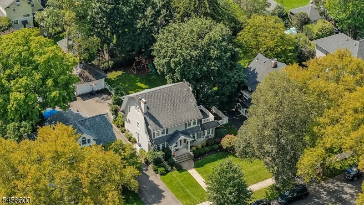
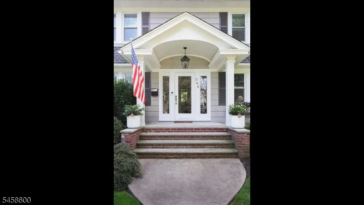
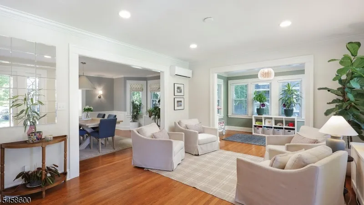
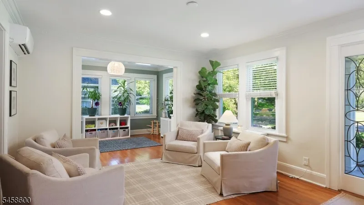
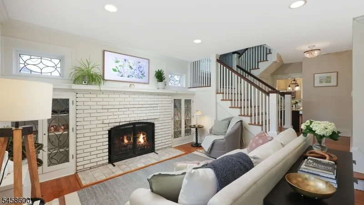
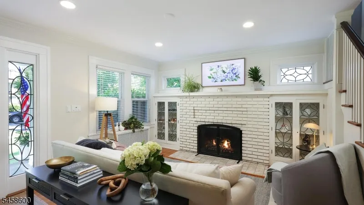
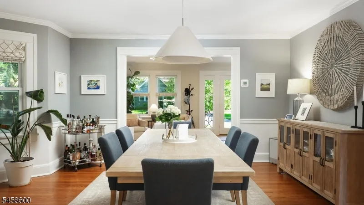
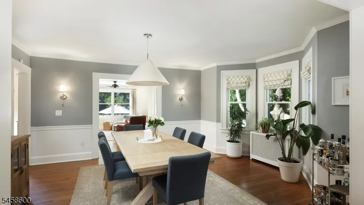
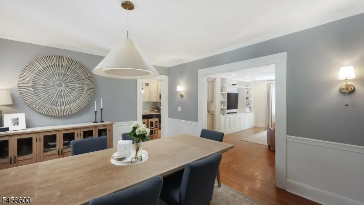
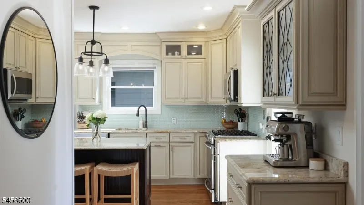
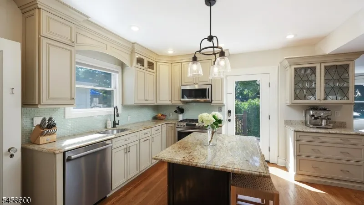
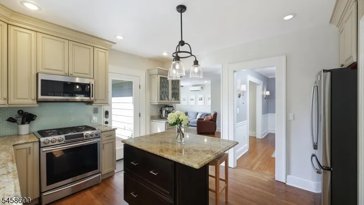
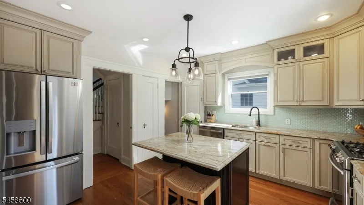
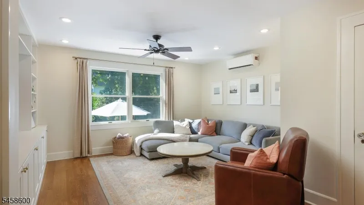
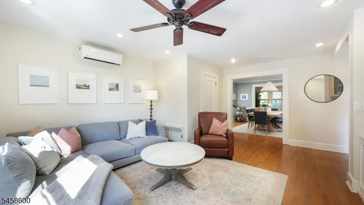
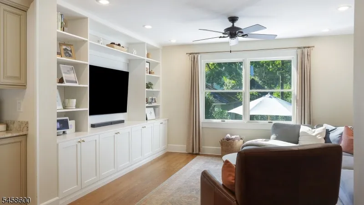
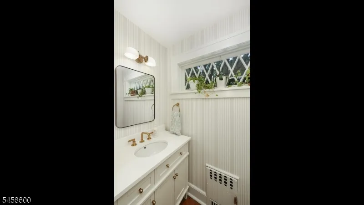
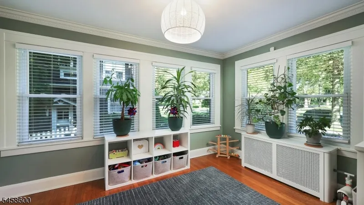
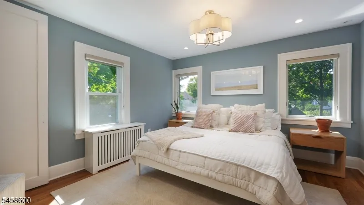
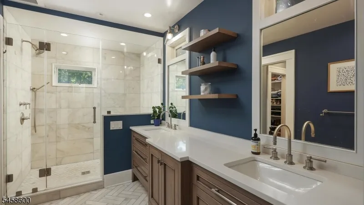
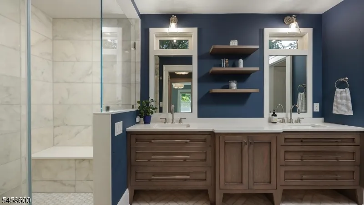
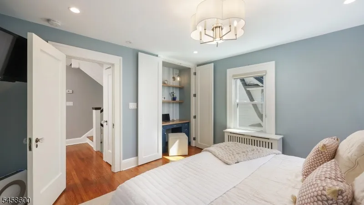
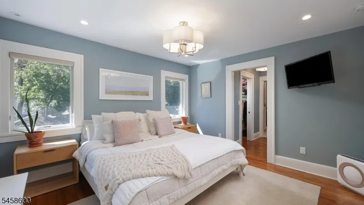
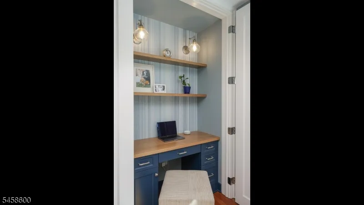
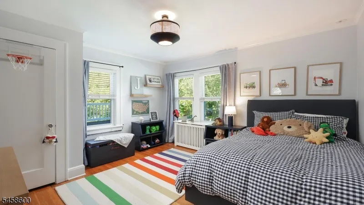
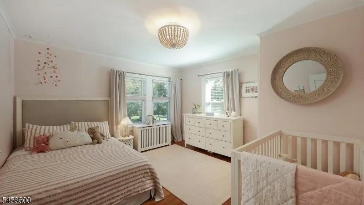
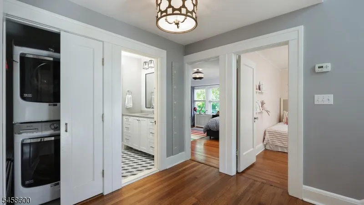
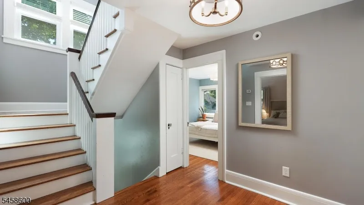
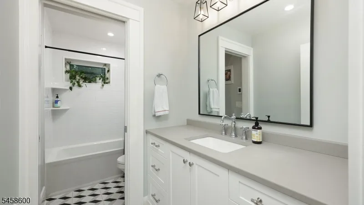
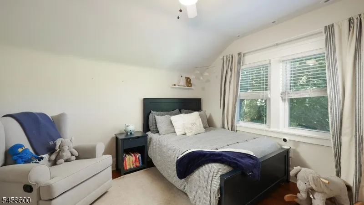
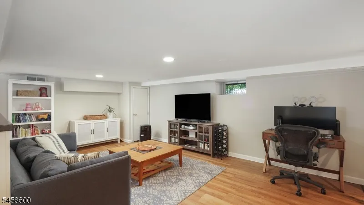
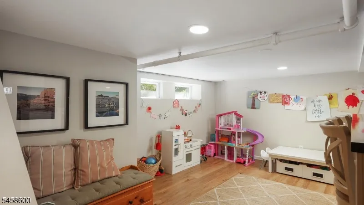
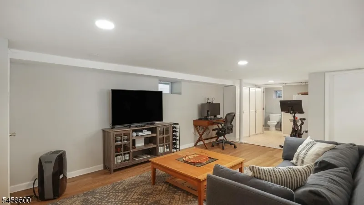
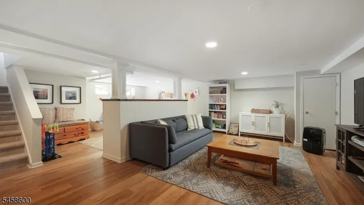
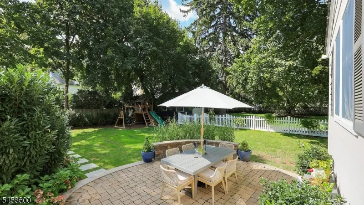
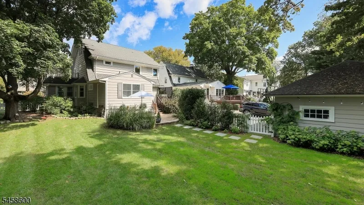
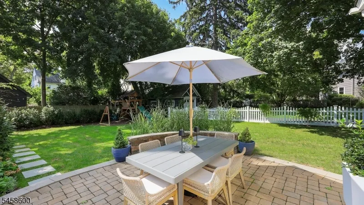
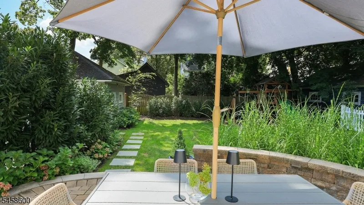
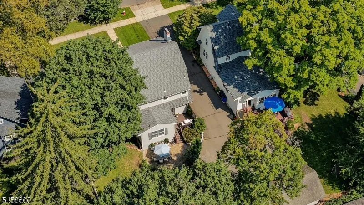
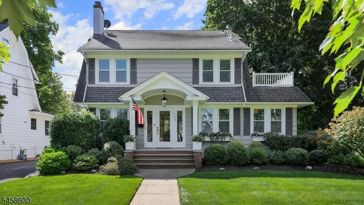
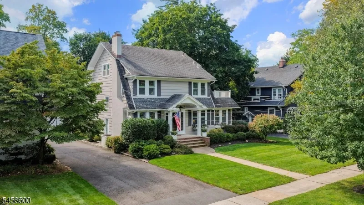
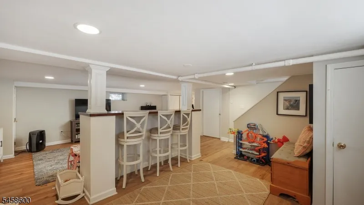
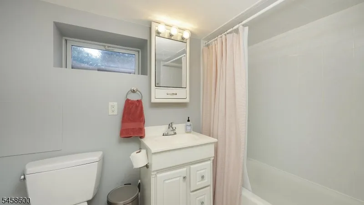
This is it! A quintessential charmer in the Gardens of Westfield! This picturesque, tree-lined neighborhood is highly sought-after for its character, proximity to downtown, schools, & parks, its charming properties, & its intangible, unmatched sense of community. This home is nestled beautifully in this neighborhood of well-manicured lawns & well-maintained homes. The front entry welcomes guests into its bright, light & airy first level. The first floor flows easily from front living room to dining to back family room & kitchen. The side bonus room is perfect for a home office, a playroom, or den & overlooks the street. The recently renovated powder room is situated conveniently off the family room, & the entire 1st floor offers an abundance of natural light. Upstairs, the primary suite is expansive, charming, & serene: it offers a built in desk tucked into a closet, as well as dual walk in closets and an updated primary bath with private toilet room. Two more spacious bedrooms, a well-appointed hall bath, laundry space and large linen closet complete the 2nd level. The 3rd level offers a 4th bedroom as well two expansive attic spaces, one of which is prepped for a future 3rd floor bath. The finished basement offers rec space, large 2nd laundry room, a full bath, & plenty of storage. The backyard is a private haven, beautifully framed by thick, professional landscaping. Above all else, it is the neighborhood setting & lifestyle that are most compelling about this home.

Property Details
Floors
Tile, Wood
Interior
Carbon Monoxide Detector, Smoke Detector
Fire Places
1
Fireplace Description
Gas Fireplace, Living Room
Fireplaces
1
Kitchen Features
Center Island
Cooling
1 Unit, Central Air, Ductless Split AC
Heating
Radiators - Steam
Heating Source
Electric, Gas-Natural
Cooling Features
1 Unit, Central Air, Ductless Split AC
Bedrooms
4
Bathrooms
3.5
Full Baths
3
Half Baths
1
Lot Features
Level Lot
Exterior Features
Patio,Sprinklr,FencVnyl,FencWood
Exterior Materials
Clapboard, Wood
Acres
0.23
Lot Size
67X150
Parking Features
Driveway-Shared
Parking
Detached Garage
Parking Spaces
2
Parking Type
Driveway
Property Type
Purchase
Style
Colonial
Basement
1
Basement Description
Finished
Year Built
1923
Roof
Asphalt Shingle, Flat
Sewer Information
Public Sewer
Utility Features
Electric, Gas-Natural
Appliances
Carbon Monoxide Detector, Dishwasher, Dryer, Microwave Oven, Range/Oven-Gas, Refrigerator, Sump Pump, Washer
Water
Public Water
Services
Garbage Extra Charge
Water Heater
Gas
Subdivision
The Gardens
Elementary School
FRANKLIN
Middle School
Roosevelt
High School
Westfield
County
Union
Region
Westfield Town
Zoning
Residential
Ownership
Fee Simple
MLS #
4050858
Location
Legal

The data relating to real estate for sale on this website comes in part from the IDX Program of Garden
State Multiple Listing Service, L.L.C. Real estate listings held by other brokerage firms are marked as
IDX Listing. Information deemed reliable but not guaranteed. The dissemination of listings on this website does not constitute the consent required by N.J.A.C. 11:5.6.1 (n) for the advertisement of listings exclusively for sale by another broker. Any such consent must be obtained in writing from the listing broker.
Copyright © 2023 Garden State Multiple Listing Service, L.L.C. All rights reserved.
Provided By
Listed by ALYSSA STANEK (#298918)
Listing Office: CORCORAN SAWYER SMITH (#485908)

Jennifer Dwyer Have a question about this home?

Interested in Purchasing 546 Alden Ave?

Get an estimate on monthly payments on this property.
$
years
Down Payment
$
%
Interest Rate
%
Tax Rate
%
$
$annually
$monthly
Estimated Monthly Payment
$0.00
Loan Amount
$0.00