jennifer@providentlegacyrealtors.com jill@providentlegacyrealtors.com Provident Legacy Realtors
Traffic Dashboard
Home
  • Home
  • Search
    • All Homes
    • Featured Listings
  • Areas
    • Ocean City
    • Marmora
    • Upper Township
    • Linwood
    • Northfield
    • Sea Isle City
    • Somers Point
  • Buying
    • Buying Guide
    • Mortgage Calculator
  • Selling
    • Selling Guide
    • Home Valuation
  • About
    • About Us
    • Testimonials
  • Contact
Traffic Dashboard
Jennifer Dwyer
jennifer@providentlegacyrealtors.com
  • Ocean City, NJ
Company
  • Home
  • Contact
  • Testimonials
  • Get Licensed
Search
  • Featured Properties
  • Home Valuation
Explore
  • Communities
Buying
  • Buying Guide
  • Mortgage Calculator
Selling
  • Sell Your Home
  • Selling Guide
Legal
  • Privacy
  • Terms
  • DMCA
  • Accessibility
  • Fair Housing
Account
  • Dashboard
  • Logout
  • Login
Jennifer Dwyer  - Footer Logo
©2026 Provident Legacy Realtors. All rights reserved.
Website built by CloseHack.
All Jersey MLS

The data relating to real estate for sale on this web-site comes in part from the Internet Listing Display database of the CENTRAL JERSEY MULTIPLE LISTING SYSTEM, INC. Real estate listings held by brokerage firms other than this site-owner are marked with the ILD logo. The CENTRAL JERSEY MULTIPLE LISTING SYSTEM, INC does not warrant the accuracy, quality, reliability, suitability, completeness, usefulness or effectiveness of any information provided. Copyright 2023, CENTRAL JERSEY MULTIPLE LISTING SYSTEM, INC. All rights reserved. The CENTRAL JERSEY MULTIPLE LISTING SYSTEM, INC retains all rights, title and interest in and to its trademarks, service marks and copyrighted material. The information being provided is for consumers' personal, non-commercial use and may not be used for any purpose other than to identify properties the consumer may be interested in purchasing or renting.

New Jersey Multiple Listing Service, Inc.

The data relating to the real estate for sale on this web site comes in part from the Internet Data Exchange Program of the NJMLS. Real estate listings held by brokerage firms other than Jennifer Dwyer are marked with the Internet Data Exchange logo and information about them includes the name of the listing brokers. Some properties listed with the participating brokers do not appear on this website at the request of the seller. Listings of brokers that do not participate in Internet Data Exchange do not appear on this website. 

All information deemed reliable but not guaranteed. Last date updated: 01/09/2023

2023 New Jersey Multiple Listing Service, Inc. All rights reserved.  

Garden State Multiple Listing Service

The data relating to real estate for sale on this website comes in part from the IDX Program of Garden
State Multiple Listing Service, L.L.C. Real estate listings held by other brokerage firms are marked as
IDX Listing. Information deemed reliable but not guaranteed. The dissemination of listings on this website does not constitute the consent required by N.J.A.C. 11:5.6.1 (n) for the advertisement of listings exclusively for sale by another broker. Any such consent must be obtained in writing from the listing broker.

Copyright © 2023 Garden State Multiple Listing Service, L.L.C. All rights reserved.

Monmouth Ocean Regional MLS

© Monmouth Ocean Regional MLS. All rights reserved. Information Deemed Reliable, but Not Guaranteed. Listing information is from various brokers who participate in IDX and not all listings may be visible on the site. The property information being provided is for consumers personal, non-commercial use and may not be used for any purpose other than to identify prospective properties consumers may be interested in purchasing.

Cape May County MLS

© Cape May County MLS. All rights reserved. Information Deemed Reliable, but Not Guaranteed. Listing information is from various brokers who participate in IDX and not all listings may be visible on the site. The property information being provided is for consumers personal, non-commercial use and may not be used for any purpose other than to identify prospective properties consumers may be interested in purchasing.

Hudson Multiple Listing Service

IDX information for Hudson Multiple Listing Service is provided exclusively for consumers’ personal, non-commercial use and may not be used for any purpose other than to identify prospective properties consumers may be interested in purchasing. Data is deemed reliable but is not guaranteed accurate by the MLS.

South Jersey Shore Regional MLS

IDX information is provided exclusively for personal, non-commercial use, and may not be used for any purpose other than to identify prospective properties consumers may be interested in purchasing. Information is deemed reliable but not guaranteed.
Return
  • All Types
  • House+2 more
  • $200K+
  • Bed/Bath
  • Size
  • Dates
  • Filters
  • Amenities
  • Save
  • Share
Search Listings
No results
Sort
Home / Summit City / 55 OXBOW LANE
55 OXBOW LANE Summit City, NJ 07901 55 OXBOW LANE Summit City, NJ 07901 55 OXBOW LANE Summit City, NJ 07901 55 OXBOW LANE Summit City, NJ 07901 55 OXBOW LANE Summit City, NJ 07901 55 OXBOW LANE Summit City, NJ 07901 55 OXBOW LANE Summit City, NJ 07901 55 OXBOW LANE Summit City, NJ 07901 55 OXBOW LANE Summit City, NJ 07901 55 OXBOW LANE Summit City, NJ 07901 55 OXBOW LANE Summit City, NJ 07901 55 OXBOW LANE Summit City, NJ 07901 55 OXBOW LANE Summit City, NJ 07901 55 OXBOW LANE Summit City, NJ 07901 55 OXBOW LANE Summit City, NJ 07901 55 OXBOW LANE Summit City, NJ 07901 55 OXBOW LANE Summit City, NJ 07901 55 OXBOW LANE Summit City, NJ 07901 55 OXBOW LANE Summit City, NJ 07901 55 OXBOW LANE Summit City, NJ 07901 55 OXBOW LANE Summit City, NJ 07901 55 OXBOW LANE Summit City, NJ 07901 55 OXBOW LANE Summit City, NJ 07901 55 OXBOW LANE Summit City, NJ 07901 55 OXBOW LANE Summit City, NJ 07901 55 OXBOW LANE Summit City, NJ 07901 55 OXBOW LANE Summit City, NJ 07901 55 OXBOW LANE Summit City, NJ 07901 55 OXBOW LANE Summit City, NJ 07901 55 OXBOW LANE Summit City, NJ 07901 55 OXBOW LANE Summit City, NJ 07901 55 OXBOW LANE Summit City, NJ 07901 55 OXBOW LANE Summit City, NJ 07901 View All Photos

$4,250,000

| Active

55 OXBOW LANE

Summit City, NJ 07901

6,122
Square Feet
6
Beds
6
Baths
0.75
Acres
8
Days on Market
4050920
MLS#
House
Structure
Residential
Zone
Contact

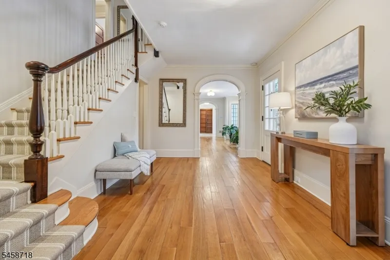
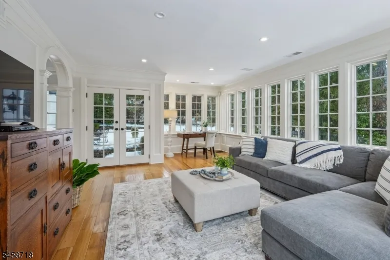
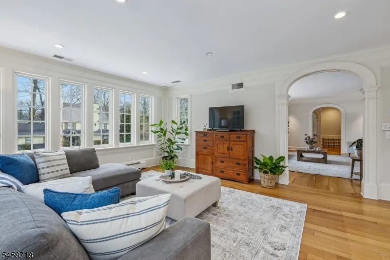
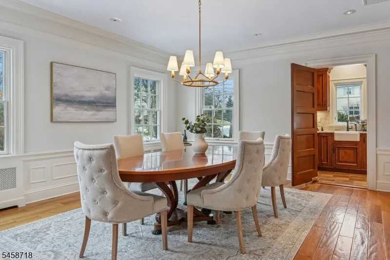
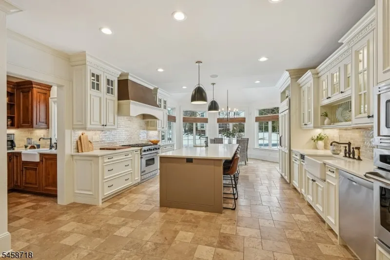
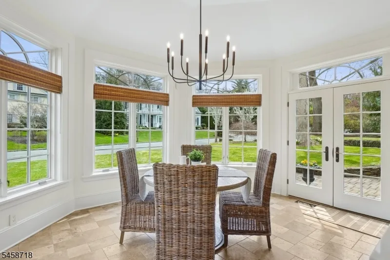
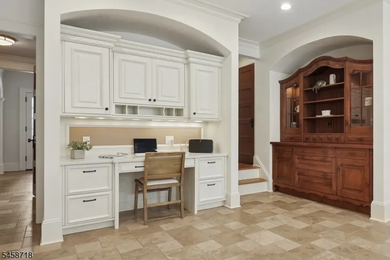
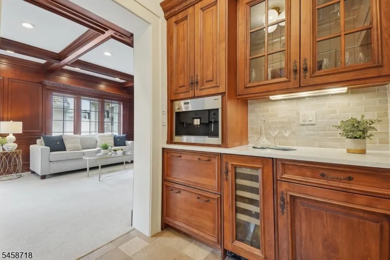
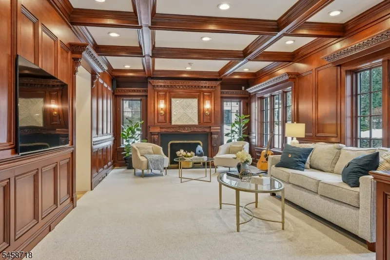
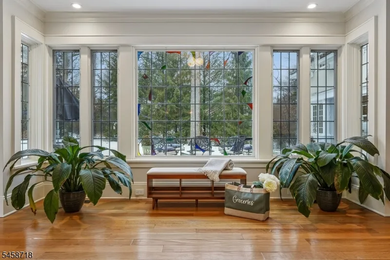
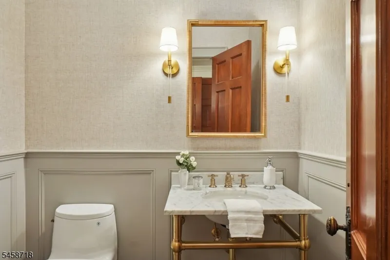
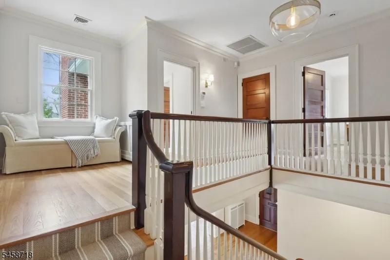
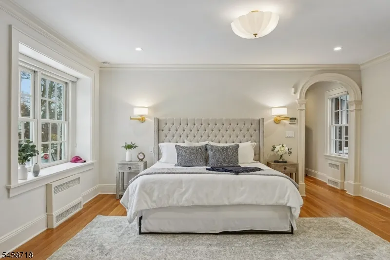
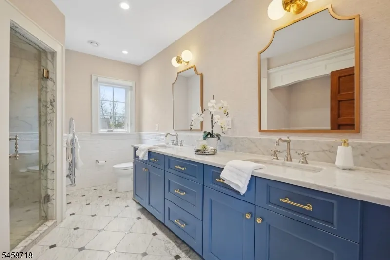
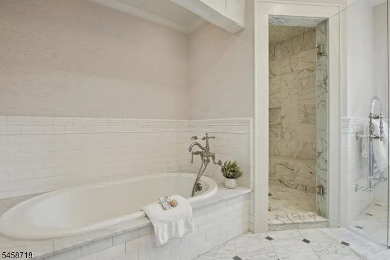
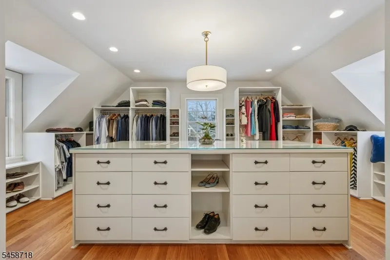
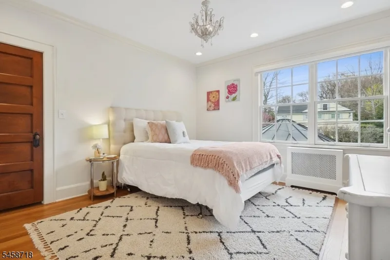
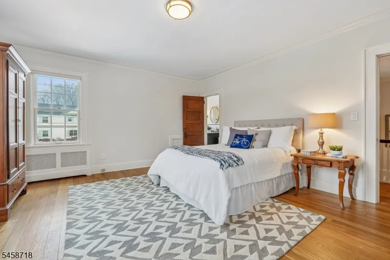
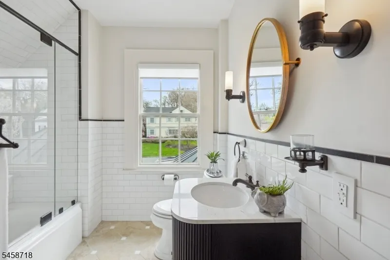
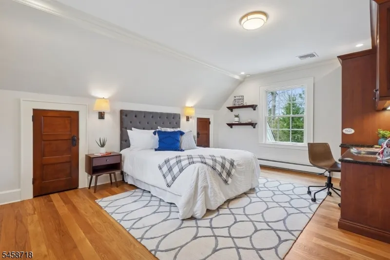
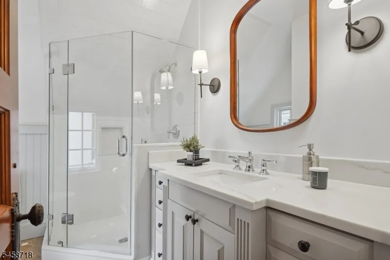
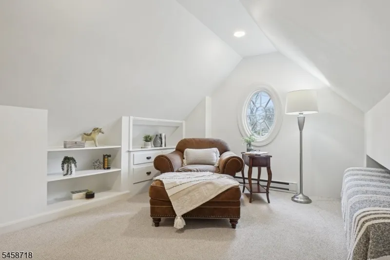
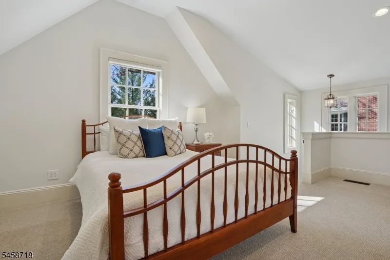
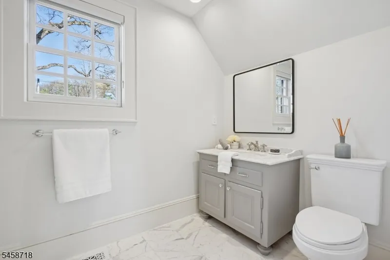
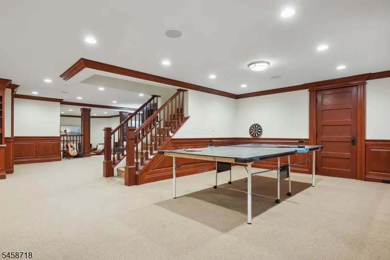
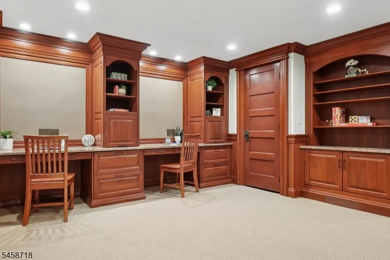
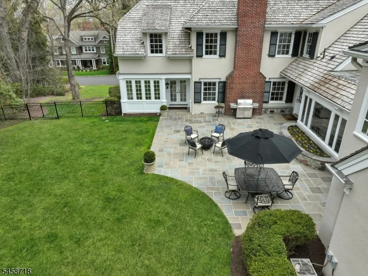
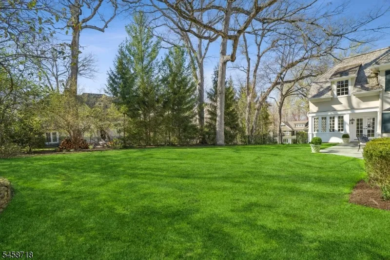
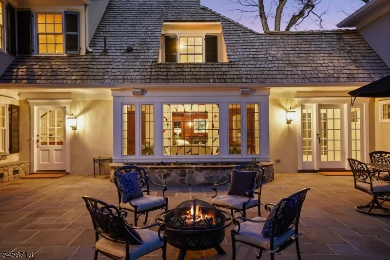
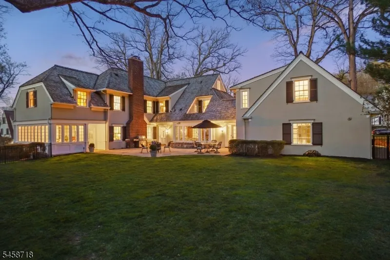
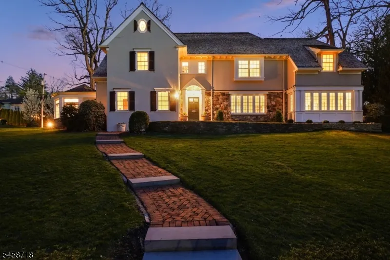
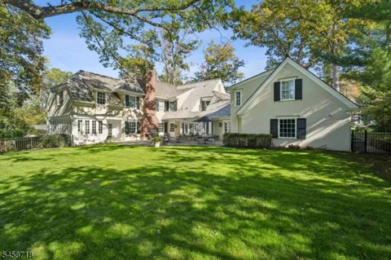
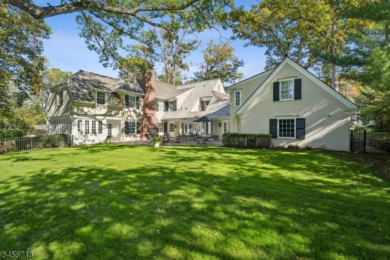
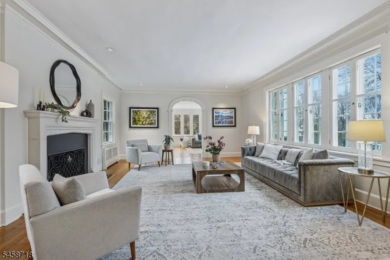
SUMMIT EASY LIVING JUST 5 BLOCKS FROM TOWN! * MAGNIFICENT NORTHSIDE COLONIAL * Beautifully renovated, stately Colonial located in Summit's most coveted, friendly & convenient neighborhoods. Gracious foyer w/ 9ft ceilings introduces arched openings, custom millwork & hardwood flrs. The living room, anchored by fireplace, flows into fabulous sunroom/office. The formal dining room leads to the gourmet kitchen, featuring heated floors, quartz counters, center island w/ bar seating & high-end ss appliances (Bosch, Viking, Sub-Zero), walk-in pantry, beverage bar w/ wine refrigerator and built-in espresso machine add exceptional convenience. The adj family room offers built-in bookshelves & gas fireplace. Upstairs, spacious, sun-filled BRs feature custom closets & newly renovated baths. Primary suite has fab closet & spa-like bath w/ heated flrs, double vanity, Rohl fixtures, soaking tub & steam shower. Finished LL provides additional living space to enjoy: media rm, rec room & study area. Step outside, Bluestone patio overlooks a private, fenced yard w/ expansive lawns perfect for play, entertaining or gathering around the firepit. Mature trees and abundant flower beds create a beautiful setting throughout the seasons. Located just blocks from Summit's vibrant downtown, top schools (Lincoln-Hubbard Elem) & NYC Direct trains. 55 OxBow Lane offers timeless style, modern comfort and exceptional in-town lifestyle. An amazing opportunity to own a legacy property in the heart of Summit.

Property Details
Floors
Carpeting, Marble, Stone, Tile, Wood
Interior
BarDry,CeilBeam,CODetect,CeilCath,AlrmFire,CeilHigh,SecurSys,SmokeDet,SoakTub,StallShw,Steam,WlkInCls
Fire Places
2
Fireplace Description
Family Room, Gas Fireplace, Living Room, Wood Burning
Fireplaces
2
Bathroom Features
Soaking Tub, Stall Shower, Steam
Kitchen Features
Breakfast Bar, Center Island, Eat-In Kitchen, Pantry, Separate Dining Area
Cooling
4+ Units, Central Air, Multi-Zone Cooling
Heating
Baseboard - Hotwater, Multi-Zone, Radiant - Electric, Radiators - Hot Water
Heating Source
Electric, Gas-Natural
Cooling Features
4+ Units, Central Air, Multi-Zone Cooling
Bedrooms
6
Bathrooms
6.0
Full Baths
5
Half Baths
2
Lot Features
Level Lot, Open Lot, Wooded Lot
Exterior Features
Metal Fence, Patio, Thermal Windows/Doors, Underground Lawn Sprinkler
Exterior Materials
See Remarks, Stone
Acres
0.75
Square Feet
6122
Lot Size
175X186
Parking Features
2 Car Width, Additional Parking, Paver Block
Parking
Attached Garage, Finished Garage, Oversize Garage
Parking Spaces
2
Property Type
Purchase
Style
Colonial
Basement
1
Basement Description
Finished, French Drain, Full
Year Built
1928
Roof
Wood Shingle
Sewer Information
Public Sewer, Sewer Charge Extra
Utility Features
Electric, Gas In Street, Gas-Natural
Appliances
Carbon Monoxide Detector, Dishwasher, Disposal, Dryer, Generator-Hookup, Kitchen Exhaust Fan, Microwave Oven, Range/Oven-Gas, Re
Water
Public Water, Water Charge Extra
Services
Cable TV, Fiber Optic Available
Water Heater
Electric, Gas
Subdivision
NORTHSIDE
Elementary School
Lincoln-Hubbard
Middle School
Summit MS
High School
Summit HS
County
Union
Region
Summit City
Zoning
RES
Ownership
Fee Simple
MLS #
4050920
Location
Legal

The data relating to real estate for sale on this website comes in part from the IDX Program of Garden
State Multiple Listing Service, L.L.C. Real estate listings held by other brokerage firms are marked as
IDX Listing. Information deemed reliable but not guaranteed. The dissemination of listings on this website does not constitute the consent required by N.J.A.C. 11:5.6.1 (n) for the advertisement of listings exclusively for sale by another broker. Any such consent must be obtained in writing from the listing broker.
Copyright © 2023 Garden State Multiple Listing Service, L.L.C. All rights reserved.

Provided By
Listed by ELIZABETH WINTERBOTTOM (#250369)
Listing Office: KELLER WILLIAMS REALTY (#2792)

Jennifer Dwyer Have a question about this home?

Interested in Purchasing 55 OXBOW LANE?

Get an estimate on monthly payments on this property.

$
years
Down Payment
$
%
Interest Rate
%
Tax Rate
%
$
$annually
$monthly
Estimated Monthly Payment
$0.00
Loan Amount
$0.00