jennifer@providentlegacyrealtors.com jill@providentlegacyrealtors.com Provident Legacy Realtors
Traffic Dashboard
Home
  • Home
  • Search
    • All Homes
    • Featured Listings
  • Areas
    • Ocean City
    • Marmora
    • Upper Township
    • Linwood
    • Northfield
    • Sea Isle City
    • Somers Point
  • Buying
    • Buying Guide
    • Mortgage Calculator
  • Selling
    • Selling Guide
    • Home Valuation
  • About
    • About Us
    • Testimonials
  • Contact
Traffic Dashboard
Jennifer Dwyer
jennifer@providentlegacyrealtors.com
  • Ocean City, NJ
Company
  • Home
  • Contact
  • Testimonials
  • Get Licensed
Search
  • Featured Properties
  • Home Valuation
Explore
  • Communities
Buying
  • Buying Guide
  • Mortgage Calculator
Selling
  • Sell Your Home
  • Selling Guide
Legal
  • Privacy
  • Terms
  • DMCA
  • Accessibility
  • Fair Housing
Account
  • Dashboard
  • Logout
  • Login
Jennifer Dwyer  - Footer Logo
©2026 Provident Legacy Realtors. All rights reserved.
Website built by CloseHack.
All Jersey MLS

The data relating to real estate for sale on this web-site comes in part from the Internet Listing Display database of the CENTRAL JERSEY MULTIPLE LISTING SYSTEM, INC. Real estate listings held by brokerage firms other than this site-owner are marked with the ILD logo. The CENTRAL JERSEY MULTIPLE LISTING SYSTEM, INC does not warrant the accuracy, quality, reliability, suitability, completeness, usefulness or effectiveness of any information provided. Copyright 2023, CENTRAL JERSEY MULTIPLE LISTING SYSTEM, INC. All rights reserved. The CENTRAL JERSEY MULTIPLE LISTING SYSTEM, INC retains all rights, title and interest in and to its trademarks, service marks and copyrighted material. The information being provided is for consumers' personal, non-commercial use and may not be used for any purpose other than to identify properties the consumer may be interested in purchasing or renting.

New Jersey Multiple Listing Service, Inc.

The data relating to the real estate for sale on this web site comes in part from the Internet Data Exchange Program of the NJMLS. Real estate listings held by brokerage firms other than Jennifer Dwyer are marked with the Internet Data Exchange logo and information about them includes the name of the listing brokers. Some properties listed with the participating brokers do not appear on this website at the request of the seller. Listings of brokers that do not participate in Internet Data Exchange do not appear on this website. 

All information deemed reliable but not guaranteed. Last date updated: 01/09/2023

2023 New Jersey Multiple Listing Service, Inc. All rights reserved.  

Garden State Multiple Listing Service

The data relating to real estate for sale on this website comes in part from the IDX Program of Garden
State Multiple Listing Service, L.L.C. Real estate listings held by other brokerage firms are marked as
IDX Listing. Information deemed reliable but not guaranteed. The dissemination of listings on this website does not constitute the consent required by N.J.A.C. 11:5.6.1 (n) for the advertisement of listings exclusively for sale by another broker. Any such consent must be obtained in writing from the listing broker.

Copyright © 2023 Garden State Multiple Listing Service, L.L.C. All rights reserved.

Monmouth Ocean Regional MLS

© Monmouth Ocean Regional MLS. All rights reserved. Information Deemed Reliable, but Not Guaranteed. Listing information is from various brokers who participate in IDX and not all listings may be visible on the site. The property information being provided is for consumers personal, non-commercial use and may not be used for any purpose other than to identify prospective properties consumers may be interested in purchasing.

Cape May County MLS

© Cape May County MLS. All rights reserved. Information Deemed Reliable, but Not Guaranteed. Listing information is from various brokers who participate in IDX and not all listings may be visible on the site. The property information being provided is for consumers personal, non-commercial use and may not be used for any purpose other than to identify prospective properties consumers may be interested in purchasing.

Hudson Multiple Listing Service

IDX information for Hudson Multiple Listing Service is provided exclusively for consumers’ personal, non-commercial use and may not be used for any purpose other than to identify prospective properties consumers may be interested in purchasing. Data is deemed reliable but is not guaranteed accurate by the MLS.

South Jersey Shore Regional MLS

IDX information is provided exclusively for personal, non-commercial use, and may not be used for any purpose other than to identify prospective properties consumers may be interested in purchasing. Information is deemed reliable but not guaranteed.
Return
  • All Types
  • House+2 more
  • $200K+
  • Bed/Bath
  • Size
  • Dates
  • Filters
  • Amenities
  • Save
  • Share
Search Listings
No results
Sort
Home / Upper Saddle River / 60 Brookside Dr
60 Brookside Dr Upper Saddle River, NJ 07458 60 Brookside Dr Upper Saddle River, NJ 07458 60 Brookside Dr Upper Saddle River, NJ 07458 60 Brookside Dr Upper Saddle River, NJ 07458 60 Brookside Dr Upper Saddle River, NJ 07458 60 Brookside Dr Upper Saddle River, NJ 07458 60 Brookside Dr Upper Saddle River, NJ 07458 60 Brookside Dr Upper Saddle River, NJ 07458 60 Brookside Dr Upper Saddle River, NJ 07458 60 Brookside Dr Upper Saddle River, NJ 07458 60 Brookside Dr Upper Saddle River, NJ 07458 60 Brookside Dr Upper Saddle River, NJ 07458 60 Brookside Dr Upper Saddle River, NJ 07458 60 Brookside Dr Upper Saddle River, NJ 07458 60 Brookside Dr Upper Saddle River, NJ 07458 60 Brookside Dr Upper Saddle River, NJ 07458 60 Brookside Dr Upper Saddle River, NJ 07458 60 Brookside Dr Upper Saddle River, NJ 07458 60 Brookside Dr Upper Saddle River, NJ 07458 60 Brookside Dr Upper Saddle River, NJ 07458 60 Brookside Dr Upper Saddle River, NJ 07458 60 Brookside Dr Upper Saddle River, NJ 07458 60 Brookside Dr Upper Saddle River, NJ 07458 60 Brookside Dr Upper Saddle River, NJ 07458 60 Brookside Dr Upper Saddle River, NJ 07458 60 Brookside Dr Upper Saddle River, NJ 07458 60 Brookside Dr Upper Saddle River, NJ 07458 60 Brookside Dr Upper Saddle River, NJ 07458 60 Brookside Dr Upper Saddle River, NJ 07458 60 Brookside Dr Upper Saddle River, NJ 07458 60 Brookside Dr Upper Saddle River, NJ 07458 60 Brookside Dr Upper Saddle River, NJ 07458 60 Brookside Dr Upper Saddle River, NJ 07458 60 Brookside Dr Upper Saddle River, NJ 07458 60 Brookside Dr Upper Saddle River, NJ 07458 60 Brookside Dr Upper Saddle River, NJ 07458 60 Brookside Dr Upper Saddle River, NJ 07458 60 Brookside Dr Upper Saddle River, NJ 07458 60 Brookside Dr Upper Saddle River, NJ 07458 60 Brookside Dr Upper Saddle River, NJ 07458 60 Brookside Dr Upper Saddle River, NJ 07458 60 Brookside Dr Upper Saddle River, NJ 07458 60 Brookside Dr Upper Saddle River, NJ 07458 60 Brookside Dr Upper Saddle River, NJ 07458 60 Brookside Dr Upper Saddle River, NJ 07458 60 Brookside Dr Upper Saddle River, NJ 07458 60 Brookside Dr Upper Saddle River, NJ 07458 60 Brookside Dr Upper Saddle River, NJ 07458 60 Brookside Dr Upper Saddle River, NJ 07458 60 Brookside Dr Upper Saddle River, NJ 07458 View All Photos

$2,795,000

| Active

60 Brookside Dr

Upper Saddle River, NJ 07458

5,696
Square Feet
5
Beds
4.5
Baths
1.40
Acres
55
Days on Market
4042390
MLS#
House
Structure
Residential
Zone
Contact

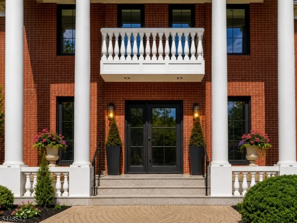
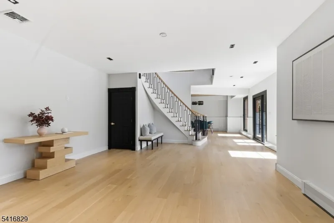
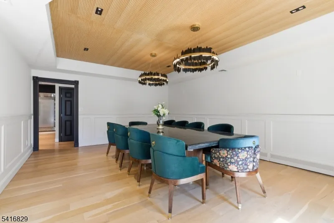
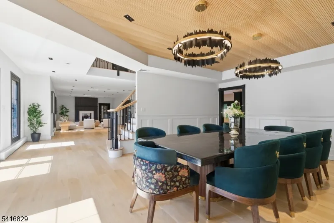
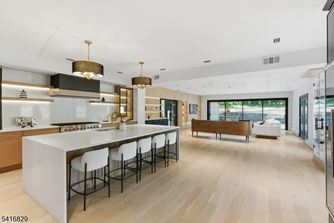
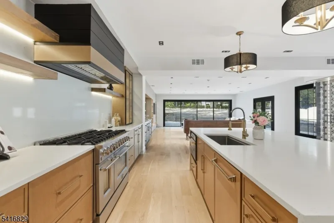
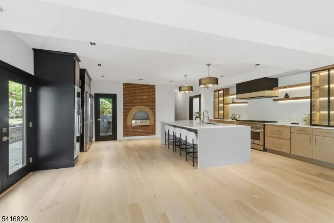
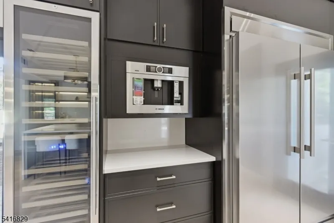
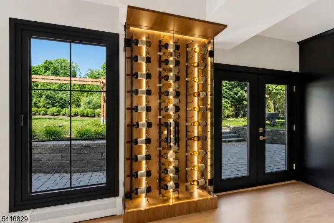
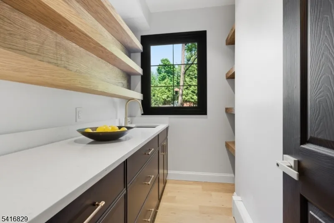
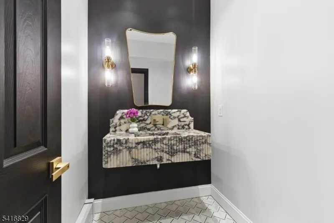
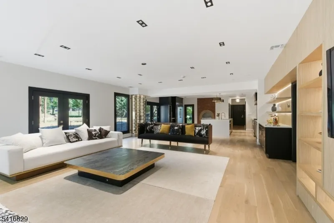
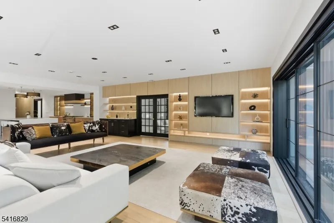
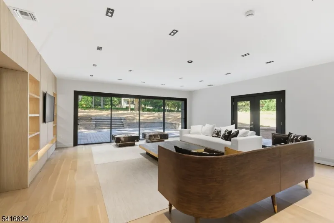
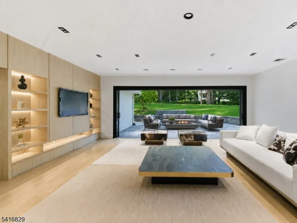
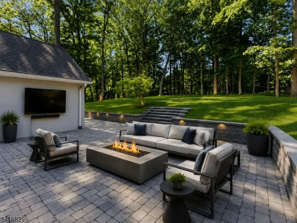
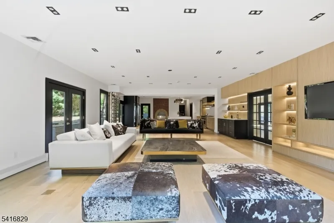
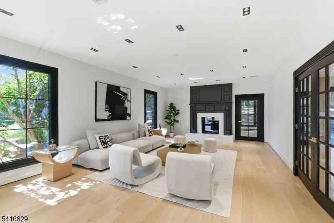
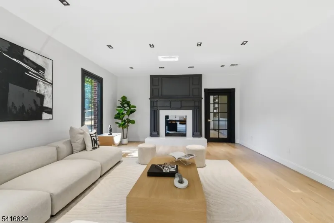
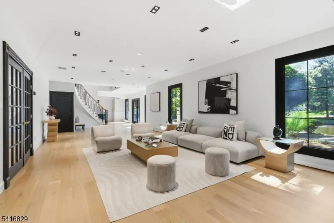
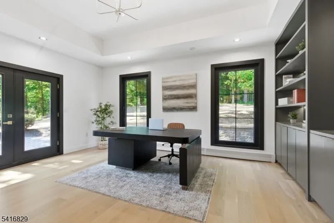
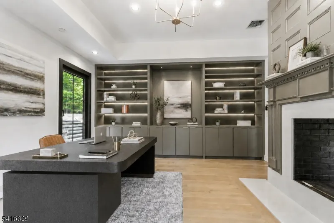
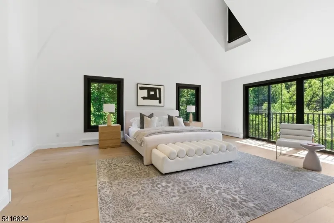
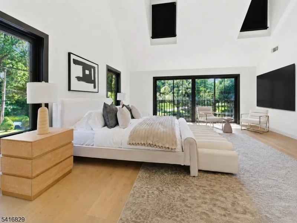
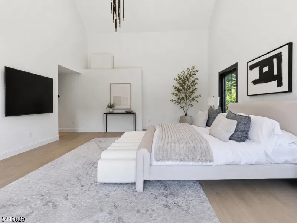
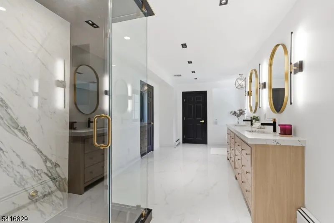
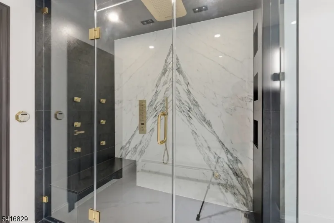
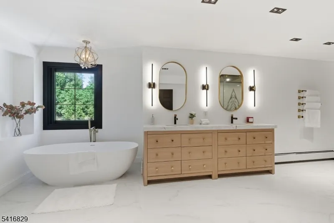
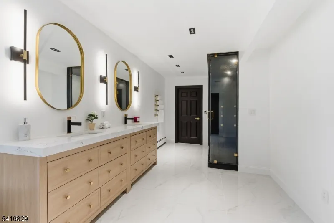
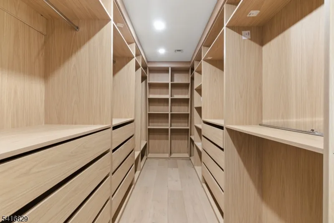
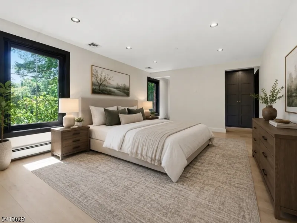
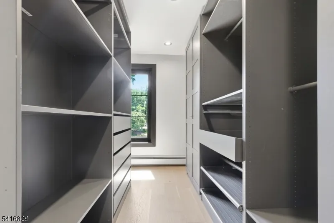
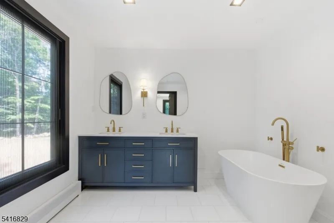
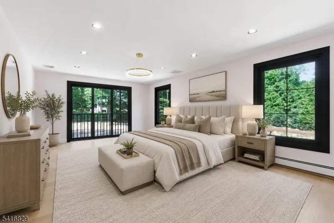
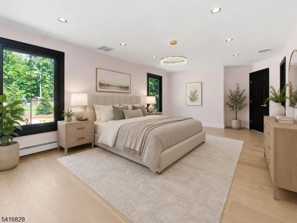
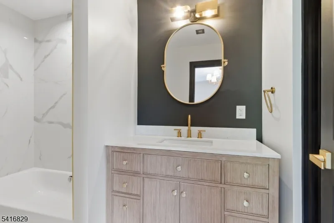
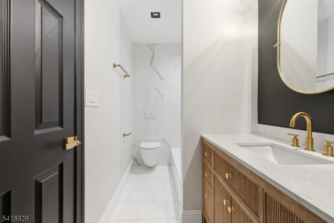
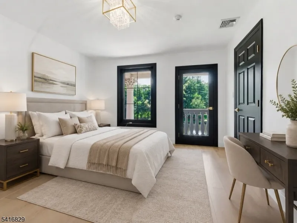
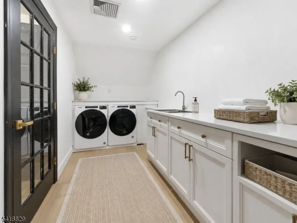
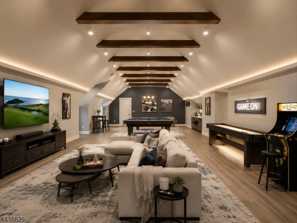
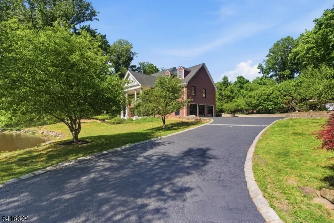
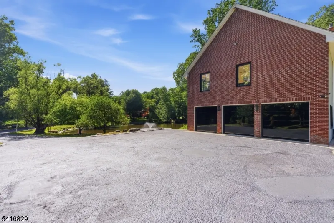
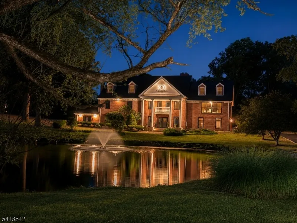
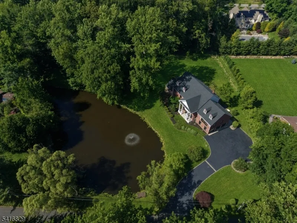
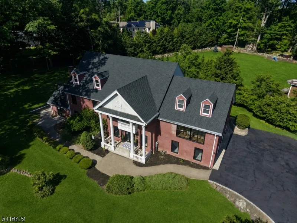
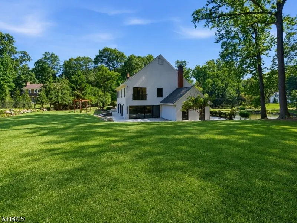
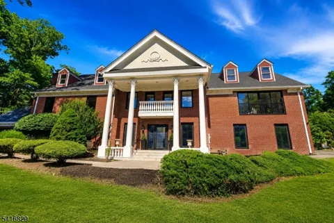
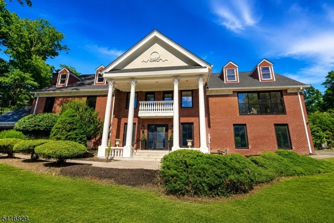
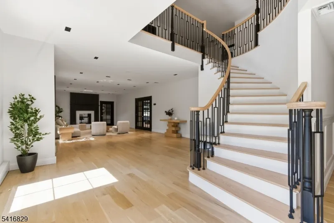
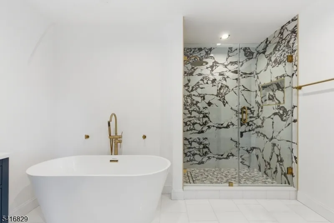
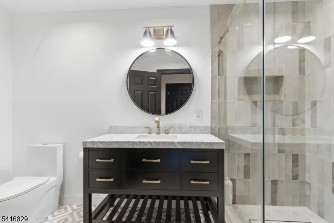
Welcome to this grand brick colonial, beautifully positioned on a rare 1.4-acre property in one of Upper Saddle River?s most desirable neighborhoods and within the acclaimed Northern Highlands Regional High School district. Custom built in 2000 and comprehensively redesigned in 2025?2026 by its designer-owner, this exceptional residence blends timeless architecture, thoughtful functionality, and understated luxury. A custom glass pivot door opens to a dramatic two-story foyer with a sweeping staircase, 6-inch white oak flooring, custom millwork, designer lighting, and a statement powder room featuring imported Viola marble. The chef?s kitchen offers top-tier appliances, custom cabinetry, a brick pizza oven, oversized quartz waterfall island, butler?s pantry, and built-in coffee station. A sun-filled breakfast area flows into the family room, while a wet bar with wine storage and 20-foot custom sliding doors create seamless indoor-outdoor living with tranquil pond views. The main level also includes a private office, formal living and dining rooms, and a three-car garage. Upstairs, the primary suite features vaulted ceilings, a Juliet balcony, dual walk-in closets, and a spa-like bath with steam shower and soaking tub. Four additional bedrooms include a spacious secondary suite. Major upgrades include a new roof, HVAC, septic, custom windows and doors, whole-house water filtration, frameless garage doors, generator, designer baths, premium flooring, and more.

Property Details
Floors
Tile, Wood
Interior
CODetect,FireExtg,CeilHigh,SmokeDet,Steam,WlkInCls
Fire Places
2
Fireplace Description
Family Room, Living Room, Wood Burning
Fireplaces
2
Bathroom Features
Stall Shower, Steam, Tub Only
Kitchen Features
Center Island, Eat-In Kitchen, Pantry
Cooling
Central Air
Heating
Baseboard - Hotwater, Multi-Zone
Heating Source
Gas-Natural
Cooling Features
Central Air
Bedrooms
5
Bathrooms
4.5
Full Baths
4
Half Baths
1
Lot Features
Lake/Water View
Exterior Features
Patio
Exterior Materials
Brick
Acres
1.40
Square Feet
5696
Lot Size
1.400 AC
Parking Features
Blacktop, Driveway-Exclusive
Parking
Attached Garage
Parking Spaces
3
Parking Type
Driveway
Property Type
Purchase
Style
Custom Home
Basement
1
Basement Description
Unfinished
Year Built
1999
Roof
Asphalt Shingle
Sewer Information
Septic
Utility Features
Gas-Natural
Appliances
Carbon Monoxide Detector, Cooktop - Gas, Dishwasher, Dryer, Generator-Built-In, Microwave Oven, Range/Oven-Gas, Refrigerator, Se
Water
Public Water
Water Heater
Gas
County
Bergen
Region
Upper Saddle River Boro
Ownership
Fee Simple
MLS #
4042390
Location
Legal

The data relating to real estate for sale on this website comes in part from the IDX Program of Garden
State Multiple Listing Service, L.L.C. Real estate listings held by other brokerage firms are marked as
IDX Listing. Information deemed reliable but not guaranteed. The dissemination of listings on this website does not constitute the consent required by N.J.A.C. 11:5.6.1 (n) for the advertisement of listings exclusively for sale by another broker. Any such consent must be obtained in writing from the listing broker.
Copyright © 2023 Garden State Multiple Listing Service, L.L.C. All rights reserved.
Provided By
Listed by GEOFFREY GRIVALSKY (#296155)
Listing Office: KELLER WILLIAMS CITY VIEWS REALTY (#4984)

Jennifer Dwyer Have a question about this home?

Interested in Purchasing 60 Brookside Dr?

Get an estimate on monthly payments on this property.
$
years
Down Payment
$
%
Interest Rate
%
Tax Rate
%
$
$annually
$monthly
Estimated Monthly Payment
$0.00
Loan Amount
$0.00