jennifer@providentlegacyrealtors.com jill@providentlegacyrealtors.com Provident Legacy Realtors
Traffic Dashboard
Home
  • Home
  • Search
    • All Homes
    • Featured Listings
  • Areas
    • Ocean City
    • Marmora
    • Upper Township
    • Linwood
    • Northfield
    • Sea Isle City
    • Somers Point
  • Buying
    • Buying Guide
    • Mortgage Calculator
  • Selling
    • Selling Guide
    • Home Valuation
  • About
    • About Us
    • Testimonials
  • Contact
Traffic Dashboard
Jennifer Dwyer
jennifer@providentlegacyrealtors.com
  • Ocean City, NJ
Company
  • Home
  • Contact
  • Testimonials
  • Get Licensed
Search
  • Featured Properties
  • Home Valuation
Explore
  • Communities
Buying
  • Buying Guide
  • Mortgage Calculator
Selling
  • Sell Your Home
  • Selling Guide
Legal
  • Privacy
  • Terms
  • DMCA
  • Accessibility
  • Fair Housing
Account
  • Dashboard
  • Logout
  • Login
Jennifer Dwyer  - Footer Logo
©2026 Provident Legacy Realtors. All rights reserved.
Website built by CloseHack.
All Jersey MLS

The data relating to real estate for sale on this web-site comes in part from the Internet Listing Display database of the CENTRAL JERSEY MULTIPLE LISTING SYSTEM, INC. Real estate listings held by brokerage firms other than this site-owner are marked with the ILD logo. The CENTRAL JERSEY MULTIPLE LISTING SYSTEM, INC does not warrant the accuracy, quality, reliability, suitability, completeness, usefulness or effectiveness of any information provided. Copyright 2023, CENTRAL JERSEY MULTIPLE LISTING SYSTEM, INC. All rights reserved. The CENTRAL JERSEY MULTIPLE LISTING SYSTEM, INC retains all rights, title and interest in and to its trademarks, service marks and copyrighted material. The information being provided is for consumers' personal, non-commercial use and may not be used for any purpose other than to identify properties the consumer may be interested in purchasing or renting.

New Jersey Multiple Listing Service, Inc.

The data relating to the real estate for sale on this web site comes in part from the Internet Data Exchange Program of the NJMLS. Real estate listings held by brokerage firms other than Jennifer Dwyer are marked with the Internet Data Exchange logo and information about them includes the name of the listing brokers. Some properties listed with the participating brokers do not appear on this website at the request of the seller. Listings of brokers that do not participate in Internet Data Exchange do not appear on this website. 

All information deemed reliable but not guaranteed. Last date updated: 01/09/2023

2023 New Jersey Multiple Listing Service, Inc. All rights reserved.  

Garden State Multiple Listing Service

The data relating to real estate for sale on this website comes in part from the IDX Program of Garden
State Multiple Listing Service, L.L.C. Real estate listings held by other brokerage firms are marked as
IDX Listing. Information deemed reliable but not guaranteed. The dissemination of listings on this website does not constitute the consent required by N.J.A.C. 11:5.6.1 (n) for the advertisement of listings exclusively for sale by another broker. Any such consent must be obtained in writing from the listing broker.

Copyright © 2023 Garden State Multiple Listing Service, L.L.C. All rights reserved.

Monmouth Ocean Regional MLS

© Monmouth Ocean Regional MLS. All rights reserved. Information Deemed Reliable, but Not Guaranteed. Listing information is from various brokers who participate in IDX and not all listings may be visible on the site. The property information being provided is for consumers personal, non-commercial use and may not be used for any purpose other than to identify prospective properties consumers may be interested in purchasing.

Cape May County MLS

© Cape May County MLS. All rights reserved. Information Deemed Reliable, but Not Guaranteed. Listing information is from various brokers who participate in IDX and not all listings may be visible on the site. The property information being provided is for consumers personal, non-commercial use and may not be used for any purpose other than to identify prospective properties consumers may be interested in purchasing.

Hudson Multiple Listing Service

IDX information for Hudson Multiple Listing Service is provided exclusively for consumers’ personal, non-commercial use and may not be used for any purpose other than to identify prospective properties consumers may be interested in purchasing. Data is deemed reliable but is not guaranteed accurate by the MLS.

South Jersey Shore Regional MLS

IDX information is provided exclusively for personal, non-commercial use, and may not be used for any purpose other than to identify prospective properties consumers may be interested in purchasing. Information is deemed reliable but not guaranteed.
Return
  • All Types
  • House+2 more
  • $200K+
  • Bed/Bath
  • Size
  • Dates
  • Filters
  • Amenities
  • Save
  • Share
Search Listings
No results
Sort
Home / Colonia / 64 Berkley Avenue
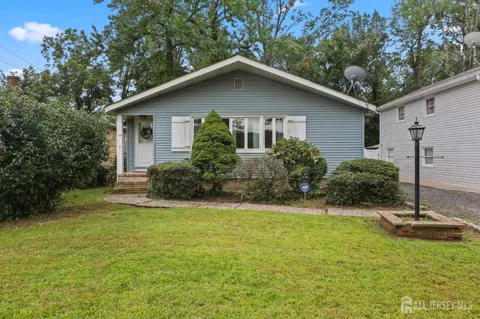
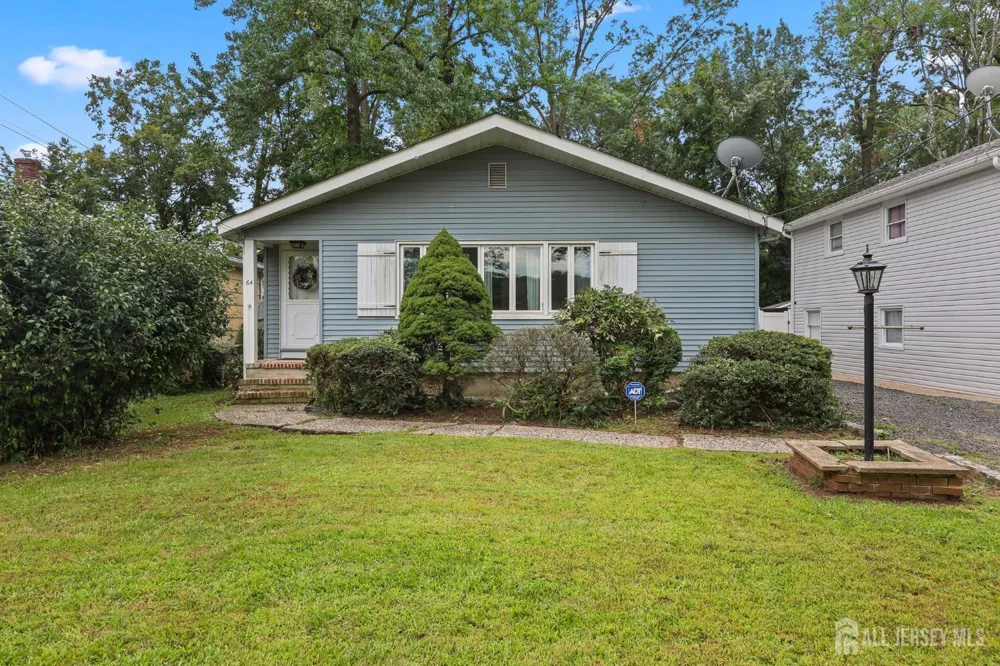
64 Berkley Avenue Colonia, NJ 07067 64 Berkley Avenue Colonia, NJ 07067 64 Berkley Avenue Colonia, NJ 07067 64 Berkley Avenue Colonia, NJ 07067 64 Berkley Avenue Colonia, NJ 07067 64 Berkley Avenue Colonia, NJ 07067 64 Berkley Avenue Colonia, NJ 07067 64 Berkley Avenue Colonia, NJ 07067 64 Berkley Avenue Colonia, NJ 07067 64 Berkley Avenue Colonia, NJ 07067 64 Berkley Avenue Colonia, NJ 07067 64 Berkley Avenue Colonia, NJ 07067 64 Berkley Avenue Colonia, NJ 07067 64 Berkley Avenue Colonia, NJ 07067 64 Berkley Avenue Colonia, NJ 07067 64 Berkley Avenue Colonia, NJ 07067 64 Berkley Avenue Colonia, NJ 07067 64 Berkley Avenue Colonia, NJ 07067 64 Berkley Avenue Colonia, NJ 07067 64 Berkley Avenue Colonia, NJ 07067 64 Berkley Avenue Colonia, NJ 07067 View All Photos

$597,000

| Active

64 Berkley Avenue

Colonia, NJ 07067

1,184
Square Feet
3
Beds
1
Baths
5
Days on Market
2703817R
MLS#
House
Structure
Residential
Zone
Contact

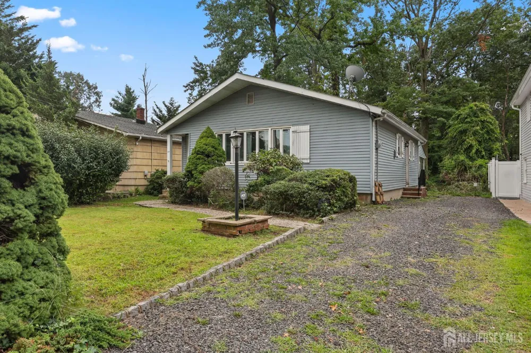
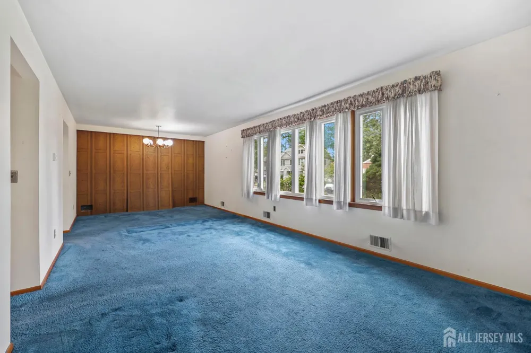
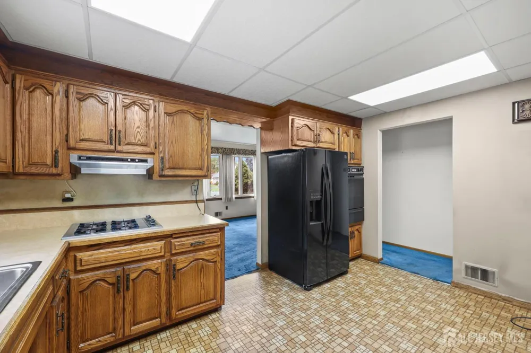
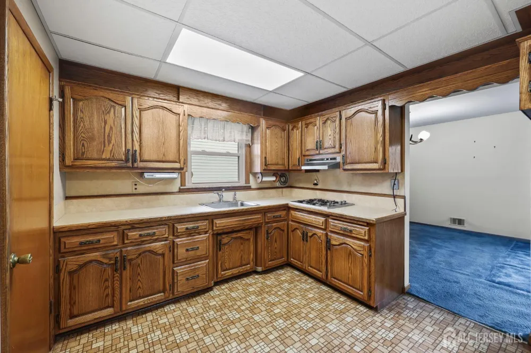
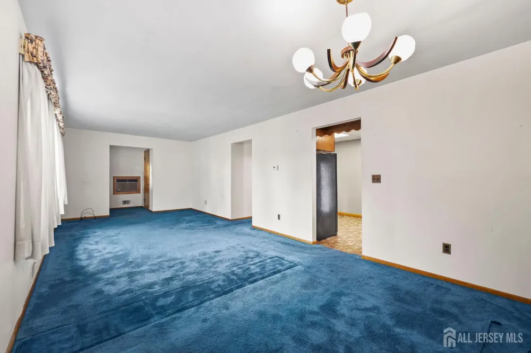
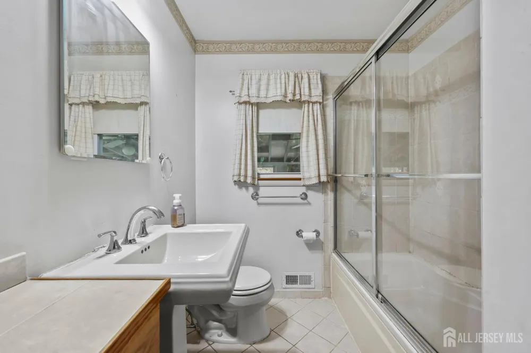
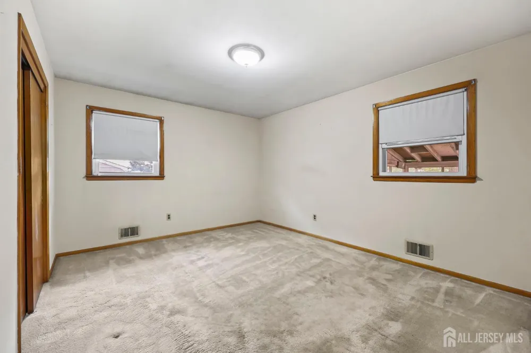
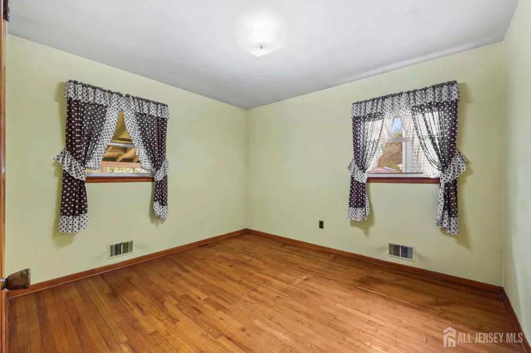
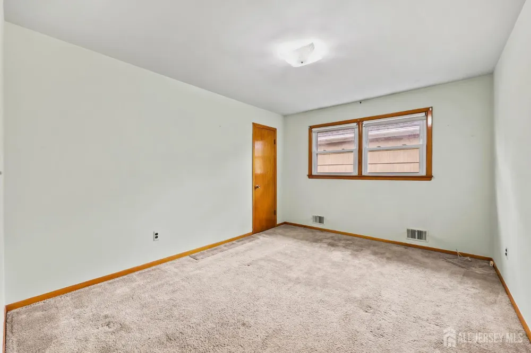
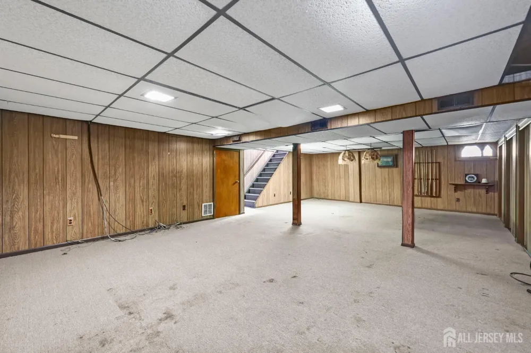
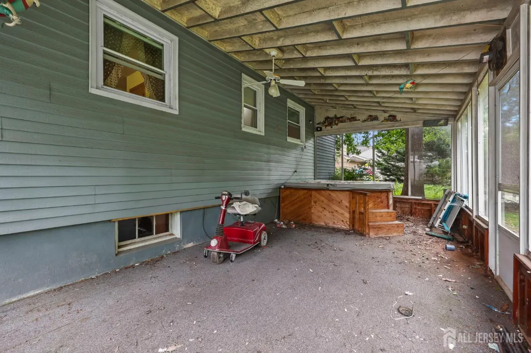
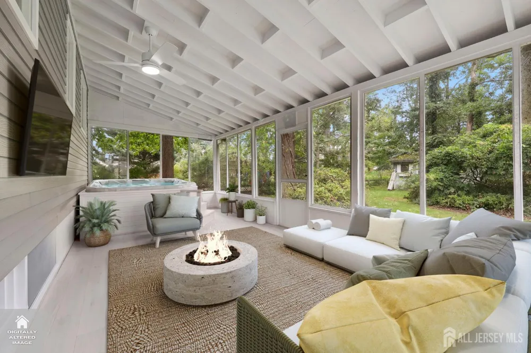
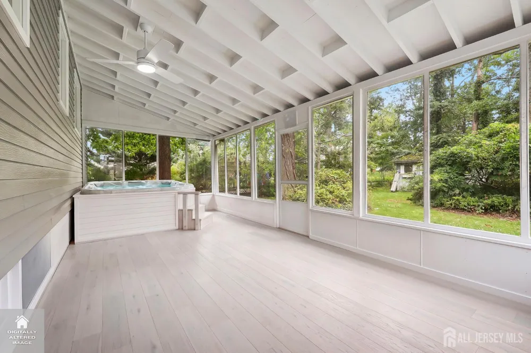
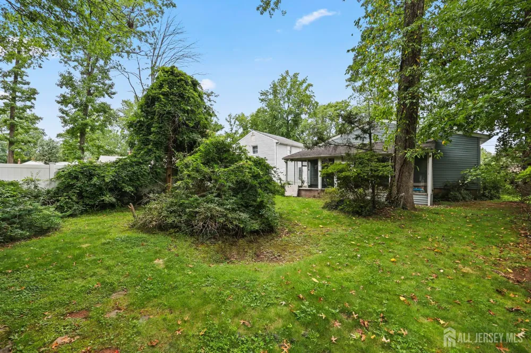
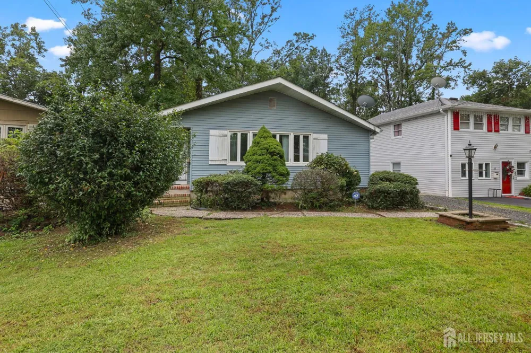
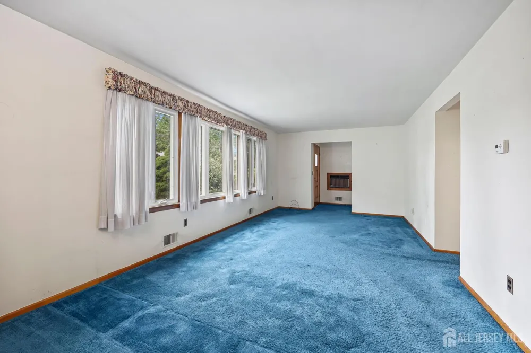
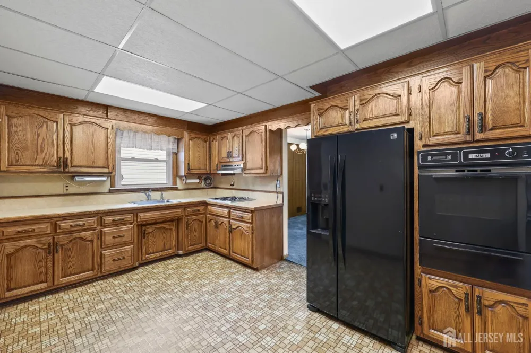
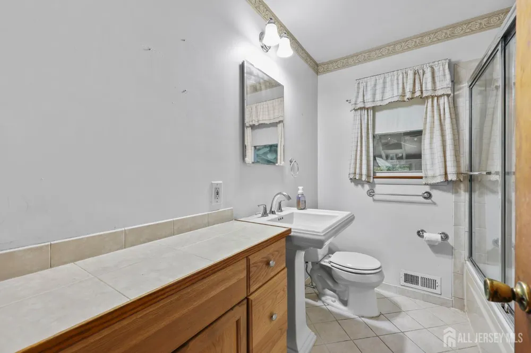
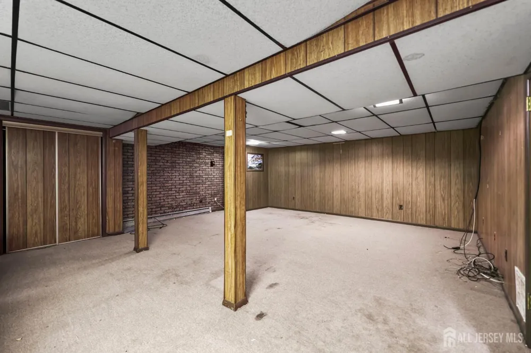
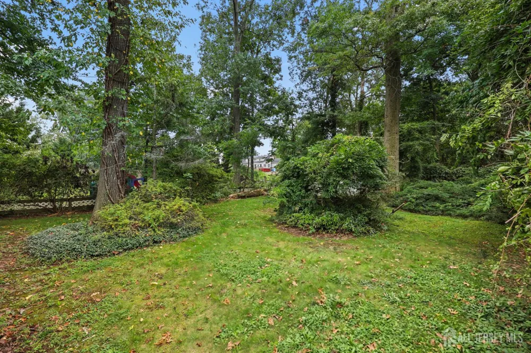
This is a COMING SOON and can not be shown till FRIDAY 9/4 .Welcome to this well-located 3-bedroom, 1-full-bath home nestled in a desirable Colonia neighborhood, conveniently situated within close to a top-rated local school. This home offers a great opportunity for a buyer looking to add their own personal touch and bring out its full potential. Step inside to a welcoming foyer with a coat closet that opens into a spacious living room with plenty of flexibility for both living and dining areas. Beneath the existing carpeting are hardwood floors throughout much of the home, offering the opportunity to restore and showcase their original character. The kitchen is ready for your vision, with an older layout that provides endless possibilities for updating, redesigning, and creating the kitchen you've always wanted. The full bathroom is conveniently positioned between the primary and second bedrooms and could potentially be reconfigured to provide direct access from the primary bedroom. The lower level offers even more potential with a large basement that can be utilized for additional living, recreation, home office, or hobby space. A separate unfinished area provides laundry and ample storage. Step outside through the home to a screened-in porch that offers the perfect opportunity to create your own private outdoor retreat a relaxing oasis for morning coffee, entertaining, or unwinding at the end of the day. The home is livable and ready for its next owner to make it their own. Recent major-system updates include a roof approximately 13 years old and a hot water heater approximately 2 years old. The central AC and furnace are approximately 15 years old. Home is being sold strictly AS IS. Buyer is responsible for obtaining the Certificate of Occupancy (CO). A great opportunity to own in a desirable Colonia location with room to add value and make this home truly your own.

Property Details
Interior
Entrance Foyer, 3 Bedrooms, Kitchen, Bath Half, Living Room, Other Room(s), None
Cooling
Central Air
Heating
Forced Air
Cooling Features
Central Air
Bedrooms
3
Bathrooms
1.0
Full Baths
1
Lot Features
See Remarks
Stories
1
Lot Description
See Remarks
Exterior Features
Enclosed Porch(es)
Exterior Materials
Enclosed Porch(es)
Acres
0.0
Square Feet
1184
Lot Size (sqft)
0.16
Parking Features
Asphalt, Driveway
Parking Type
Driveway
Property Type
Purchase
Style
Ranch
Basement
1
Basement Description
Partially Finished, Storage Space, Laundry Facilities
Basement Finished
1
Year Built
1953
Roof
Asphalt
Sewer Information
Public Sewer
Utility Source
Public
Utility Features
Electricity Connected, Natural Gas Connected
Appliances
Dryer, Gas Range/Oven, Refrigerator, Oven, Washer, Gas Water Heater
Gas
Natural Gas
County
Middlesex
Region
Colonia
Taxes Annual
$9,188
Ownership
Fee Simple
MLS #
2703817R
Location
Legal

The data relating to real estate for sale on this web-site comes in part from the Internet Listing Display database of the CENTRAL JERSEY MULTIPLE LISTING SYSTEM, INC. Real estate listings held by brokerage firms other than this site-owner are marked with the ILD logo. The CENTRAL JERSEY MULTIPLE LISTING SYSTEM, INC does not warrant the accuracy, quality, reliability, suitability, completeness, usefulness or effectiveness of any information provided. Copyright 2023, CENTRAL JERSEY MULTIPLE LISTING SYSTEM, INC. All rights reserved. The CENTRAL JERSEY MULTIPLE LISTING SYSTEM, INC retains all rights, title and interest in and to its trademarks, service marks and copyrighted material. The information being provided is for consumers' personal, non-commercial use and may not be used for any purpose other than to identify properties the consumer may be interested in purchasing or renting.

Provided By
Listed by BRITTNEY POLLINS (#THOMHOGA)
Listing Office: ACTION PLUS REALTY C-21 (#ATWN)

Jennifer Dwyer Have a question about this home?

Interested in Purchasing 64 Berkley Avenue?

Get an estimate on monthly payments on this property.

$
years
Down Payment
$
%
Interest Rate
%
Tax Rate
%
$
$annually
$monthly
Estimated Monthly Payment
$0.00
Loan Amount
$0.00