jennifer@providentlegacyrealtors.com jill@providentlegacyrealtors.com Provident Legacy Realtors
Traffic Dashboard
Home
  • Home
  • Search
    • All Homes
    • Featured Listings
  • Areas
    • Ocean City
    • Marmora
    • Upper Township
    • Linwood
    • Northfield
    • Sea Isle City
    • Somers Point
  • Buying
    • Buying Guide
    • Mortgage Calculator
  • Selling
    • Selling Guide
    • Home Valuation
  • About
    • About Us
    • Testimonials
  • Contact
Traffic Dashboard
Jennifer Dwyer
jennifer@providentlegacyrealtors.com
  • Ocean City, NJ
Company
  • Home
  • Contact
  • Testimonials
  • Get Licensed
Search
  • Featured Properties
  • Home Valuation
Explore
  • Communities
Buying
  • Buying Guide
  • Mortgage Calculator
Selling
  • Sell Your Home
  • Selling Guide
Legal
  • Privacy
  • Terms
  • DMCA
  • Accessibility
  • Fair Housing
Account
  • Dashboard
  • Logout
  • Login
Jennifer Dwyer  - Footer Logo
©2026 Provident Legacy Realtors. All rights reserved.
Website built by CloseHack.
All Jersey MLS

The data relating to real estate for sale on this web-site comes in part from the Internet Listing Display database of the CENTRAL JERSEY MULTIPLE LISTING SYSTEM, INC. Real estate listings held by brokerage firms other than this site-owner are marked with the ILD logo. The CENTRAL JERSEY MULTIPLE LISTING SYSTEM, INC does not warrant the accuracy, quality, reliability, suitability, completeness, usefulness or effectiveness of any information provided. Copyright 2023, CENTRAL JERSEY MULTIPLE LISTING SYSTEM, INC. All rights reserved. The CENTRAL JERSEY MULTIPLE LISTING SYSTEM, INC retains all rights, title and interest in and to its trademarks, service marks and copyrighted material. The information being provided is for consumers' personal, non-commercial use and may not be used for any purpose other than to identify properties the consumer may be interested in purchasing or renting.

New Jersey Multiple Listing Service, Inc.

The data relating to the real estate for sale on this web site comes in part from the Internet Data Exchange Program of the NJMLS. Real estate listings held by brokerage firms other than Jennifer Dwyer are marked with the Internet Data Exchange logo and information about them includes the name of the listing brokers. Some properties listed with the participating brokers do not appear on this website at the request of the seller. Listings of brokers that do not participate in Internet Data Exchange do not appear on this website. 

All information deemed reliable but not guaranteed. Last date updated: 01/09/2023

2023 New Jersey Multiple Listing Service, Inc. All rights reserved.  

Garden State Multiple Listing Service

The data relating to real estate for sale on this website comes in part from the IDX Program of Garden
State Multiple Listing Service, L.L.C. Real estate listings held by other brokerage firms are marked as
IDX Listing. Information deemed reliable but not guaranteed. The dissemination of listings on this website does not constitute the consent required by N.J.A.C. 11:5.6.1 (n) for the advertisement of listings exclusively for sale by another broker. Any such consent must be obtained in writing from the listing broker.

Copyright © 2023 Garden State Multiple Listing Service, L.L.C. All rights reserved.

Monmouth Ocean Regional MLS

© Monmouth Ocean Regional MLS. All rights reserved. Information Deemed Reliable, but Not Guaranteed. Listing information is from various brokers who participate in IDX and not all listings may be visible on the site. The property information being provided is for consumers personal, non-commercial use and may not be used for any purpose other than to identify prospective properties consumers may be interested in purchasing.

Cape May County MLS

© Cape May County MLS. All rights reserved. Information Deemed Reliable, but Not Guaranteed. Listing information is from various brokers who participate in IDX and not all listings may be visible on the site. The property information being provided is for consumers personal, non-commercial use and may not be used for any purpose other than to identify prospective properties consumers may be interested in purchasing.

Hudson Multiple Listing Service

IDX information for Hudson Multiple Listing Service is provided exclusively for consumers’ personal, non-commercial use and may not be used for any purpose other than to identify prospective properties consumers may be interested in purchasing. Data is deemed reliable but is not guaranteed accurate by the MLS.

South Jersey Shore Regional MLS

IDX information is provided exclusively for personal, non-commercial use, and may not be used for any purpose other than to identify prospective properties consumers may be interested in purchasing. Information is deemed reliable but not guaranteed.
Return
  • All Types
  • House+2 more
  • $200K+
  • Bed/Bath
  • Size
  • Dates
  • Filters
  • Amenities
  • Save
  • Share
Search Listings
No results
Sort
Home / Linwood / 7 Delmar Ave
7 Delmar Ave Linwood, NJ 08221 7 Delmar Ave Linwood, NJ 08221 7 Delmar Ave Linwood, NJ 08221 7 Delmar Ave Linwood, NJ 08221 7 Delmar Ave Linwood, NJ 08221 7 Delmar Ave Linwood, NJ 08221 7 Delmar Ave Linwood, NJ 08221 7 Delmar Ave Linwood, NJ 08221 7 Delmar Ave Linwood, NJ 08221 7 Delmar Ave Linwood, NJ 08221 7 Delmar Ave Linwood, NJ 08221 7 Delmar Ave Linwood, NJ 08221 7 Delmar Ave Linwood, NJ 08221 7 Delmar Ave Linwood, NJ 08221 7 Delmar Ave Linwood, NJ 08221 7 Delmar Ave Linwood, NJ 08221 7 Delmar Ave Linwood, NJ 08221 7 Delmar Ave Linwood, NJ 08221 7 Delmar Ave Linwood, NJ 08221 7 Delmar Ave Linwood, NJ 08221 7 Delmar Ave Linwood, NJ 08221 7 Delmar Ave Linwood, NJ 08221 7 Delmar Ave Linwood, NJ 08221 7 Delmar Ave Linwood, NJ 08221 7 Delmar Ave Linwood, NJ 08221 7 Delmar Ave Linwood, NJ 08221 7 Delmar Ave Linwood, NJ 08221 7 Delmar Ave Linwood, NJ 08221 7 Delmar Ave Linwood, NJ 08221 7 Delmar Ave Linwood, NJ 08221 7 Delmar Ave Linwood, NJ 08221 7 Delmar Ave Linwood, NJ 08221 7 Delmar Ave Linwood, NJ 08221 7 Delmar Ave Linwood, NJ 08221 7 Delmar Ave Linwood, NJ 08221 7 Delmar Ave Linwood, NJ 08221 7 Delmar Ave Linwood, NJ 08221 7 Delmar Ave Linwood, NJ 08221 7 Delmar Ave Linwood, NJ 08221 7 Delmar Ave Linwood, NJ 08221 7 Delmar Ave Linwood, NJ 08221 7 Delmar Ave Linwood, NJ 08221 7 Delmar Ave Linwood, NJ 08221 7 Delmar Ave Linwood, NJ 08221 7 Delmar Ave Linwood, NJ 08221 7 Delmar Ave Linwood, NJ 08221 7 Delmar Ave Linwood, NJ 08221 7 Delmar Ave Linwood, NJ 08221 7 Delmar Ave Linwood, NJ 08221 7 Delmar Ave Linwood, NJ 08221 7 Delmar Ave Linwood, NJ 08221 7 Delmar Ave Linwood, NJ 08221 7 Delmar Ave Linwood, NJ 08221 7 Delmar Ave Linwood, NJ 08221 7 Delmar Ave Linwood, NJ 08221 7 Delmar Ave Linwood, NJ 08221 7 Delmar Ave Linwood, NJ 08221 7 Delmar Ave Linwood, NJ 08221 7 Delmar Ave Linwood, NJ 08221 7 Delmar Ave Linwood, NJ 08221 7 Delmar Ave Linwood, NJ 08221 7 Delmar Ave Linwood, NJ 08221 7 Delmar Ave Linwood, NJ 08221 7 Delmar Ave Linwood, NJ 08221 View All Photos

$1,695,000

| Active

7 Delmar Ave

Linwood, NJ 08221

3,590
Square Feet
4
Beds
4.5
Baths
115
Days on Market
608181
MLS#
House
Structure
Residential
Zone
Contact

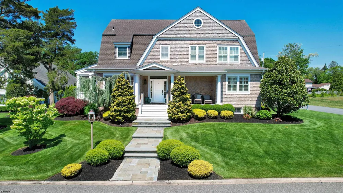
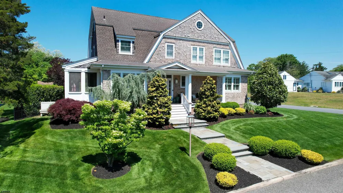
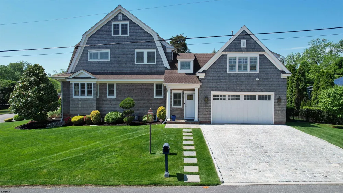
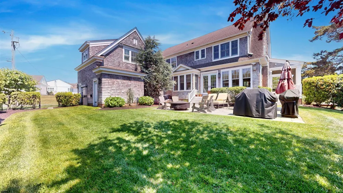
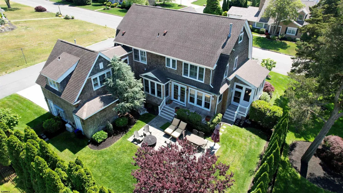
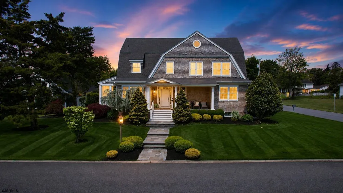
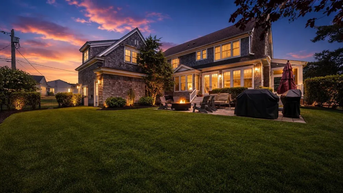
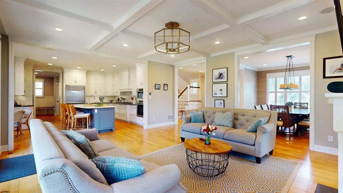
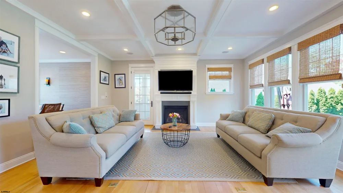
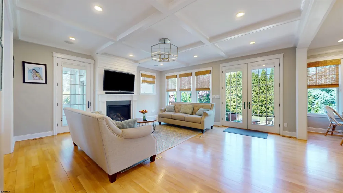
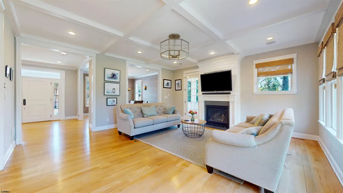
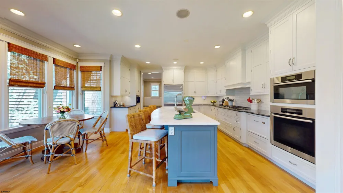
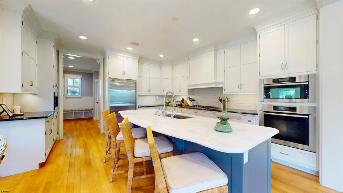
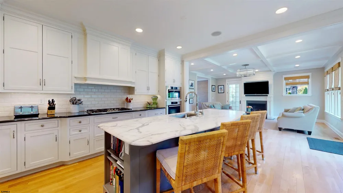
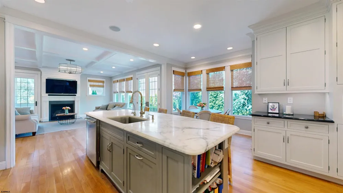
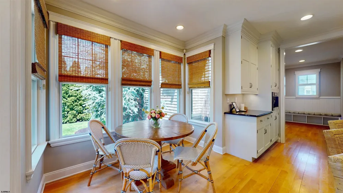
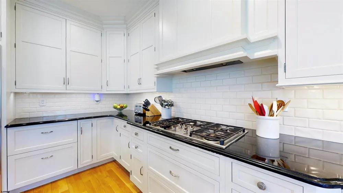
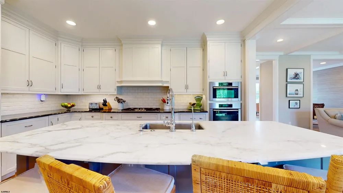
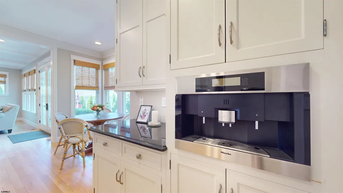
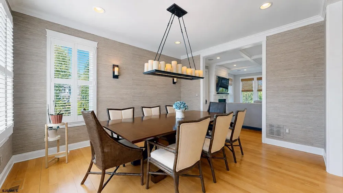
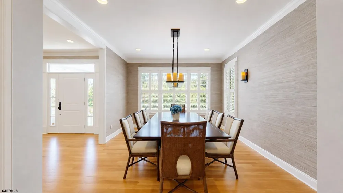
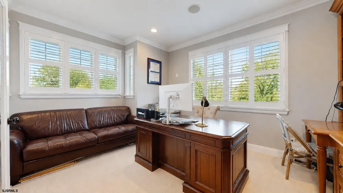
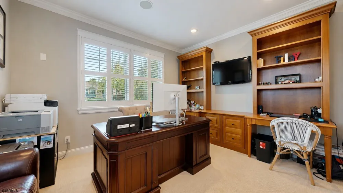
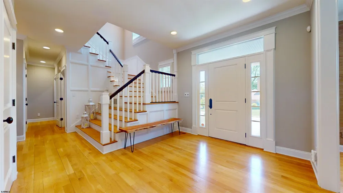
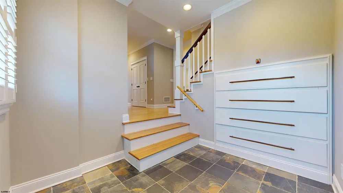
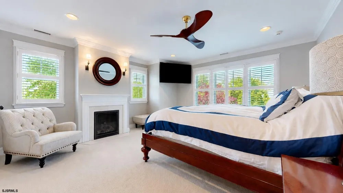
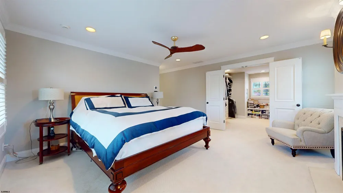
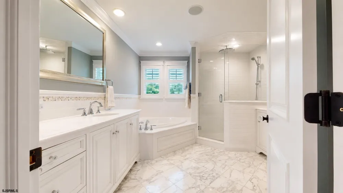
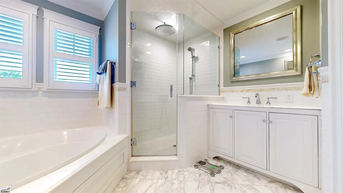
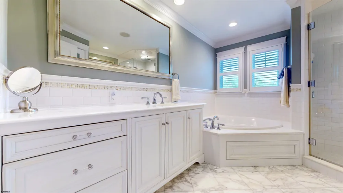
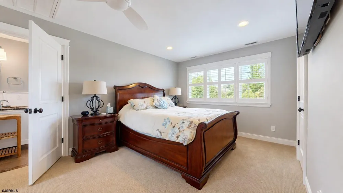
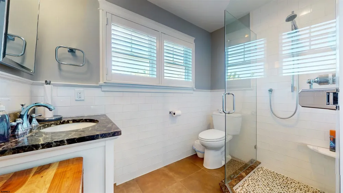
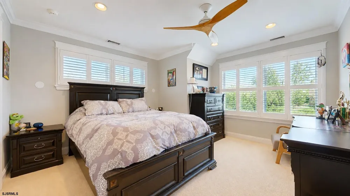
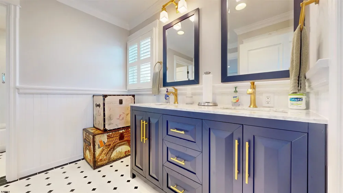
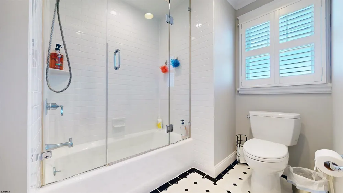
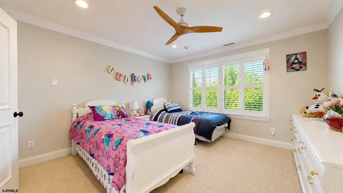
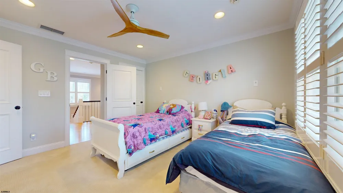
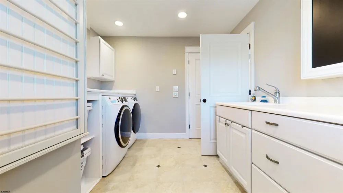
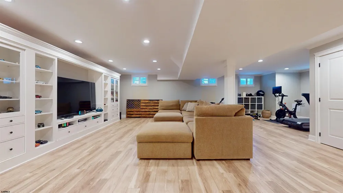
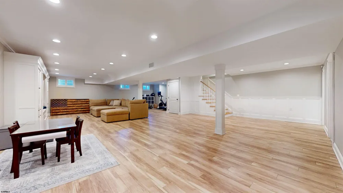
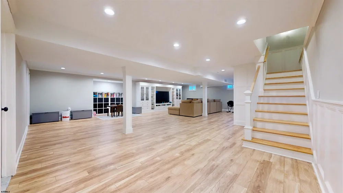
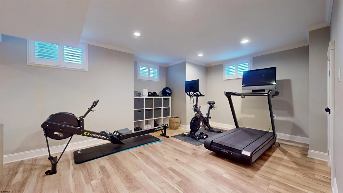
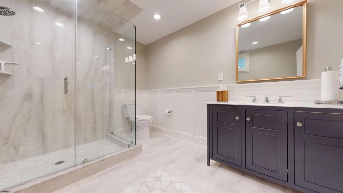
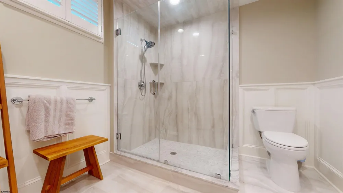
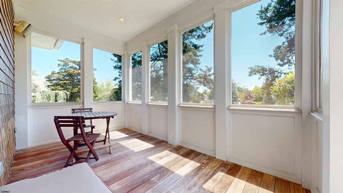
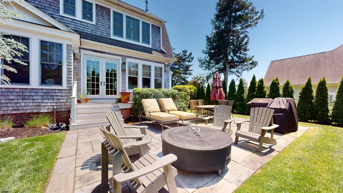
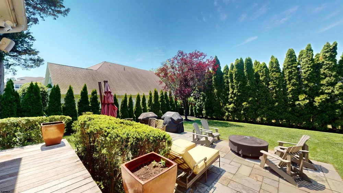
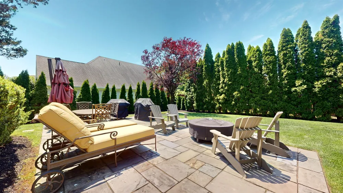
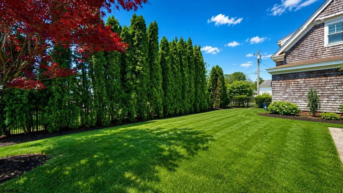
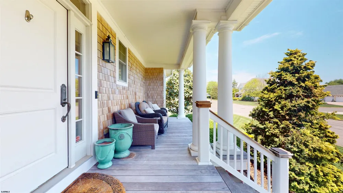
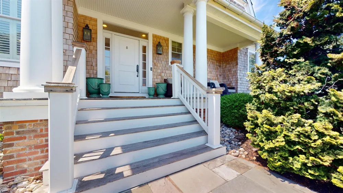
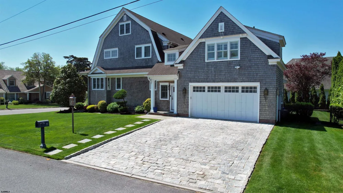
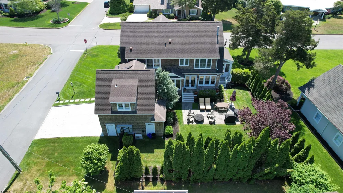
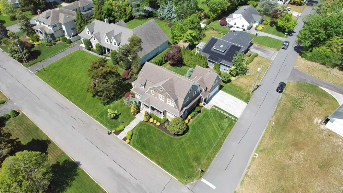
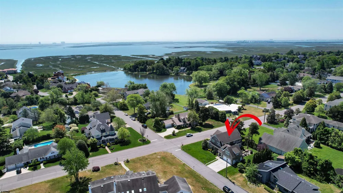
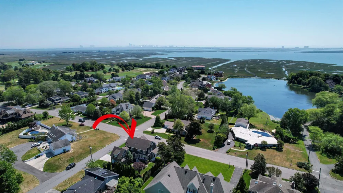
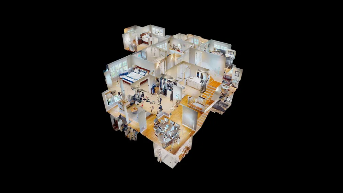
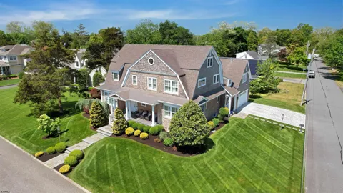
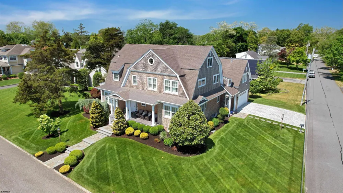
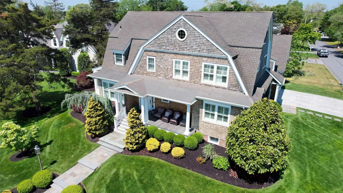
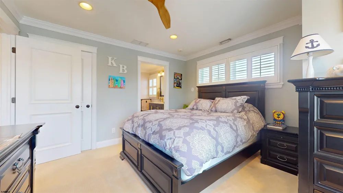
Perched on a prominent corner in Linwood's coveted Gold Coast, 7 Delmar Avenue is a custom-designed, custom-built residence of rare architectural distinction. Gambrel roof lines and classic New England cedar shakes establish a timeless first impression. Inside, Over 3,500 square feet (5,000 including bsmt) of thoughtfully composed living space is finished with the kind of detail that simply cannot be replicated at today's cost of construction. Warm hardwood floors, dramatic coffered ceilings, and a centrally positioned fireplace anchor a layout that is both elegant and livable. The gourmet eat-in kitchen features a large island, designer appliances, and a dedicated coffee bar. A stately home office, formal dining room, and screened sun porch complete a first floor designed for the full range of daily life and effortless entertaining. The second floor offers a spacious primary suite, highlighted by a cozy fireplace and ensuite bath featuring individual vanities. This level also provides a conveniently-located laundry room and two large bedrooms, serviced by an oversized Jack and Jill bath. A separate, private en-suite apartment provides exceptional flexibility for guests, extended family, or staff. Above, a walk-up attic presents significant potential for additional finished living space. The large finished basement adds another dimension entirely. An elegantly-appointed full bath and generous square footage make it a natural extension of the home's living and entertaining program. Outside, the craftsmanship continues. Belgian block paving, a bluestone step walkway, exotic hardwood decking on the porches and railings, and a stone-paved rear patio with a dedicated barbecue area speak to the same standard of quality found within. Natural hedges frame the property's sunny southwestern exposure - a setting that is comfortably-sized for a future pool. Opportunities of this caliber - location, architecture, and finish quality in concert - are genuinely scarce in today's market.

Property Details
Fire Places
Built-In,Family Room
Fireplaces
Built-In,Family Room
Heating
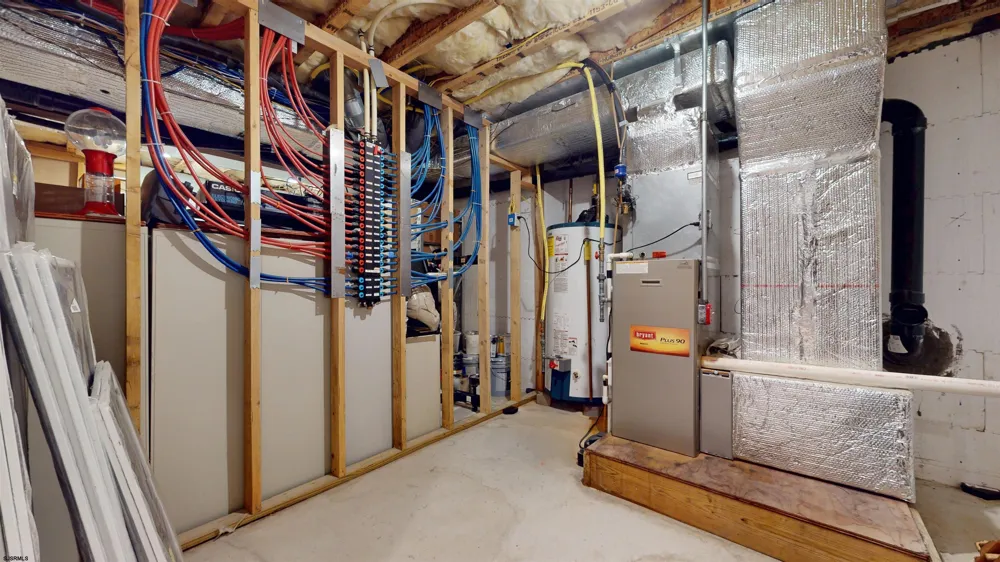
Forced Air,Gas-Natural,Multi-Zoned
Bedrooms
4
Bathrooms
4.5
Full Baths
4
Half Baths
1
Square Feet
3590
Parking Features
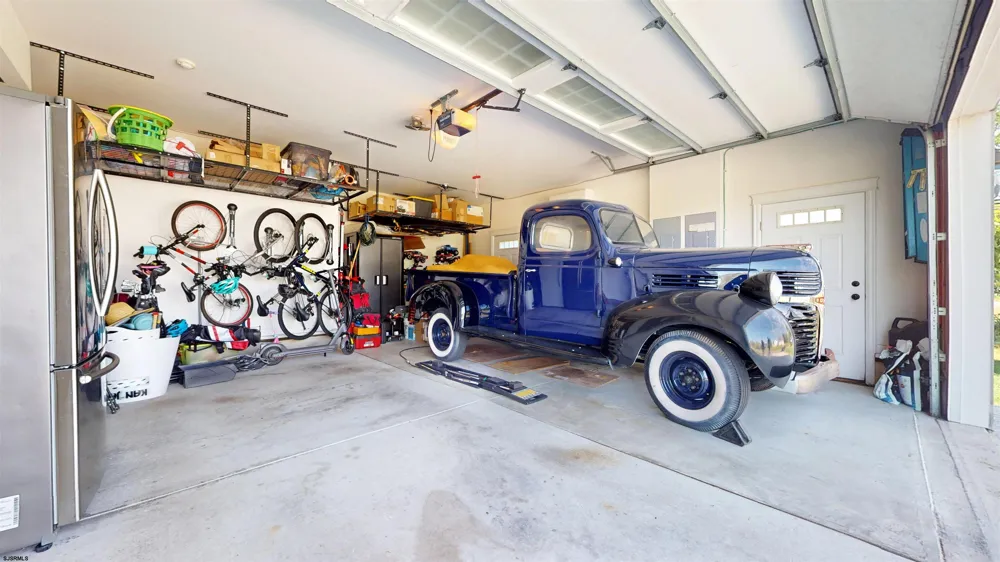
Two Car, Attached Garage
Parking Type
Garage
Property Type
Purchase
Basement
1
Basement Finished
1
Year Built
2008
Appliances
Disposal,Dishwasher,Dryer,Gas Stove,Microwave,Refrigerator,Self Cleaning Oven,Washer
Water
Public
Subdivision
Gold Coast
School District
112
County
Atlantic
HOA
1
MLS #
608181
Property Subtype
Single Family
Fence
1
MLS #
608181
Date Listed
May 23, 2026
Address
7 Delmar Ave
Location
Legal

IDX information is provided exclusively for personal, non-commercial use, and may not be used for any purpose other than to identify prospective properties consumers may be interested in purchasing. Information is deemed reliable but not guaranteed.
Provided By
Listed by 2255 (#2255)
Listing Office: BALSLEY/LOSCO (#27)

Jennifer Dwyer Have a question about this home?

Interested in Purchasing 7 Delmar Ave?

Get an estimate on monthly payments on this property.
$
years
Down Payment
$
%
Interest Rate
%
Tax Rate
%
$
$annually
$monthly
Estimated Monthly Payment
$0.00
Loan Amount
$0.00