jennifer@providentlegacyrealtors.com jill@providentlegacyrealtors.com Provident Legacy Realtors
Traffic Dashboard
Home
  • Home
  • Search
    • All Homes
    • Featured Listings
  • Areas
    • Ocean City
    • Marmora
    • Upper Township
    • Linwood
    • Northfield
    • Sea Isle City
    • Somers Point
  • Buying
    • Buying Guide
    • Mortgage Calculator
  • Selling
    • Selling Guide
    • Home Valuation
  • About
    • About Us
    • Testimonials
  • Contact
Traffic Dashboard
Jennifer Dwyer
jennifer@providentlegacyrealtors.com
  • Ocean City, NJ
Company
  • Home
  • Contact
  • Testimonials
  • Get Licensed
Search
  • Featured Properties
  • Home Valuation
Explore
  • Communities
Buying
  • Buying Guide
  • Mortgage Calculator
Selling
  • Sell Your Home
  • Selling Guide
Legal
  • Privacy
  • Terms
  • DMCA
  • Accessibility
  • Fair Housing
Account
  • Dashboard
  • Logout
  • Login
Jennifer Dwyer  - Footer Logo
©2026 Provident Legacy Realtors. All rights reserved.
Website built by CloseHack.
All Jersey MLS

The data relating to real estate for sale on this web-site comes in part from the Internet Listing Display database of the CENTRAL JERSEY MULTIPLE LISTING SYSTEM, INC. Real estate listings held by brokerage firms other than this site-owner are marked with the ILD logo. The CENTRAL JERSEY MULTIPLE LISTING SYSTEM, INC does not warrant the accuracy, quality, reliability, suitability, completeness, usefulness or effectiveness of any information provided. Copyright 2023, CENTRAL JERSEY MULTIPLE LISTING SYSTEM, INC. All rights reserved. The CENTRAL JERSEY MULTIPLE LISTING SYSTEM, INC retains all rights, title and interest in and to its trademarks, service marks and copyrighted material. The information being provided is for consumers' personal, non-commercial use and may not be used for any purpose other than to identify properties the consumer may be interested in purchasing or renting.

New Jersey Multiple Listing Service, Inc.

The data relating to the real estate for sale on this web site comes in part from the Internet Data Exchange Program of the NJMLS. Real estate listings held by brokerage firms other than Jennifer Dwyer are marked with the Internet Data Exchange logo and information about them includes the name of the listing brokers. Some properties listed with the participating brokers do not appear on this website at the request of the seller. Listings of brokers that do not participate in Internet Data Exchange do not appear on this website. 

All information deemed reliable but not guaranteed. Last date updated: 01/09/2023

2023 New Jersey Multiple Listing Service, Inc. All rights reserved.  

Garden State Multiple Listing Service

The data relating to real estate for sale on this website comes in part from the IDX Program of Garden
State Multiple Listing Service, L.L.C. Real estate listings held by other brokerage firms are marked as
IDX Listing. Information deemed reliable but not guaranteed. The dissemination of listings on this website does not constitute the consent required by N.J.A.C. 11:5.6.1 (n) for the advertisement of listings exclusively for sale by another broker. Any such consent must be obtained in writing from the listing broker.

Copyright © 2023 Garden State Multiple Listing Service, L.L.C. All rights reserved.

Monmouth Ocean Regional MLS

© Monmouth Ocean Regional MLS. All rights reserved. Information Deemed Reliable, but Not Guaranteed. Listing information is from various brokers who participate in IDX and not all listings may be visible on the site. The property information being provided is for consumers personal, non-commercial use and may not be used for any purpose other than to identify prospective properties consumers may be interested in purchasing.

Cape May County MLS

© Cape May County MLS. All rights reserved. Information Deemed Reliable, but Not Guaranteed. Listing information is from various brokers who participate in IDX and not all listings may be visible on the site. The property information being provided is for consumers personal, non-commercial use and may not be used for any purpose other than to identify prospective properties consumers may be interested in purchasing.

Hudson Multiple Listing Service

IDX information for Hudson Multiple Listing Service is provided exclusively for consumers’ personal, non-commercial use and may not be used for any purpose other than to identify prospective properties consumers may be interested in purchasing. Data is deemed reliable but is not guaranteed accurate by the MLS.

South Jersey Shore Regional MLS

IDX information is provided exclusively for personal, non-commercial use, and may not be used for any purpose other than to identify prospective properties consumers may be interested in purchasing. Information is deemed reliable but not guaranteed.
Return
  • All Types
  • House+2 more
  • $200K+
  • Bed/Bath
  • Size
  • Dates
  • Filters
  • Amenities
  • Save
  • Share
Search Listings
No results
Sort
Home / Upper Deerfield Township / 78 Orillia Dr
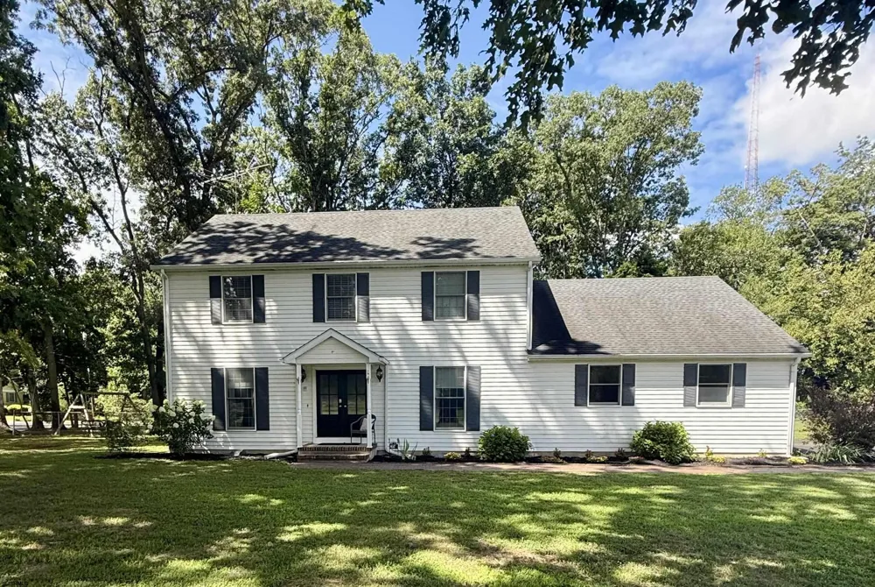
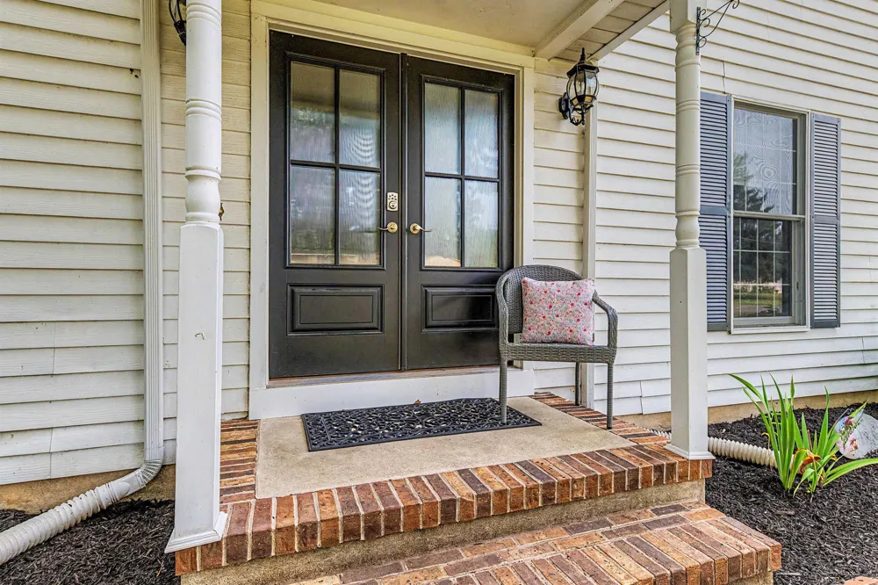
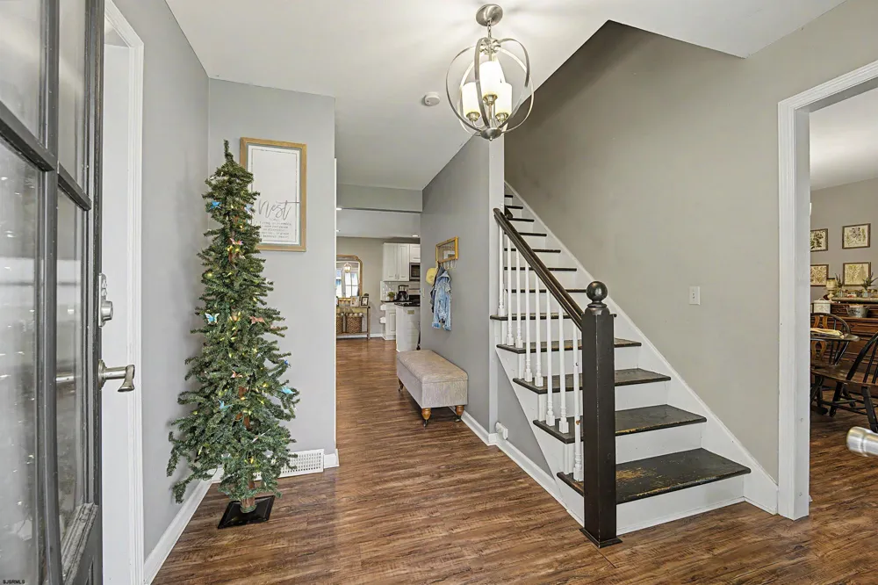
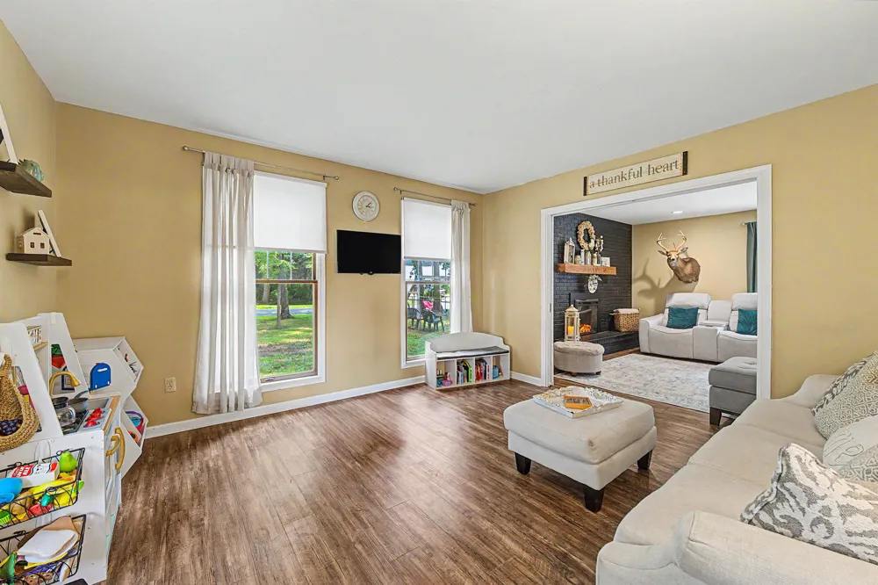
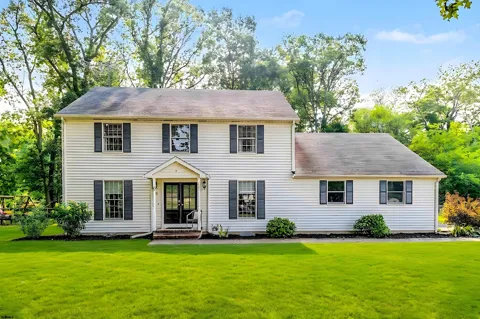
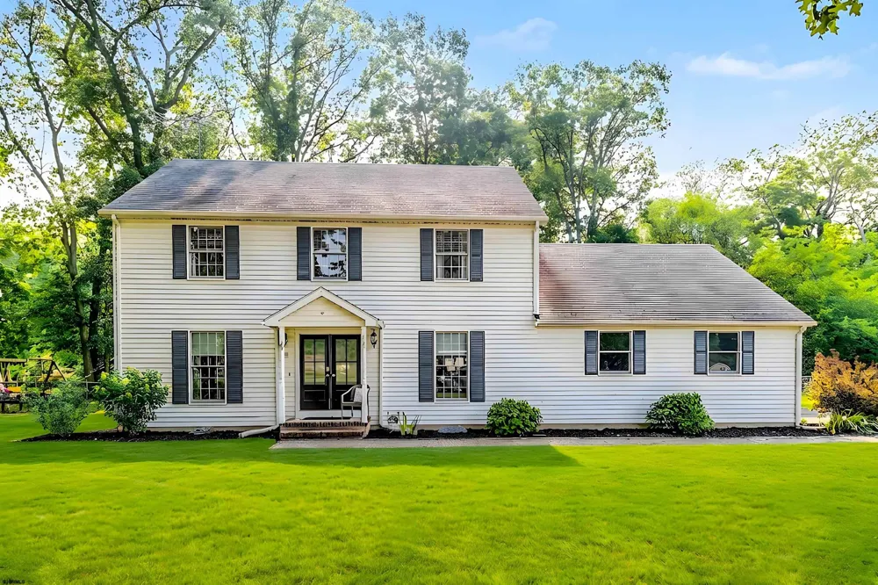
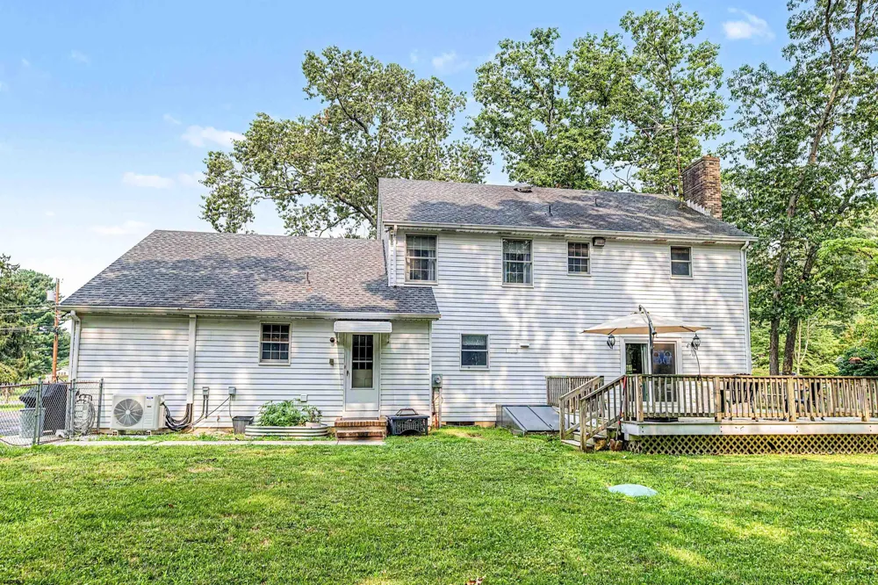
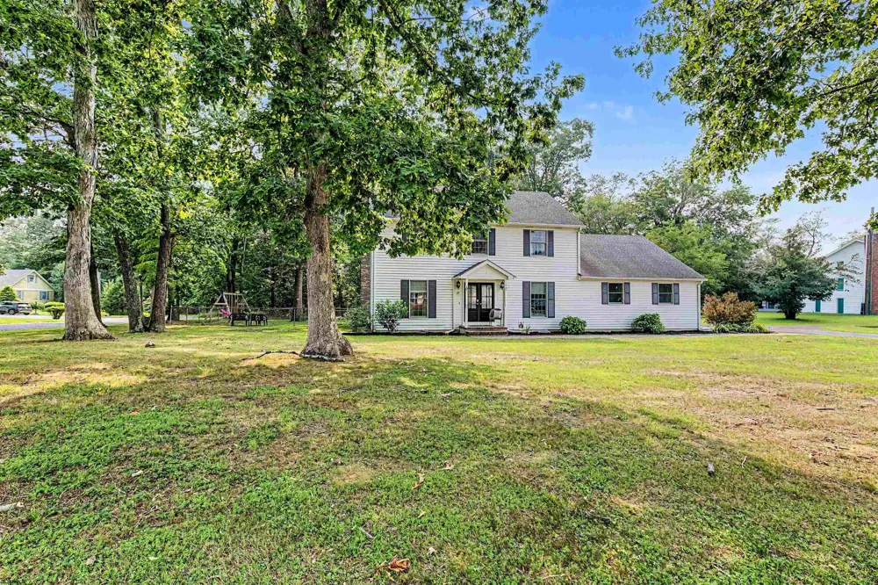
78 Orillia Dr Upper Deerfield Township, NJ 08302 78 Orillia Dr Upper Deerfield Township, NJ 08302 78 Orillia Dr Upper Deerfield Township, NJ 08302 78 Orillia Dr Upper Deerfield Township, NJ 08302 78 Orillia Dr Upper Deerfield Township, NJ 08302 78 Orillia Dr Upper Deerfield Township, NJ 08302 78 Orillia Dr Upper Deerfield Township, NJ 08302 78 Orillia Dr Upper Deerfield Township, NJ 08302 78 Orillia Dr Upper Deerfield Township, NJ 08302 78 Orillia Dr Upper Deerfield Township, NJ 08302 78 Orillia Dr Upper Deerfield Township, NJ 08302 78 Orillia Dr Upper Deerfield Township, NJ 08302 78 Orillia Dr Upper Deerfield Township, NJ 08302 78 Orillia Dr Upper Deerfield Township, NJ 08302 78 Orillia Dr Upper Deerfield Township, NJ 08302 78 Orillia Dr Upper Deerfield Township, NJ 08302 78 Orillia Dr Upper Deerfield Township, NJ 08302 78 Orillia Dr Upper Deerfield Township, NJ 08302 78 Orillia Dr Upper Deerfield Township, NJ 08302 78 Orillia Dr Upper Deerfield Township, NJ 08302 78 Orillia Dr Upper Deerfield Township, NJ 08302 78 Orillia Dr Upper Deerfield Township, NJ 08302 78 Orillia Dr Upper Deerfield Township, NJ 08302 78 Orillia Dr Upper Deerfield Township, NJ 08302 78 Orillia Dr Upper Deerfield Township, NJ 08302 78 Orillia Dr Upper Deerfield Township, NJ 08302 78 Orillia Dr Upper Deerfield Township, NJ 08302 78 Orillia Dr Upper Deerfield Township, NJ 08302 78 Orillia Dr Upper Deerfield Township, NJ 08302 78 Orillia Dr Upper Deerfield Township, NJ 08302 78 Orillia Dr Upper Deerfield Township, NJ 08302 78 Orillia Dr Upper Deerfield Township, NJ 08302 78 Orillia Dr Upper Deerfield Township, NJ 08302 78 Orillia Dr Upper Deerfield Township, NJ 08302 78 Orillia Dr Upper Deerfield Township, NJ 08302 78 Orillia Dr Upper Deerfield Township, NJ 08302 78 Orillia Dr Upper Deerfield Township, NJ 08302 78 Orillia Dr Upper Deerfield Township, NJ 08302 78 Orillia Dr Upper Deerfield Township, NJ 08302 View All Photos

$455,000

| Active

78 Orillia Dr

Upper Deerfield Township, NJ 08302

2,460
Square Feet
3
Beds
3
Baths
45
Days on Market
610485
MLS#
House
Structure
Residential
Zone
Contact

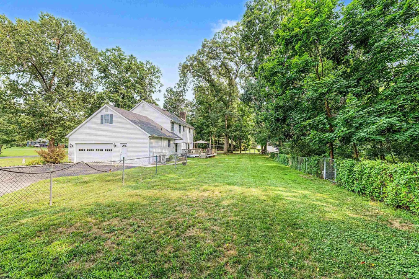
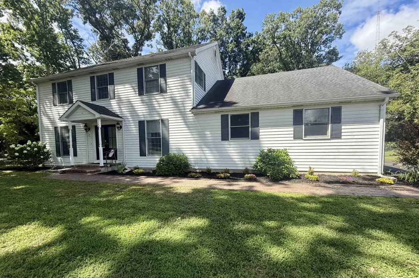
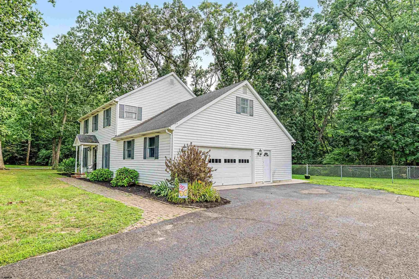
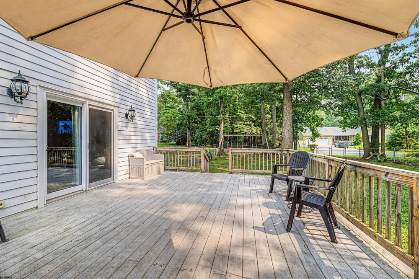
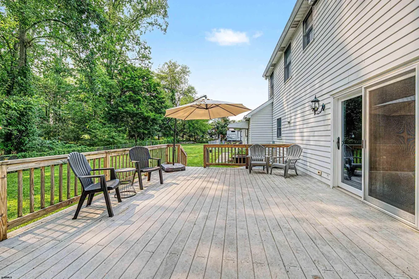
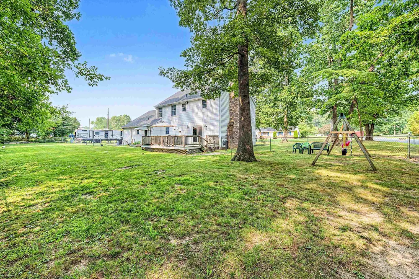
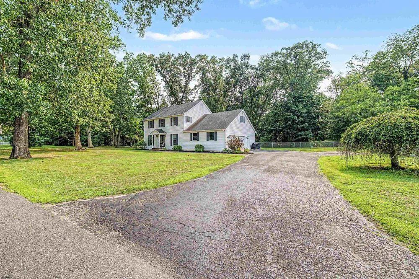
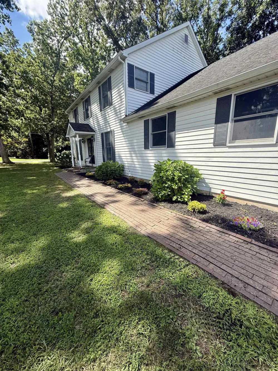
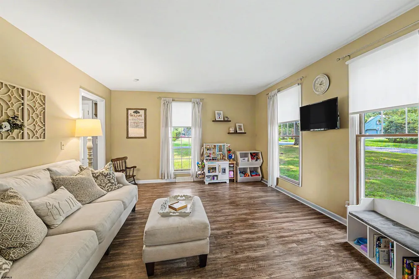
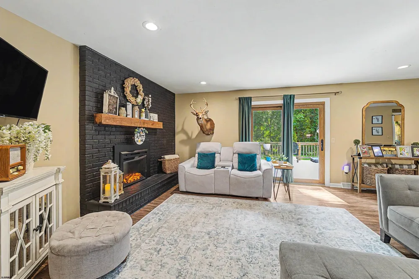
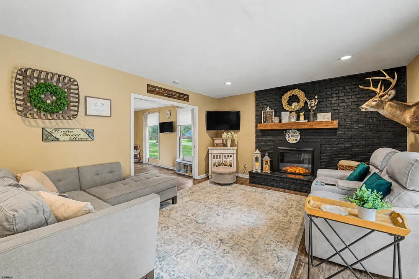
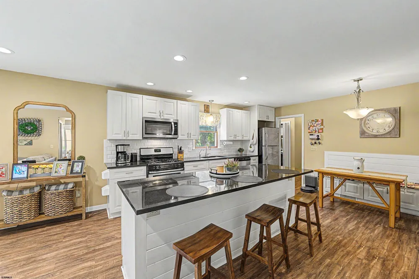
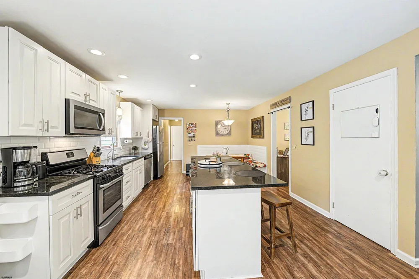
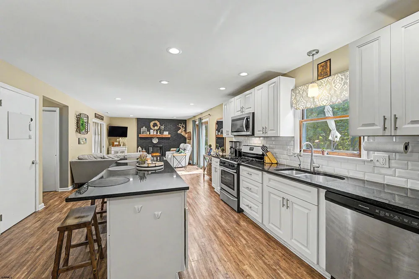
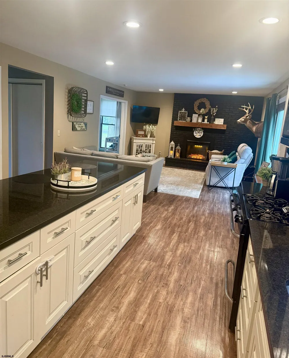
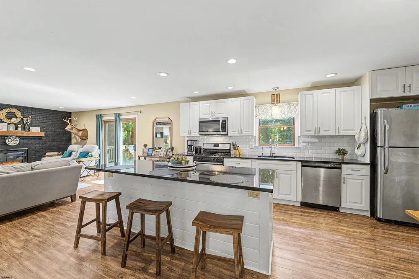
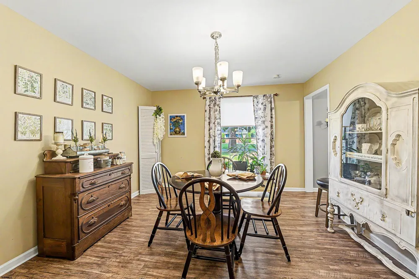
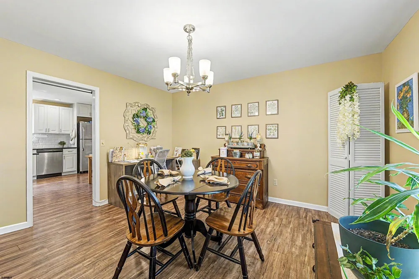
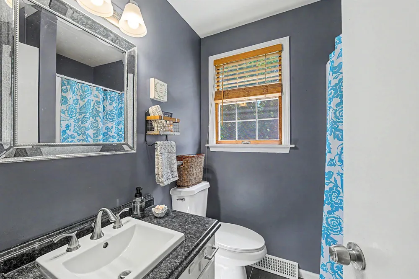
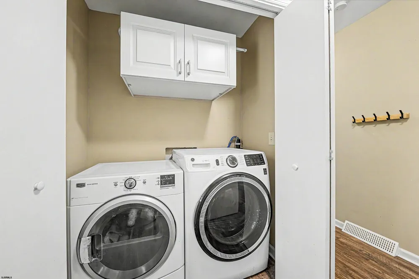
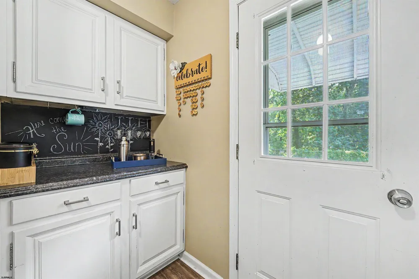
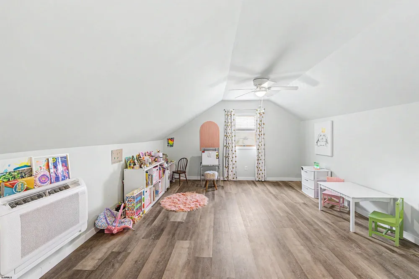
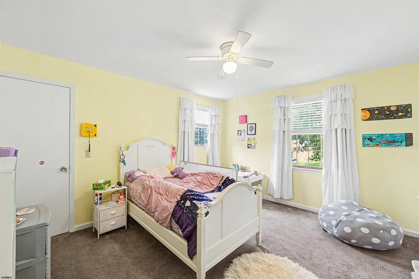
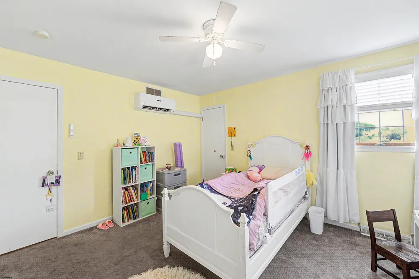
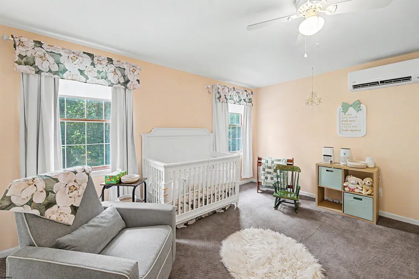
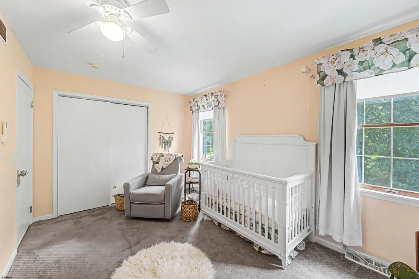
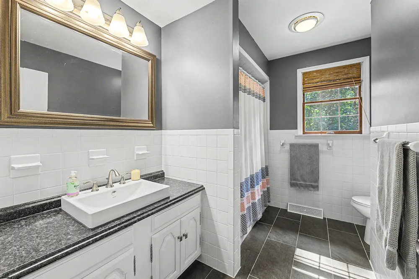
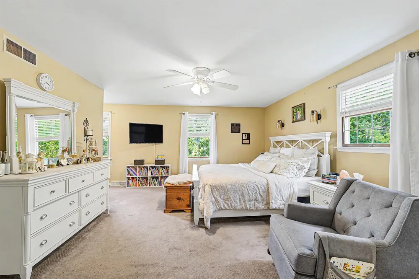
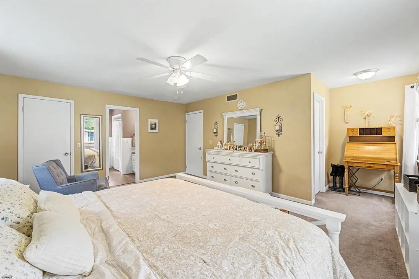
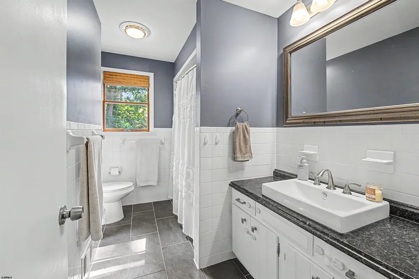
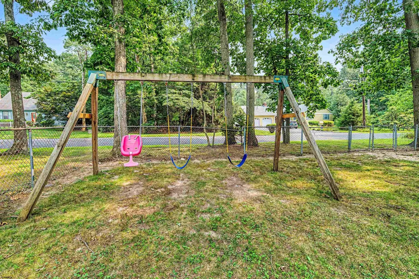
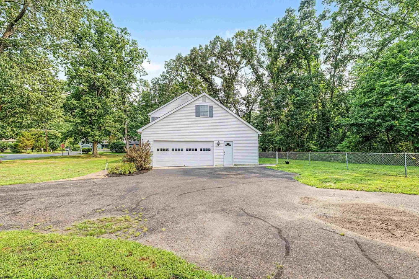
Welcome to 78 Orillia Drive in Upper Deerfield Township! This beautifully maintained 3-bedroom, 3-bathroom two-story home sits on a spacious corner lot and offers the perfect combination of comfort, style, and functionality. Designed with entertaining in mind, the open layout features a spacious living room just off the chef's kitchen, allowing you to stay connected with family and guests while preparing meals. The kitchen is a true centerpiece, complete with a large center island with granite countertops, abundant cabinet and counter space, soft-close cabinetry, and a cozy breakfast nook. A formal dining room provides additional space for gatherings, while the impressive 12' x 24' bonus room on the second floor offers endless possibilities as a family room, home office, playroom, or gym. The primary suite is a private retreat featuring two walk-in closets and a spacious en-suite bathroom. A convenient laundry alcove, attached garage with a workshop area, full basement, and plenty of storage add to the home's functionality. Step outside to enjoy the large rear deck, accessible directly from the living room, overlooking the fenced backyard—perfect for relaxing, entertaining, or enjoying the outdoors. Additional features include an underground sprinkler system, a new tankless hot water heater installed in 2023, new upstairs mini-split systems installed in 2025, and a new water treatment system also installed in 2025. This exceptional home has been thoughtfully updated and meticulously cared for, offering the perfect blend of modern amenities and timeless charm. Don't miss your opportunity to make 78 Orillia Drive your next home!

Property Details
Fire Places
Living Room
Fireplaces
Living Room
Heating
Forced Air,Gas-Natural
Bedrooms
3
Bathrooms
3.0
Full Baths
3
Square Feet
2460
Parking Features
One and Half Car
Property Type
Purchase
Basement
1
Basement Finished
1
Year Built
1978
Appliances
Dishwasher,Dryer,Gas Stove,Microwave,Refrigerator,Washer
Water
Well
School District
2501
County
Cumberland
HOA
1
MLS #
610485
Property Subtype
Single Family
Fence
1
MLS #
610485
Date Listed
August 01, 2026
Address
78 Orillia Dr
Location
Legal

IDX information is provided exclusively for personal, non-commercial use, and may not be used for any purpose other than to identify prospective properties consumers may be interested in purchasing. Information is deemed reliable but not guaranteed.
Provided By
Listed by 10995 (#10995)
Listing Office: COLLINI REAL ESTATE, LLC (#1684)

Jennifer Dwyer Have a question about this home?

Interested in Purchasing 78 Orillia Dr?

Get an estimate on monthly payments on this property.
$
years
Down Payment
$
%
Interest Rate
%
Tax Rate
%
$
$annually
$monthly
Estimated Monthly Payment
$0.00
Loan Amount
$0.00